Old Vicarage Close, Llanishen, Cardif, CF14 5UZ

- PROPERTY TYPE
Semi-Detached
- BEDROOMS
3
- BATHROOMS
1
- SIZE
1,068 sq ft
99 sq m
- TENUREDescribes how you own a property. There are different types of tenure - freehold, leasehold, and commonhold.Read more about tenure in our glossary page.
Freehold
Key features
- Semi-Detached Home
- 3-Bedroom
- Rear Courtyard Garden & Front Garden
- Driveway & Large Garage
- Freehold
- Council Tax Band: F
- EPC Rating: C
- Call to View
Description
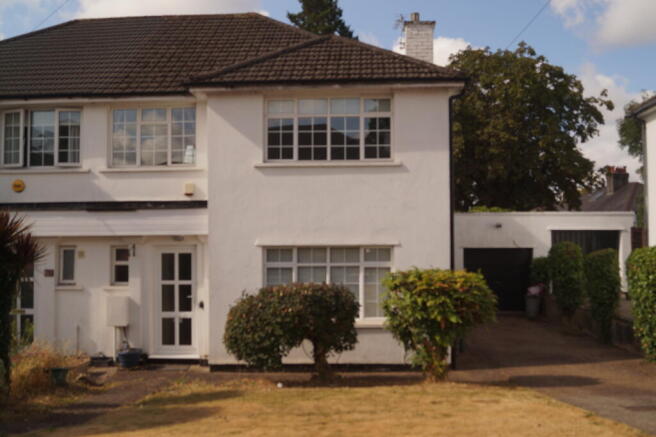
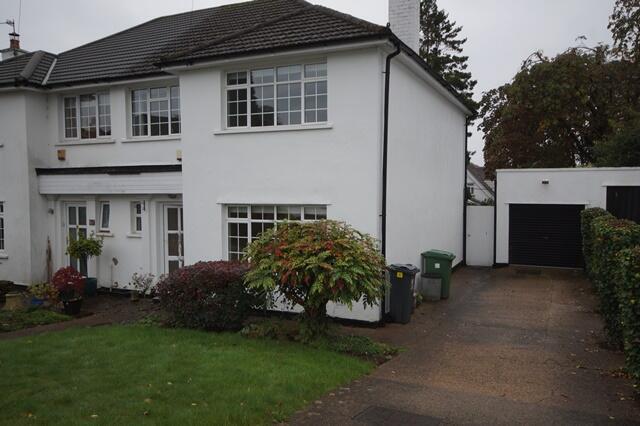
Attractive Three Bedroom Semi-detached house situated in a pleasant, quiet cul-de-sac just off Station Road, Llanishen within walking distance of Llanishen Village with a useful range of facilities including a Post Office and other shops and cafes. Ample recreational space is close by, such as Llanishen Reservoir. The property is within easy reach of Cardiff City Centre, being approximately four miles away and can be accessed by bus from Station Road or rail from Llanishen Station - a short walk away.
The property is built of brick with rendered elevations under a tiled roof, and has the benefit of gas central heating via a combination boiler, together with uPVC double glazing. The property is well proportioned with good size rooms, with block floors to the hall and reception rooms, a well fitted kitchen and bathroom, and is set on an east facing plot with a good size driveway, large garage and easy to maintain rear courtyard.
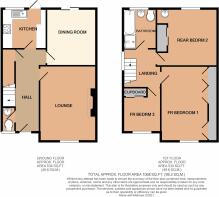
Briefly Comprising: Hall, Lounge, Dining Room, Kitchen, Ground Floor Cloakroom, Two Double Bedrooms and Good Size Single Bedroom, Well Fitted Four-Piece Bathroom. Driveway, Large Garage, Rear Courtyard.
TRADITIONAL FAMILY HOME
NO CHAIN
VEWING BY APPOINTMENT ONLY
ASKING PRICE: £449,950
Measurements have been taken with an electronic laser measure and may be approximate. They do not normally include bays, alcoves or raised flooring unless they form part of the living space or are otherwise stated
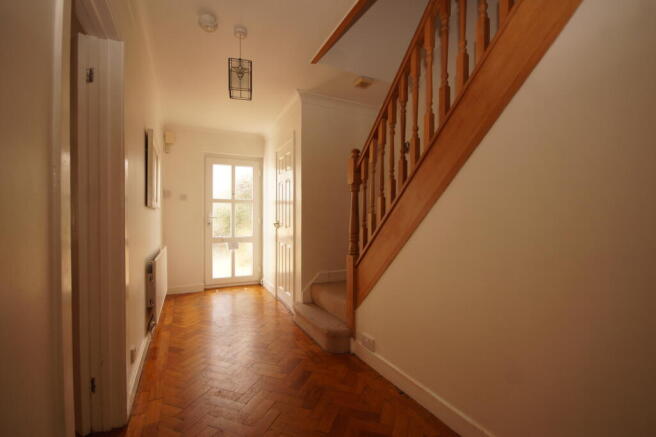
HALL: (17’6 x 7’10 inc. staircase) uPVC front door, radiator, herringbone pattern wood block floor, coving, pendant light, staircase to first floor with handrail newel post and balustrades.
G.F CLOAKROOM: (5’3 x 2’8) Double glazed frosted uPVC window to front, low flush WC wash hand basin, fully tiled walls, tiled floor, coving, ceiling light and panelled door.
Understairs cupboard with shelving, meters and ceiling light.
LOUNGE: (15’10 x 11’11) uPVC double glazed window to front, herring bone pattern wood block floor, fireplace with tiled hearth, surround and mantelpiece over, coving, large radiator, two pendant lights and glazed door to hall.
DINING ROOM: (11’11 x 10’5) Herring bone pattern wood block floor, double glazed sliding patio doors to rear garden, fitted vertical blinds, radiator, dado rail, coving, ceiling light with ornate ceiling rose. Paned glass door to hall.
KITCHEN: (8’5 x 9’2) Double glazed uPVC window to rear, uPVC fully glazed door to garden, radiator. Range of fitted units comprising, cupboards, drawers and roll top work surfaces, one and half bowl sink unit with mixer tap built in fridge and freezer, dish washer, insert ceiling lighting space for slot-in cooker and overhead extractor and tiled floor.
FIRST FLOOR
LANDING: (7’10 x 7’10) Panelled doors to all rooms, coving, loft hatch, pendant light, newel post, handrail and balustrades.
FRONT BEDROOM ONE: (15’11 x 11’11) Double glazed uPVC windows to front with curtain pole above, radiator, range of fitted wardrobes with hanging rails and drawer unit and two pendant lights.
REAR BEDROOM TWO: (11’11 x 12’1) Double glazed uPVC window to the rear, curtain pole above, radiator, built-in wardrobe with cupboards above and wash hand basin. Dado rail, coving and ceiling light.
FRONT BEDROOM THREE: (9’3 x 7’11) Double glazed uPVC window to front, curtain pole above, built-in over stairs wardrobe with hanging rail and shelving. Coving, radiator and ceiling light.
BATHROOM: (8’5 x 7’9) Double glazed uPVC frosted window to rear. Suite in white comprising panelled bath, wash hand basin, low flush close coupled w.c. Shower cabinet with mains shower, fully tiled walls, towel rack style radiator, inset ceiling lighting and tiled floor.
EXTERIOR
FRONT GARDEN: Easily maintained garden and front path.
DRIVEWAY: Approximately 60’ in length with room for 3 large vehicles. Timber gate to rear garden, giving access to –
SEMI-DETACHED GARAGE: (17’ x 8’5) With an electric up and over door, uPVC double glazed window to side, plumbing for washing machine. Access to -
REAR GARDEN: Paved with two inset flower beds with mature plants and shrubs, having approximate depth of 15’ with south westerly aspect and uPVC pedestrian door to garage.
TENURE: We understand the tenure to be Freehold, but you should have this checked by your own legal adviser. NB: There are power points throughout. We endeavour to make our details as accurate as possible, however, if there is any point of particular importance please contact ourselves, especially if you will be travelling some distance to view the property.
VIEWING: By appointment and normally accompanied by ourselves. We recommend that, if possible, prospective purchasers look at the exterior of any property prior to making an appointment. We regret we are not always able to arrange viewings for those wishing to view on behalf of another party. Our clients employ us to look after their best interests, which includes providing them with full details of offers made to purchase their property. Therefore to ensure that our obligations to our clients are met, we need to check the status of all potential purchasers who make an offer to purchase a property through this agency. If you are making a cash offer, we may require written confirmation of the source and availability of your funds in order that our clients may make an informed decision.
Details of this and other properties can be found on our website:
Brochures
Sales Particulars- COUNCIL TAXA payment made to your local authority in order to pay for local services like schools, libraries, and refuse collection. The amount you pay depends on the value of the property.Read more about council Tax in our glossary page.
- Band: F
- PARKINGDetails of how and where vehicles can be parked, and any associated costs.Read more about parking in our glossary page.
- Garage,Driveway
- GARDENA property has access to an outdoor space, which could be private or shared.
- Front garden,Patio
- ACCESSIBILITYHow a property has been adapted to meet the needs of vulnerable or disabled individuals.Read more about accessibility in our glossary page.
- Ground floor
Old Vicarage Close, Llanishen, Cardif, CF14 5UZ

Add an important place to see how long it'd take to get there from our property listings.
__mins driving to your place



Notes
Staying secure when looking for property
Ensure you're up to date with our latest advice on how to avoid fraud or scams when looking for property online.
Visit our security centre to find out moreDisclaimer - Property reference 18ovc. The information displayed about this property comprises a property advertisement. Rightmove.co.uk makes no warranty as to the accuracy or completeness of the advertisement or any linked or associated information, and Rightmove has no control over the content. This property advertisement does not constitute property particulars. The information is provided and maintained by Crofts Davies & Co, Cardiff. Please contact the selling agent or developer directly to obtain any information which may be available under the terms of The Energy Performance of Buildings (Certificates and Inspections) (England and Wales) Regulations 2007 or the Home Report if in relation to a residential property in Scotland.
*This is the average speed from the provider with the fastest broadband package available at this postcode. The average speed displayed is based on the download speeds of at least 50% of customers at peak time (8pm to 10pm). Fibre/cable services at the postcode are subject to availability and may differ between properties within a postcode. Speeds can be affected by a range of technical and environmental factors. The speed at the property may be lower than that listed above. You can check the estimated speed and confirm availability to a property prior to purchasing on the broadband provider's website. Providers may increase charges. The information is provided and maintained by Decision Technologies Limited. **This is indicative only and based on a 2-person household with multiple devices and simultaneous usage. Broadband performance is affected by multiple factors including number of occupants and devices, simultaneous usage, router range etc. For more information speak to your broadband provider.