

Marine Parade, Appledore

- PROPERTY TYPE
Terraced
- BEDROOMS
3
- BATHROOMS
3
- SIZE
Ask agent
- TENUREDescribes how you own a property. There are different types of tenure - freehold, leasehold, and commonhold.Read more about tenure in our glossary page.
Freehold
Key features
- Grade II Listed Georgian Residence
- Deceptively Spacious Accommodation
- Set Close to The Quay
- 3 Storeys and 3 Bedrooms
- Delightful Courtyard Garden with Rear Access
- Superb Views Across River Torridge
- Wealth of Attractive Character Features
- 2 Reception Rooms
- Master Bedroom with Large En-Suite
- No Onward Sales Chain
Description
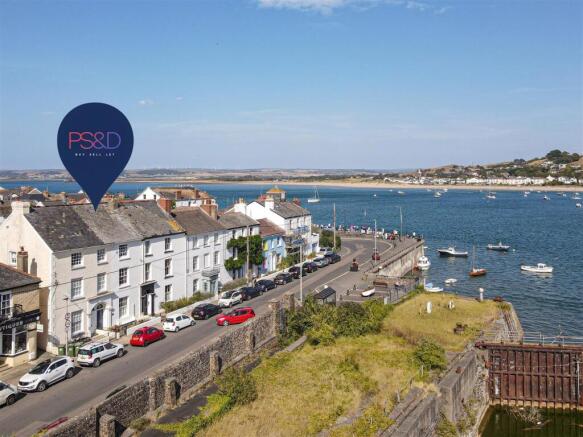
Richmond House, 7 Marine Parade is an elegant, mid-terraced, three-storey period residence, Grade II Listed for its architectural and historic importance. Occupying an enviable position within the highly sought-after coastal village of Appledore, the property enjoys superb views across the River Torridge towards Tapeley Park in the distance.
Believed to have been constructed circa 1820 for a Sea Captain, Master Mariner or Merchant requiring close proximity to the nearby Richmond Dock, this distinguished home is rich in period character and history. Today, these traditional features are complemented by modern-day comforts, including gas-fired radiator central heating and high-quality fittings to the kitchen and bathrooms.
Situated just a short, level walk from Appledore Quay, Richmond House represents a rare opportunity to acquire a home of considerable character and stature in one of the village's most desirable locations. Early internal viewing is highly recommended.
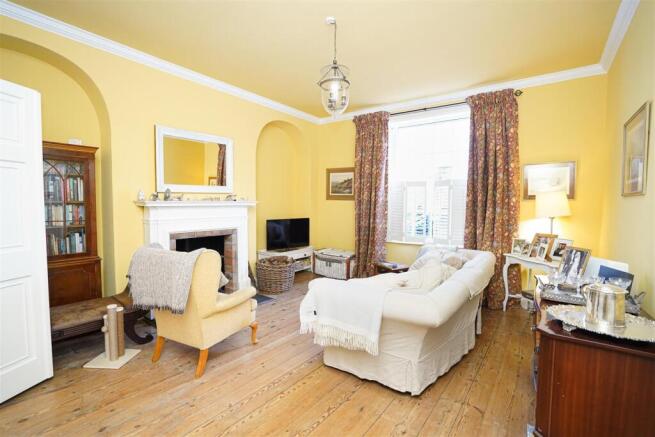
The accommodation opens into a welcoming entrance porch and hallway, benefiting from underfloor heating. To the front is a spacious sitting room featuring exposed floorboards and an attractive fireplace with a multi-fuel stove. Double doors lead through to the dining room, which also features a character fireplace.
To the rear, the kitchen/breakfast room is attractively fitted with a comprehensive range of units centred around an island, together with a Belfast sink and a range-style cooker set within a former fireplace. The kitchen provides access to the outside and connects to a well-appointed kitchenette, which in turn leads to a useful utility area with space for laundry appliances. The gas-fired boiler serving the domestic hot water and central heating systems is also located here.
On the first floor are two generous double bedrooms. The front bedroom enjoys delightful views across the River Torridge and benefits from en-suite facilities, while the rear bedroom overlooks the garden.
Occupying the second floor is the impressive principal bedroom, again enjoying wonderful river views. This bedroom has access to a generously proportioned en-suite bathroom fitted with a four-piece suite, including a freestanding roll-top bath.
Outside, the property is approached through a metal entrance gate to a small front garden enclosed by railings. Unrestricted on-road parking is available immediately to the front and within the surrounding area.
There is also a small internal courtyard, while to the rear lies an attractive split-level courtyard-style garden offering a high degree of privacy. The garden incorporates paved and gravelled areas, established flower and shrub borders, a useful garden store and the additional benefit of rear pedestrian access.
AGENT'S NOTE: Part of the property is subject to a flying freehold.
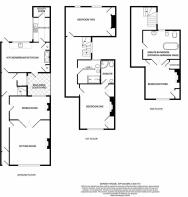
Entrance Porch And Hall -
Sitting Room - 5.18m x 4.27m (17'0" x 14') -
Dining Room - 4.22m x 2.54m (13'10" x 8'4") -
Kitchen/Breakfast Room - 4.83m x 3.23m (15'10" x 10'7") -
Kitchenette - 2.74m x 2.08m (9' x 6'10") -
Utility - 2.57m x 1.22m -
Bedroom Two - 4.88m x 3.23m (16' x 10'7") -
Ensuite - 2.63m x 1.60m -
Bedroom Three - 4.77m x 3.23m -
Shower Room -
Bedroom One - 5.32m x 3.69m - Master Bedroom
Jack & Jill Style Bathroom - 4.28m x 2.65m -
Appledore is a picturesque former fishing village situated on the banks of the River Torridge, renowned for its charming narrow streets, colourful cottages and rich maritime heritage. The village offers an excellent range of local amenities, including independent shops, cafés, restaurants and traditional pubs, together with schooling and places of worship, many of which are just a few steps from Richmond House.
The historic port town of Bideford, approximately 3.5 miles away, provides an excellent range of everyday amenities, independent shops, restaurants and schools, while Barnstaple, North Devon's principal commercial centre, offers a wider range of shopping, leisure facilities and direct rail services to Exeter, with onward connections to London Paddington.
The North Devon Link Road (A361) provides straightforward access to Junction 27 of the M5 motorway, offering convenient connections to Exeter and the wider national motorway network.
Brochures
Marine Parade, AppledoreBrochure- COUNCIL TAXA payment made to your local authority in order to pay for local services like schools, libraries, and refuse collection. The amount you pay depends on the value of the property.Read more about council Tax in our glossary page.
- Band: E
- PARKINGDetails of how and where vehicles can be parked, and any associated costs.Read more about parking in our glossary page.
- Ask agent
- GARDENA property has access to an outdoor space, which could be private or shared.
- Yes
- ACCESSIBILITYHow a property has been adapted to meet the needs of vulnerable or disabled individuals.Read more about accessibility in our glossary page.
- Ask agent
Energy performance certificate - ask agent
Marine Parade, Appledore

Add an important place to see how long it'd take to get there from our property listings.
__mins driving to your place
Affordability

About Phillips, Smith & Dunn, Bideford
Grenville Wharf 6a The Quay Bideford EX39 2HW


Notes
Staying secure when looking for property
Ensure you're up to date with our latest advice on how to avoid fraud or scams when looking for property online.
Visit our security centre to find out moreDisclaimer - Property reference 34895978. The information displayed about this property comprises a property advertisement. Rightmove.co.uk makes no warranty as to the accuracy or completeness of the advertisement or any linked or associated information, and Rightmove has no control over the content. This property advertisement does not constitute property particulars. The information is provided and maintained by Phillips, Smith & Dunn, Bideford. Please contact the selling agent or developer directly to obtain any information which may be available under the terms of The Energy Performance of Buildings (Certificates and Inspections) (England and Wales) Regulations 2007 or the Home Report if in relation to a residential property in Scotland.
*This is the average speed from the provider with the fastest broadband package available at this postcode. The average speed displayed is based on the download speeds of at least 50% of customers at peak time (8pm to 10pm). Fibre/cable services at the postcode are subject to availability and may differ between properties within a postcode. Speeds can be affected by a range of technical and environmental factors. The speed at the property may be lower than that listed above. You can check the estimated speed and confirm availability to a property prior to purchasing on the broadband provider's website. Providers may increase charges. The information is provided and maintained by Decision Technologies Limited. **This is indicative only and based on a 2-person household with multiple devices and simultaneous usage. Broadband performance is affected by multiple factors including number of occupants and devices, simultaneous usage, router range etc. For more information speak to your broadband provider.