
Carters Lane, Middleton, LS29

- PROPERTY TYPE
Barn Conversion
- BEDROOMS
4
- BATHROOMS
2
- SIZE
Ask agent
- TENUREDescribes how you own a property. There are different types of tenure - freehold, leasehold, and commonhold.Read more about tenure in our glossary page.
Freehold
Key features
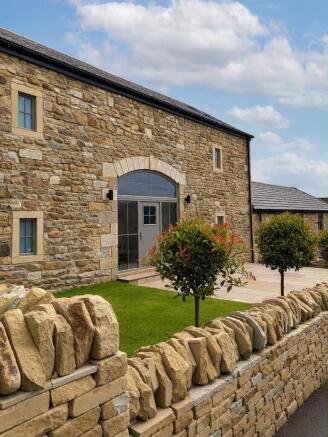
- Exceptional three-storey barn conversion by BairstowVickers
- Positioned within an exclusive development of just three individually crafted homes
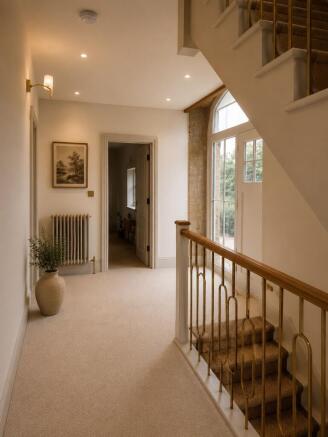
- Impressive vaulted ceilings and exposed oak beams
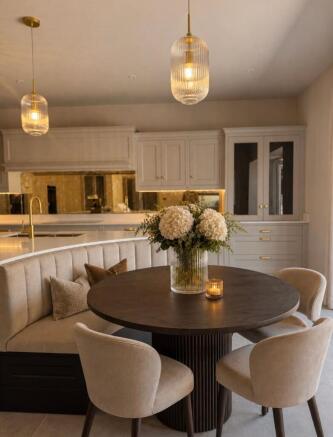
- Bespoke kitchen with quartz worktops and booth seating
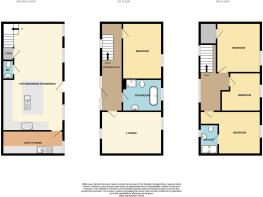
- Spacious open-plan kitchen, living and dining space with utility and wc
- Four bedrooms arranged across two floors
- Luxurious bathrooms with freestanding bath and walk-in shower
- Detached residential-standard annex/studio offering exceptional versatility
- Landscaped gardens, private driveway and oak-framed garage port
- Disclaimer the images used are CGI and for illustration purposes only
Description
Tucked away along a private country lane in the highly sought-after village of Middleton, just one mile from the centre of Ilkley, Hayloft is an exceptional three-storey barn conversion forming one of an exclusive collection of just three individually crafted homes, thoughtfully designed and meticulously transformed by renowned local specialists BairstowVickers Construction of Ilkley.
Occupying the central plot, Hayloft is a distinctive and characterful home arranged over three floors, offering an exceptional combination of traditional Yorkshire architecture, contemporary luxury and versatile family accommodation. Throughout, the design celebrates the building's character, with high vaulted ceilings and exposed oak beams creating a striking sense of volume and authenticity, beautifully balanced by a sophisticated modern finish.
The ground floor provides a superb setting for everyday family life, centred around an impressive open-plan kitchen, living and dining space. The beautifully appointed kitchen forms the heart of this impressive room, with a generous central island featuring bespoke booth-style seating at one end, creating an inviting spot for casual dining, morning coffee or relaxed family gatherings. The island is complemented by elegant quartz worktops, providing a luxurious yet durable finish that is equally suited to everyday living and entertaining. High-specification appliances and carefully selected finishes complete this exceptional kitchen.
The open-plan layout creates a wonderfully sociable environment, with the kitchen flowing seamlessly into the dining and living areas. Generous proportions and an abundance of natural light combine to create a space that is both impressive and welcoming. A separate utility room and downstairs WC add an important level of practicality.
The accommodation continues on the first floor, where a spacious additional lounge provides a more relaxed and private living space away from the main open-plan area. Also located on this floor is the fourth bedroom, offering excellent flexibility as a guest bedroom, home office or additional reception space depending on the needs of the household.
The first-floor house bathroom is particularly impressive, finished to an exceptional standard with stunning tiled flooring, a freestanding bath and a walk-in shower. Carefully selected fixtures and fittings create a luxurious, contemporary space that combines practicality with a distinctly boutique feel.
The top floor is dedicated to three further bedrooms, creating a private bedroom level ideal for family living. The principal bedroom benefits from its own en-suite, while the remaining bedrooms provide generous and versatile accommodation for family members or guests.
The quality of finish is evident throughout Hayloft. From the premium flooring and bespoke internal doors to the luxury kitchen, quartz worktops, high-specification appliances and beautifully appointed bathrooms, every element has been carefully selected to create a home of enduring quality and style. Underfloor heating throughout the ground floor further enhances comfort and efficiency.
A particularly appealing feature of the development is the detached annex/studio building, converted to full residential living standards and offering remarkable flexibility. The space could be utilised as guest accommodation, a home office, creative studio, gym, games room or independent annex, providing an invaluable additional dimension to the property.
Externally, Hayloft enjoys the peaceful surroundings of this exclusive collection, with landscaped gardens and patio areas providing attractive spaces for outdoor dining, entertaining and relaxation. A private driveway and traditional Yorkshire Oak framed garage port complement the home, combining practicality with a sympathetic nod to the property's rural setting.
Set amongst open countryside yet only one mile from the centre of Ilkley, Hayloft offers a rare opportunity to enjoy a tranquil Yorkshire setting without sacrificing convenience. Ilkley provides a superb selection of independent shops, restaurants, cafés and highly regarded schools, alongside excellent rail connections to Leeds and beyond.
Hayloft is a truly distinctive barn conversion, where character and contemporary design come together across three beautifully considered floors. With its vaulted ceilings, exposed oak beams, impressive open-plan living space, bespoke booth seating, quartz-finished kitchen, luxurious bathrooms, four bedrooms and versatile additional accommodation, it offers a wonderfully individual home in one of Wharfedale's most sought-after locations.
Please note: The images used within this advert are CGI and are for illustration purposes only. Please refer to the floorplans for an indication of the layout, or book a viewing to fully appreciate the property and its specification.
Anti Money Laundering Checks And Offer Acceptance
By law, we are required to conduct anti-money laundering checks on all potential buyers and sellers, and we take this responsibility very seriously. In line with HMRC guidelines, our trusted partner, Landmark, will securely manage these checks on our behalf. Once an offer is accepted (subject to contract), Landmark will send a secure link for you to complete the checks electronically. A non-refundable fee of £35 + VAT per person will apply for these checks, and Landmark will handle the payment for this service. These anti-money laundering checks must be completed before we can send the memorandum of sale to the solicitors to confirm the sale. Please contact the office if you have any questions in relation to this.
Disclaimer
The details presented in these property particulars are believed to be precise, but they are intended to serve only as a general guide and must not be regarded as a formal offer or contractual agreement. Prospective buyers should not depend on these details as accurate statements or depictions of reality but should instead verify their correctness via their own inspections or other established means. We have not conducted an exhaustive survey, nor have we tested the utilities, appliances, or particular fixtures. Room dimensions must not be relied upon for carpeting and furnishing decisions. The measurements provided are estimated. No employee within Enfields has the power to make or offer any representation or guarantee about the property.
- COUNCIL TAXA payment made to your local authority in order to pay for local services like schools, libraries, and refuse collection. The amount you pay depends on the value of the property.Read more about council Tax in our glossary page.
- Ask agent
- PARKINGDetails of how and where vehicles can be parked, and any associated costs.Read more about parking in our glossary page.
- Yes
- GARDENA property has access to an outdoor space, which could be private or shared.
- Yes
- ACCESSIBILITYHow a property has been adapted to meet the needs of vulnerable or disabled individuals.Read more about accessibility in our glossary page.
- Ask agent
Energy performance certificate - ask agent

Add an important place to see how long it'd take to get there from our property listings.
__mins driving to your place
Affordability

About Enfields Luxe, Covering Wharfedale
47 Brook Street Ilkley West Yorkshire LS29 8AG

Notes
Staying secure when looking for property
Ensure you're up to date with our latest advice on how to avoid fraud or scams when looking for property online.
Visit our security centre to find out moreDisclaimer - Property reference a6d1e544-ad98-44e6-82a5-e8674fb9a04e. The information displayed about this property comprises a property advertisement. Rightmove.co.uk makes no warranty as to the accuracy or completeness of the advertisement or any linked or associated information, and Rightmove has no control over the content. This property advertisement does not constitute property particulars. The information is provided and maintained by Enfields Luxe, Covering Wharfedale. Please contact the selling agent or developer directly to obtain any information which may be available under the terms of The Energy Performance of Buildings (Certificates and Inspections) (England and Wales) Regulations 2007 or the Home Report if in relation to a residential property in Scotland.
*This is the average speed from the provider with the fastest broadband package available at this postcode. The average speed displayed is based on the download speeds of at least 50% of customers at peak time (8pm to 10pm). Fibre/cable services at the postcode are subject to availability and may differ between properties within a postcode. Speeds can be affected by a range of technical and environmental factors. The speed at the property may be lower than that listed above. You can check the estimated speed and confirm availability to a property prior to purchasing on the broadband provider's website. Providers may increase charges. The information is provided and maintained by Decision Technologies Limited. **This is indicative only and based on a 2-person household with multiple devices and simultaneous usage. Broadband performance is affected by multiple factors including number of occupants and devices, simultaneous usage, router range etc. For more information speak to your broadband provider.