
Myrtle Lodge, Grange Lane, Whickham

- PROPERTY TYPE
Detached
- BEDROOMS
5
- BATHROOMS
4
- SIZE
Ask agent
- TENUREDescribes how you own a property. There are different types of tenure - freehold, leasehold, and commonhold.Read more about tenure in our glossary page.
Freehold
Key features
- Downstairs W/C & Utility Space
- Five Generous Bedrooms
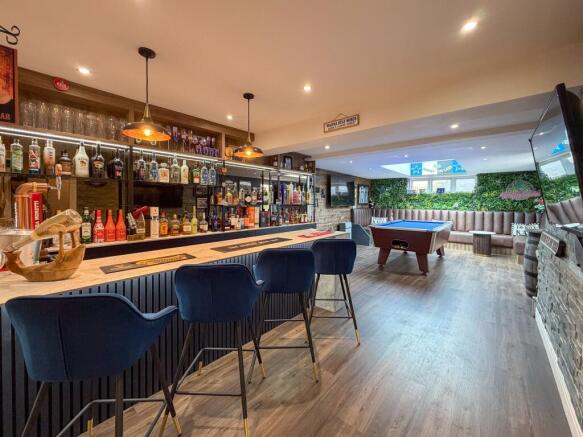
- Games Room with Bar
- Master En-Suite & Dressing Room
- Multiple Car Drive & Garage
- Multiple Reception Rooms
- Open Plan Kitchen/Dining/Living Space
- Substantial Rear Garden
- Additional Jack & Jill En-Suite
- Tardis of a Home
Description
Much loved by the current owners for the past 13 years, Myrtle Lodge has been thoughtfully extended and significantly enhanced over the years, creating an impressive family home that combines period charm with modern living. Offering in excess of 3,352 sq ft, the accommodation provides four substantial reception spaces, five bedrooms, three bathrooms, a superb open plan kitchen/dining room, games room/bar and integral double garage.
Internally, the accommodation briefly comprises:
Ground Floor:
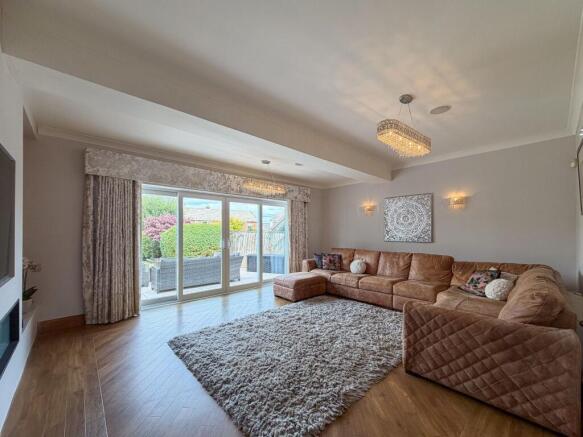
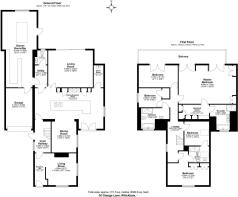
Welcoming entrance hallway | Elegant front living room with feature fireplace and attractive dual aspect views | Stunning open plan kitchen/dining room fitted with a range of contemporary cabinetry, quality worktops, integrated appliances and a substantial central island | Impressive extended rear living room with glazed sliding doors opening directly onto the rear terrace | Utility room | Ground floor WC | Fully renovated games room/bar, complete with integral access into the double garage
First Floor:
The staircase rises to a spacious first floor landing, giving access to all five bedrooms. The impressive principal suite features a generous double bedroom positioned to the rear, with access through to a separate dressing room fitted with bespoke Hammonds wardrobes, leading in turn to a beautifully appointed ensuite bathroom with contemporary four-piece suite. The principal bedroom also benefits from direct access to a private rear terrace overlooking the gardens.
Bedrooms two and three are both generously proportioned and benefit from fitted wardrobes, while sharing a further impressive ensuite shower room/WC. Bedrooms four and five are both well-sized double bedrooms, with the accommodation completed by a stylish family bathroom fitted with a modern four-piece suite.
Externally:
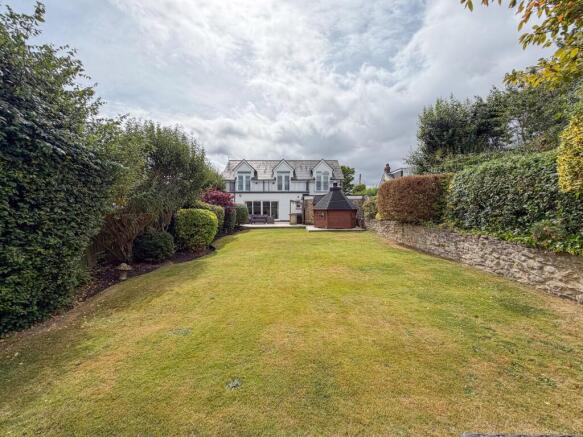
Myrtle Lodge is approached via electric gates, opening onto a private driveway providing generous off-street parking for multiple vehicles. The substantial rear garden offers a superb combination of lawn and paved patio terrace, creating an excellent space for outdoor dining, entertaining and family enjoyment during the warmer months. A particularly appealing feature is the purpose-built wooden 'Arctic' hut, complete with built-in firepit, providing a wonderful additional space for relaxing and entertaining throughout the year. The property also benefits from a double garage with electric door.
Location
The property's location offers very good access to village life in Whickham with a range of convenience stores, restaurants, well regarded schools, Church's including St, Marys Parish Church and pubs. The village borders the Derwent Valley and allows for beautiful walks to appreciate the Semi Rural location. Transport routes such as the A1 motorway and frequent bus services provide commuter links to Newcastle, City Centre, Metrocentre and the surrounding areas with Newcastle international airport being only a short distance away.
Beautifully presented and offering an exceptional amount of versatile accommodation, Myrtle Lodge is a truly impressive period family home which must be viewed to be fully appreciated. Early viewings are strongly recommended.
IMPORTANT NOTE TO PURCHASERS
We endeavour to make our property details accurate. However, they do not constitute or form part of an offer or any contract and are not to relied upon as statements of representation or fact. Some of the imagery may have been enhanced by AI. Any services, systems and appliances listed in the details have not been tested by us and no guarantee is given to their operating ability or efficiency. All the measurements and floor plans have been taken as a guide to prospective purchasers and are not to be relied upon. Please be advised that some of the information may be awaiting vendor approval. If you require clarification or further information on any points, please contact us direct.
MAKING AN OFFER Please note that all offers will require financial verification including mortgage agreement in principle, proof of deposit funds, proof of available cash and full chain details including selling agents and solicitors down the chain. Under New Money Laundering Regulations we require proof of identification from all buyers before acceptance letters are sent and solicitors can be instructed.
Tenure - We are not able to verify the tenure of the property as it is not always possible to see sight of the relevant documentation prior to marketing. Prospective purchasers must make further enquiries with their legal adviser
Council Tax Band: F (Gateshead Council)
Tenure: Freehold
Brochures
Brochure- COUNCIL TAXA payment made to your local authority in order to pay for local services like schools, libraries, and refuse collection. The amount you pay depends on the value of the property.Read more about council Tax in our glossary page.
- Band: F
- PARKINGDetails of how and where vehicles can be parked, and any associated costs.Read more about parking in our glossary page.
- Garage,Driveway
- GARDENA property has access to an outdoor space, which could be private or shared.
- Private garden,Rear garden,Terrace
- ACCESSIBILITYHow a property has been adapted to meet the needs of vulnerable or disabled individuals.Read more about accessibility in our glossary page.
- Ask agent
Myrtle Lodge, Grange Lane, Whickham

Add an important place to see how long it'd take to get there from our property listings.
__mins driving to your place


Notes
Staying secure when looking for property
Ensure you're up to date with our latest advice on how to avoid fraud or scams when looking for property online.
Visit our security centre to find out moreDisclaimer - Property reference RS3418. The information displayed about this property comprises a property advertisement. Rightmove.co.uk makes no warranty as to the accuracy or completeness of the advertisement or any linked or associated information, and Rightmove has no control over the content. This property advertisement does not constitute property particulars. The information is provided and maintained by Jan Mitchell Properties, Covering North East. Please contact the selling agent or developer directly to obtain any information which may be available under the terms of The Energy Performance of Buildings (Certificates and Inspections) (England and Wales) Regulations 2007 or the Home Report if in relation to a residential property in Scotland.
*This is the average speed from the provider with the fastest broadband package available at this postcode. The average speed displayed is based on the download speeds of at least 50% of customers at peak time (8pm to 10pm). Fibre/cable services at the postcode are subject to availability and may differ between properties within a postcode. Speeds can be affected by a range of technical and environmental factors. The speed at the property may be lower than that listed above. You can check the estimated speed and confirm availability to a property prior to purchasing on the broadband provider's website. Providers may increase charges. The information is provided and maintained by Decision Technologies Limited. **This is indicative only and based on a 2-person household with multiple devices and simultaneous usage. Broadband performance is affected by multiple factors including number of occupants and devices, simultaneous usage, router range etc. For more information speak to your broadband provider.