Lambeth Close, Horwich, BL6 | Extended 4-Bed Detached Home With Open-Plan Living & Three-Tier Garden

- PROPERTY TYPE
Detached
- BEDROOMS
4
- BATHROOMS
2
- SIZE
1,480 sq ft
137 sq m
- TENUREDescribes how you own a property. There are different types of tenure - freehold, leasehold, and commonhold.Read more about tenure in our glossary page.
Freehold
Key features
- Extended four-bedroom detached family home in an established Horwich residential setting
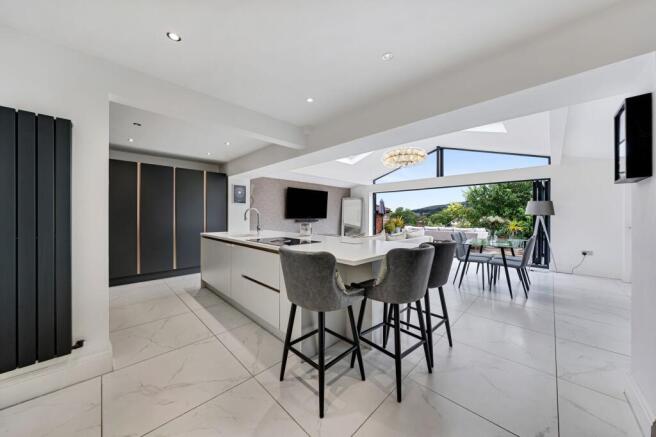
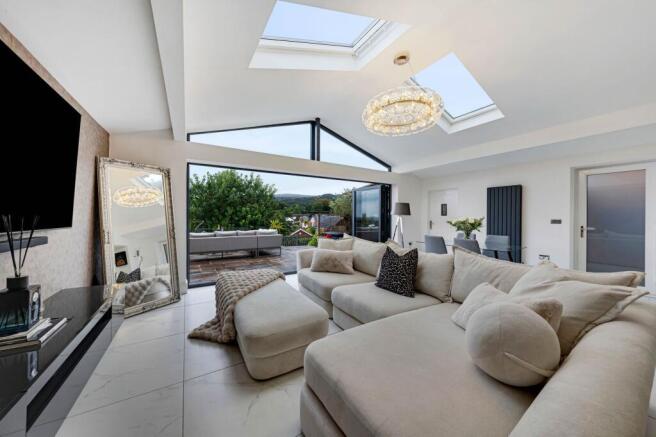
- Impressive open-plan kitchen, dining and family room created by a substantial rear extension
- Contemporary kitchen with quartz worktops, central island, Quooker tap and integrated Hotpoint appliances
- Separate living room plus a versatile home office with external access
- Principal bedroom with en-suite, with fitted wardrobes to two bedrooms
- Three-tier rear garden with patio, recently added decking, outdoor lighting and flexible areas for dining, relaxing and play
- Extended driveway providing off-road parking for multiple vehicles, with Horwich, Middlebrook and surrounding countryside readily accessible
- Planning permission approved for a part single-storey, part two-storey side extension
Description
5 Lambeth Close, Horwich, Bolton, BL6 6DQ
WATCH THE VIDEO TOUR FOR THIS PROPERTY
Welcome to 5 Lambeth Close, an extended four-bedroom detached home offering flexible family accommodation in a well-established residential setting in Horwich. Thoughtfully improved by the current owners, the property combines separate reception space with an impressive open-plan kitchen, dining and family room, while the rear garden enjoys an open outlook and a good degree of privacy.
The extension, completed around five years ago, has transformed the way the ground floor is used, replacing the former conservatory with a substantial addition that connects naturally with the kitchen and garden. Alongside this, the property has benefited from a new boiler, improvements to the front of the house and more recent updates to the outdoor spaces.
Welcome Home
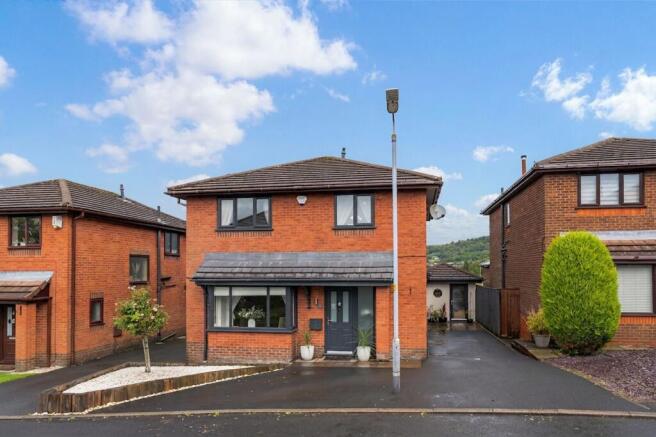
The property is approached via an extended driveway providing off-road parking for multiple vehicles. Improvements to the front elevation include a new porch roof together with replacement PVC windows and doors, creating a smart and well-maintained first impression.
Inside, the entrance hall provides access to the principal ground-floor rooms, with a guest WC adding everyday practicality.
Positioned at the front of the house, the separate living room provides a more traditional reception space away from the open-plan areas beyond. A feature fireplace creates a natural focal point, making this a comfortable room for quieter evenings or relaxed family time.
Designed for Everyday Living
To the rear, the kitchen opens into the extended dining and family room to create a spacious and sociable setting for everyday life. The extension has been designed to make the most of the outlook, with extensive glazing drawing in natural light and creating a strong connection with the garden.
The kitchen is fitted with contemporary cabinetry complemented by quartz worktops and a central island, incorporating Hotpoint appliances alongside a Quooker tap, integrated extractor and conveniently positioned sockets. A recently installed bar area adds another dimension to the space, providing a dedicated spot for entertaining.
There is ample room to bring together cooking, dining and informal seating, while useful storage has been incorporated throughout the extension. Doors open directly onto the garden, allowing the living space to flow outside during the warmer months.
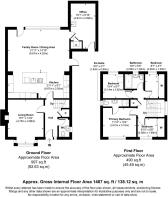
An adjoining office provides a valuable additional room away from the main living areas. With its own external access and WC facilities close by, it lends itself particularly well to working from home while retaining separation from the rest of the house.
Head Upstairs
Upstairs are four bedrooms arranged around the central landing, providing a practical layout for family life. The principal bedroom is a well-proportioned double and benefits from its own en-suite shower room, while a further double bedroom and two additional bedrooms provide flexibility for children, guests or further home-working space.
Two of the bedrooms benefit from fitted wardrobes, adding useful storage without compromising floor space, while carpets throughout the bedrooms have been replaced within the last five years.
A family bathroom completes the first-floor accommodation.
Further Potential
The property also benefits from planning permission for the erection of a part single-storey, part two-storey side extension, providing an opportunity to further enhance the accommodation and adapt the home to suit the needs of its next owners.
Outdoor Living
The rear garden is one of the home's particularly appealing features, enjoying an open outlook from both the garden and extension and not being directly overlooked from behind.
Arranged across three distinct tiers, the garden offers flexibility for different uses. A patio and recently added decking create a choice of spaces for outdoor dining, entertaining and relaxing, while a further area provides an ideal setting for children to play or could be adapted to suit the needs of its next owners.
Outdoor lighting has also been incorporated, allowing the different areas to be enjoyed into the evening.
In the Neighbourhood
Lambeth Close is well placed for the varied amenities that make Horwich such a popular place to live. Horwich town centre offers a broad selection of independent shops, cafés, pubs, restaurants and everyday services, while Middlebrook provides further retail, leisure and dining options.
For those who enjoy spending time outdoors, the surrounding area offers excellent access to open countryside and recreational spaces, with the West Pennine Moors and Rivington providing opportunities for walking, cycling and exploring. Local parks and leisure facilities add further options closer to home.
Families are well served by a choice of primary and secondary schools across Horwich and the surrounding area.
Getting Around
The property is conveniently positioned for connections across Bolton and the wider North West. Blackrod and Horwich Parkway railway stations provide rail links towards Bolton, Manchester and Preston, while the nearby M61 offers straightforward access to the wider motorway network.
With Horwich town centre, Middlebrook, local leisure facilities and the surrounding countryside all readily accessible, 5 Lambeth Close combines a residential setting with the convenience and outdoor lifestyle for which this part of Bolton is well known.
Disclaimer
All descriptions, images, videos, plans and other marketing materials are provided for general guidance only and are intended to highlight the lifestyle and features a property may offer. They do not form part of any contract or warranty. Any plans shown, including boundary outlines, are for illustrative purposes only and should not be relied upon as a statement of fact. The extent of the property and its boundaries will be confirmed by the title plan and the purchaser’s legal adviser. Whilst every effort is made to ensure accuracy, neither WeLocate Estate Agents nor the seller accepts responsibility for any errors or omissions. Prospective purchasers should not rely on these details as statements of fact and are strongly advised to verify all information by inspection, searches and enquiries, and to seek confirmation from their conveyancer before proceeding with a purchase.
EPC Rating: C
Disclaimer
All descriptions, images, videos, plans and other marketing materials are provided for general guidance only and are intended to highlight the lifestyle and features a property may offer. They do not form part of any contract or warranty. Any plans shown, including boundary outlines, are for illustrative purposes only and should not be relied upon as a statement of fact. The extent of the property and its boundaries will be confirmed by the title plan and the purchaser’s legal adviser. Whilst every effort is made to ensure accuracy, neither WeLocate Estate Agents nor the seller accepts responsibility for any errors or omissions. Prospective purchasers should not rely on these details as statements of fact and are strongly advised to verify all information by inspection, searches and enquiries, and to seek confirmation from their conveyancer before proceeding with a purchase.
- COUNCIL TAXA payment made to your local authority in order to pay for local services like schools, libraries, and refuse collection. The amount you pay depends on the value of the property.Read more about council Tax in our glossary page.
- Band: D
- PARKINGDetails of how and where vehicles can be parked, and any associated costs.Read more about parking in our glossary page.
- Yes
- GARDENA property has access to an outdoor space, which could be private or shared.
- Yes
- ACCESSIBILITYHow a property has been adapted to meet the needs of vulnerable or disabled individuals.Read more about accessibility in our glossary page.
- Ask agent
Lambeth Close, Horwich, BL6 | Extended 4-Bed Detached Home With Open-Plan Living & Three-Tier Garden

Add an important place to see how long it'd take to get there from our property listings.
__mins driving to your place
Affordability
About WeLocate, Bolton
Unit A7 Suite A4 Ashworth House Rear Deakins Business Park Blackburn Road Egerton Bolton BL7 9RP
Notes
Staying secure when looking for property
Ensure you're up to date with our latest advice on how to avoid fraud or scams when looking for property online.
Visit our security centre to find out moreDisclaimer - Property reference 039ab01e-382e-4169-bc3d-90dc419d8aa9. The information displayed about this property comprises a property advertisement. Rightmove.co.uk makes no warranty as to the accuracy or completeness of the advertisement or any linked or associated information, and Rightmove has no control over the content. This property advertisement does not constitute property particulars. The information is provided and maintained by WeLocate, Bolton. Please contact the selling agent or developer directly to obtain any information which may be available under the terms of The Energy Performance of Buildings (Certificates and Inspections) (England and Wales) Regulations 2007 or the Home Report if in relation to a residential property in Scotland.
*This is the average speed from the provider with the fastest broadband package available at this postcode. The average speed displayed is based on the download speeds of at least 50% of customers at peak time (8pm to 10pm). Fibre/cable services at the postcode are subject to availability and may differ between properties within a postcode. Speeds can be affected by a range of technical and environmental factors. The speed at the property may be lower than that listed above. You can check the estimated speed and confirm availability to a property prior to purchasing on the broadband provider's website. Providers may increase charges. The information is provided and maintained by Decision Technologies Limited. **This is indicative only and based on a 2-person household with multiple devices and simultaneous usage. Broadband performance is affected by multiple factors including number of occupants and devices, simultaneous usage, router range etc. For more information speak to your broadband provider.