
Sycamore Road, Birch Vale, SK22

- PROPERTY TYPE
Semi-Detached
- BEDROOMS
2
- BATHROOMS
1
- SIZE
721 sq ft
67 sq m
- TENUREDescribes how you own a property. There are different types of tenure - freehold, leasehold, and commonhold.Read more about tenure in our glossary page.
Freehold
Key features
- A WONDERFUL FREEHOLD 19TH CENTURY STONE SEMI DETACHED COTTAGE
- TUCKED AWAY IN A BEAUTIFUL PRIVATE MATURE WOODLAND STYLE SETTING
- FULL OF CHARM AND CHARACTER WITH A BEAMED VAULTED CEILING TO THE MAIN BEDROOM
- COSY LOUNGE - SITTING ROOM WITH FEATURE FIREPLACE WITH WOOD BURNING STOVE
- FITTED DINING KITCHEN AND A CONSERVATORY
- TWO GENEROUS BEDROOMS AND A BATHROOM
- POSSIBILITY OF CREATING OFF-ROAD PARKING (SUBJECT TO ALL RELEVANT PLANNING APPLICATIONS AND PERMISSIONS)
- CLOSE TO AMENITIES, PRIMARY SCHOOL, COMMUTER LINKS AND THE PEAK DISTRICT COUNTRYSIDE
Description
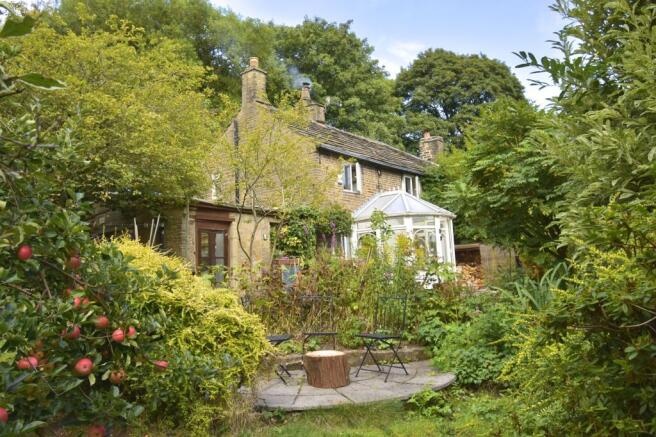
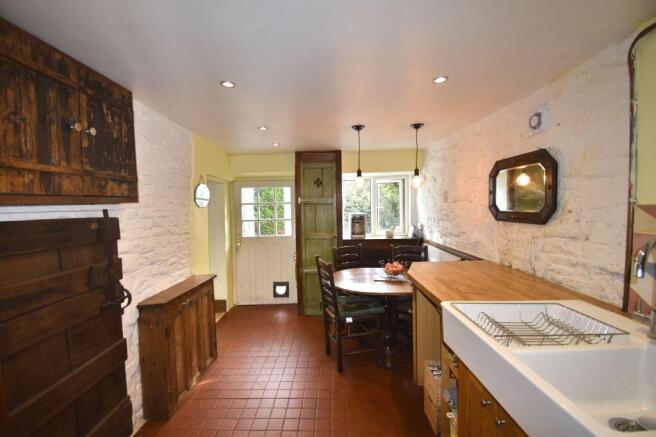
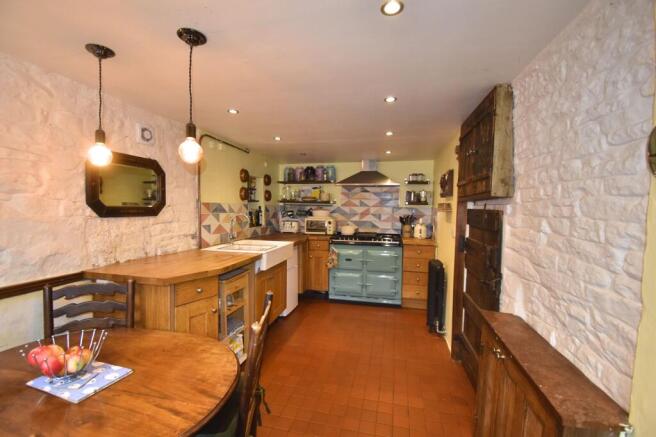
This delightful 19th CENTURY STONE SEMI-DETACHED COUNTRY COTTAGE offers a wealth of character features and charm, beautifully blending period features with modern comforts. Boasting TWO GENEROUS BEDROOMS, COSY COTTAGE LIVING ROOM, COUNTRY KITCHEN AND BATHROOM the property is arranged to maximise both indoor and outdoor space and light creating an idyllic and substantial country home. The welcoming entrance to this home is the CHARMING RUSTIC KITCHEN, complete with farmhouse and butler sinks, Six Four Aga Range Cooker, exposed brick and stone walls, and bespoke wooden cupboards.
Outdoor access from the kitchen through the spacious conservatory allows for seamless indoor-outdoor living, ideal for entertaining or enjoying tranquil evenings at home overlooking the garden that is bathed in sunlight from sunrise to sunset. The welcoming lounge-sitting room exudes warmth with its inviting WOOD BURNING STOVE, rustic exposed brickwork, and an elegant wooden mantlepiece and staircase with storage, creating the perfect setting for cosy evenings by the fire in winter or with the double patio-doors open during summer.
Traditional touches continue upstairs, with VAULTED EXPOSED WOODEN BEAMED CEILING, a striking STONE FEATURE WALL, and a beautiful chandelier in the master bedroom, while large windows ensure bright and airy interiors. The master bedroom leads on to the good-sized carpeted second bedroom, hallway and attic finally leading on to the bathroom with decorative shelving, towel-heater/radiator and new Glow-worm boiler. Both rooms also encompass rustic wooden doors with antique cast iron thumb-latch handles.
One of the standout features of this property is its STUNNING MATURE WOODLAND STYLE GARDEN which offers complete privacy and incorporates several seating areas, lush greenery, mature trees including fruit trees, large stone built outhouse currently housing fridge-freezer, washing machine and dryer and attractive stone wall boundaries. Multiple outdoor seating and patio areas provide idyllic spaces for relaxation, al fresco dining, or entertaining guests. For gardening enthusiasts and those wishing to create their own outdoor life style there is ample space for growing organic produce and keeping chickens in addition to a unique GEODESIC DOME greenhouse nestled amongst a range of mature and juvenile fruit trees, plants, herbs and bushes.
This truly exceptional home invites you to experience a perfect balance of countryside charm and modern comfort also being connected to the super-fast fibre broadband network for those wishing to work from home. A sought after popular village location due to it's beautiful countryside setting yet also being close to the larger picturesque town of New Mills with excellent commuter links to nearby cities via road and rail. The village falls just outside of the Peak District National Park, with the boundary being a short scenic walk away and on the doorstep of the popular vehicle-free 2.5 mile green corridor of The Sett Valley Trail.
Finally, also included within the sale price is an additional Deed to a Freehold piece of land which makes up the front of the property - creating the possibility to develop desirable and in-demand private off-road parking (subject to all relevant and necessary planning application and approvals). The property is offered in move-in ready condition and with some modernisation and further extension into the ample outdoor areas this property could become a truly substantial and impressive countryside home. Viewing is highly recommended to fully appreciate the unique features and inviting atmosphere this substantial property has to offer.
EPC Rating: E
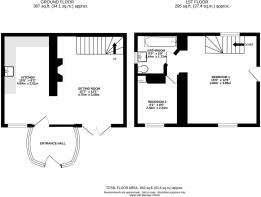
Kitchen
4.69m x 2.51m
Sitting Room
4.75m x 3.68m
Bathroom
2.44m x 1.73m
Bedroom 1
4.8m x 3.85m
Bedroom 2
2.46m x 2.44m
- COUNCIL TAXA payment made to your local authority in order to pay for local services like schools, libraries, and refuse collection. The amount you pay depends on the value of the property.Read more about council Tax in our glossary page.
- Band: C
- PARKINGDetails of how and where vehicles can be parked, and any associated costs.Read more about parking in our glossary page.
- Yes
- GARDENA property has access to an outdoor space, which could be private or shared.
- Private garden
- ACCESSIBILITYHow a property has been adapted to meet the needs of vulnerable or disabled individuals.Read more about accessibility in our glossary page.
- Ask agent
Sycamore Road, Birch Vale, SK22

Add an important place to see how long it'd take to get there from our property listings.
__mins driving to your place
Affordability

About Gascoigne Halman, Whaley Bridge
13-15 Market Street, Whaley Bridge, High Peak, SK23 7AA



Notes
Staying secure when looking for property
Ensure you're up to date with our latest advice on how to avoid fraud or scams when looking for property online.
Visit our security centre to find out moreDisclaimer - Property reference 9e93f5ed-c3c6-4d21-a8c8-930b2360ec5c. The information displayed about this property comprises a property advertisement. Rightmove.co.uk makes no warranty as to the accuracy or completeness of the advertisement or any linked or associated information, and Rightmove has no control over the content. This property advertisement does not constitute property particulars. The information is provided and maintained by Gascoigne Halman, Whaley Bridge. Please contact the selling agent or developer directly to obtain any information which may be available under the terms of The Energy Performance of Buildings (Certificates and Inspections) (England and Wales) Regulations 2007 or the Home Report if in relation to a residential property in Scotland.
*This is the average speed from the provider with the fastest broadband package available at this postcode. The average speed displayed is based on the download speeds of at least 50% of customers at peak time (8pm to 10pm). Fibre/cable services at the postcode are subject to availability and may differ between properties within a postcode. Speeds can be affected by a range of technical and environmental factors. The speed at the property may be lower than that listed above. You can check the estimated speed and confirm availability to a property prior to purchasing on the broadband provider's website. Providers may increase charges. The information is provided and maintained by Decision Technologies Limited. **This is indicative only and based on a 2-person household with multiple devices and simultaneous usage. Broadband performance is affected by multiple factors including number of occupants and devices, simultaneous usage, router range etc. For more information speak to your broadband provider.