
Cocker Lane, Leyland, PR26

- PROPERTY TYPE
Detached
- BEDROOMS
4
- BATHROOMS
4
- SIZE
2,735 sq ft
254 sq m
- TENUREDescribes how you own a property. There are different types of tenure - freehold, leasehold, and commonhold.Read more about tenure in our glossary page.
Freehold
Key features
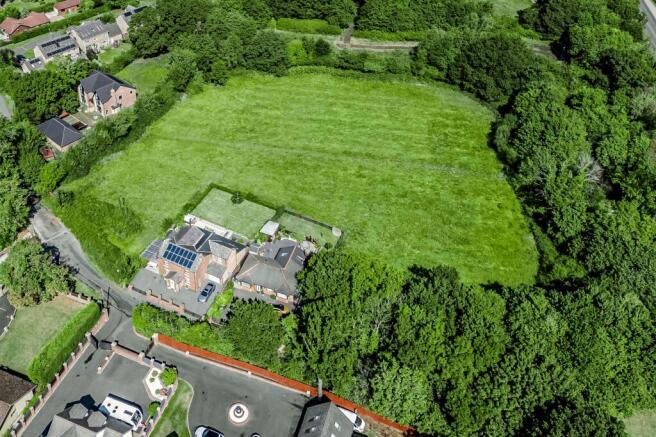
- Substantial Four-Bedroom Detached Home Set Within a Generous Approx. 7,357 Sq Ft Plot
- Click the link below to experience the vide tours first-hand
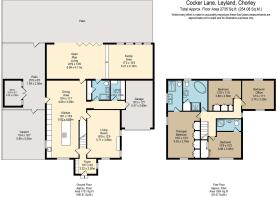
- Expansive Open-Plan Living And Family Spaces. Circa 2,735 Sq Ft Of Accommodation
- High-Specification Kitchen With Four NEFF Ovens
- Separate Lounge And Dedicated Dining Area
- Principal Bedroom With Fitted Wardrobes And En-Suite
- Four Bath And Shower Facilities Across Two Floors
- Generous Rear Garden With Hot Tub And Open Fields Beyond
- Gated Driveway, Carport, Garage And Solar Panels
- Large uPVC Garden Store And Character Heritage Features
Description
A Substantial and Individually Designed Four-Bedroom Detached Home in Moss Side, Leyland
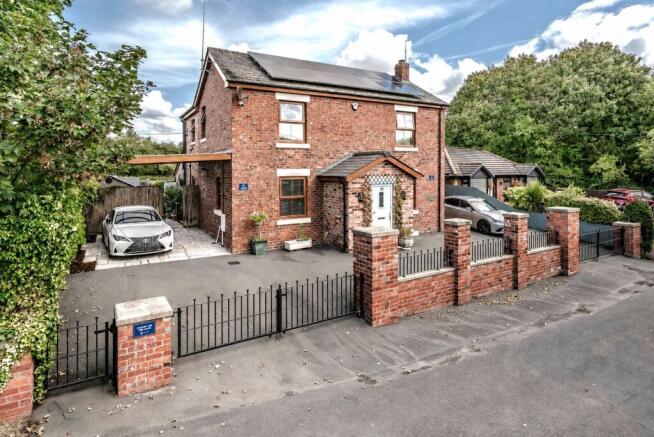
Arnold & Phillips Chorley are delighted to present this substantial and individually extended four-bedroom detached home, occupying a generous and enviable position within the popular Moss Side area of Leyland. Offering approximately 2,735 sq ft of beautifully versatile accommodation, and set within a generous 7,357 Sq Ft (Approx). This distinctive family home combines generous proportions, an exceptional kitchen and dining space, multiple reception and living areas, four bathroom and shower facilities, excellent parking and a mature, established rear garden with open aspects beyond.
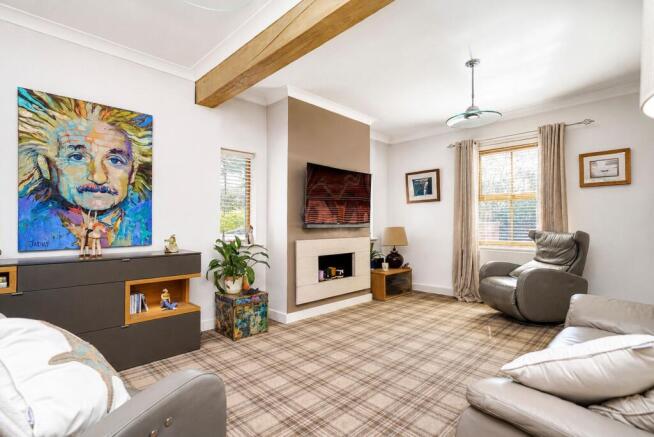
Behind its gated frontage, the property immediately offers a sense of space and privacy, while inside, the accommodation has been thoughtfully designed to provide an ideal balance of comfortable everyday family living and impressive entertaining space. A Home Designed for Modern Family Living. A welcoming central entrance foyer provides access to the principal reception rooms and the extensive accommodation beyond. The separate principal lounge sits towards the front of the property and provides a comfortable and more intimate space in which to relax, featuring a contemporary fireplace and exposed timber beam which adds warmth and character.
From the entrance hall, the home leads into the impressive kitchen and dining room, which forms the central hub of the ground floor. Exceptionally generous in size, this beautifully appointed space provides an ideal setting for both everyday family life and entertaining, with the kitchen and dining areas flowing naturally together.
Beyond the kitchen and dining room, the accommodation continues into a spectacular open-plan living and family area positioned across the rear of the property. This substantial additional living space is flooded with natural light from the roof glazing and benefits from wide bi-fold doors opening directly onto the rear patio and garden.
The rear living area provides a wonderful second lounge and entertaining space, with plenty of room for family gatherings, relaxing and socialising. A couple of steps lead down to the adjoining gym area, creating a natural separation between the two spaces while maintaining the open and sociable feel.
The slightly raised position of the second lounge provides lovely elevated views across the established rear garden and the open aspect beyond. It is a wonderful place to relax and unwind after a workout, or simply to enjoy the peaceful outlook and watch the visiting birdlife.
The arrangement of the ground floor offers an excellent combination of distinct and versatile living spaces — from the separate front lounge, through the impressive kitchen and dining room, to the large rear lounge, family area and gym — providing plenty of flexibility for modern family life and entertaining.
A beautifully appointed ground-floor shower room features a rainfall shower with separate handheld fitting, Mermaid wall panels and movement-activated lighting. A dedicated utility/laundry room, useful internal storage and access to the attached garage further enhance the practical nature of the ground floor.
Exceptional Kitchen & Dining Space
At the heart of the home is a truly impressive and exceptionally spacious kitchen and dining room, designed around a substantial quartz-topped central island and finished with sleek cabinetry and generous quartz preparation surfaces.
The kitchen benefits from an outstanding specification of premium NEFF integrated appliances, including:
• Microwave combination/convection oven
• Full-size convection fan oven
• Combined grill and convection oven
• Steam oven
• Two warming drawers, which can also be used for slow cooking
• Full-height integrated refrigerator
• Integrated freezer
• Induction hob with removable magnetic control dial
• An induction hob features a removable magnetic control dial for ease of cleaning, while two distinctive chandelier-style carbon-filter extraction units provide effective extraction together with additional feature lighting.
• Dedicated dual-temperature wine fridge, with separate controls allowing red and white wines to be stored at their respective optimum temperatures
• Integrated dishwasher
The generous dining area comfortably accommodates a substantial dining table and provides the perfect setting for family meals, dinner parties and entertaining. Importantly, the kitchen and dining room isn’t simply a functional space — its size, central position and connection to the additional living accommodation make it a genuine social hub of the home, while the separate rear lounge provides an additional and more relaxed entertaining space overlooking the garden.
Bedrooms & Bathrooms Upstairs, four well-proportioned bedrooms provide flexible accommodation, with the fourth currently offering the option of being used as a bedroom, home office or additional living space. The generous principal bedroom benefits from an extensive range of fitted wardrobes and its own en-suite facilities. A second bedroom also enjoys en-suite facilities, while the main family bathroom provides a luxurious freestanding bath alongside a separate glazed shower enclosure. Together with the ground-floor shower room, the property offers an impressive four bathroom and shower facilities, providing exceptional convenience for family life and visiting guests.
Outside. The property is approached through a gated frontage enclosed by brick walls and attractive iron railings, opening onto a broad driveway with excellent parking, a covered carport and attached garage. Solar panels are installed to the roof, adding an important energy-efficient feature to the home. The rear garden is a particularly appealing feature, offering an established and private outdoor space with an extensive lawn, mature planting and multiple paved patio areas providing plenty of options for outdoor dining, seating and entertaining.
The hot tub creates a wonderful additional place to relax, while the bi-fold doors from the rear living accommodation open directly onto the patio and garden, creating a natural connection between the indoor and outdoor spaces. Further features include colour-changing exterior garden lighting, automatic security lighting to the rear entrance and a substantial uPVC garden store.
There are also some lovely and unusual pieces of history woven into the property. Mature grape-producing vines, planted approximately ten years ago, grow beneath the carport, while original stone flags dating from around 1834 remain within the vegetable garden area and beneath the carport. Two original Belfast sinks have also been given a new lease of life as attractive planters at the front of the property.
Location & Lifestyle. The property occupies a position within Moss Side, with everyday amenities available both locally and throughout Leyland. Moss Side Medical Centre and a local pharmacy serve the surrounding area, while Moss Side Primary School is among the nearby education options. Leyland town centre provides supermarkets, established high-street retailers, independent businesses and additional healthcare and leisure facilities. Worden Park offers more than 60 hectares of meadows, woodland and playing fields alongside its historic grounds and recreational attractions. Leyland railway station provides access to the regional rail network, while the surrounding road network offers connections towards the M6, M61, Preston, Chorley and the wider North West.
……………………………………………………………….
Every care has been taken in preparing these property particulars; however, they are intended as a general guide only and their accuracy cannot be guaranteed. Any matter of particular importance should be independently verified by prospective purchasers before proceeding. These particulars do not form part of any offer or contract. Arnold & Phillips Chorley has not verified the property’s tenure, and buyers should ask their solicitor to confirm this. References to appliances, fixtures and fittings do not imply that they are in working order, and photographs are for illustrative purposes only; items shown may not be included in the sale. All measurements and dimensions are approximate.
EPC Rating: C
- COUNCIL TAXA payment made to your local authority in order to pay for local services like schools, libraries, and refuse collection. The amount you pay depends on the value of the property.Read more about council Tax in our glossary page.
- Band: D
- PARKINGDetails of how and where vehicles can be parked, and any associated costs.Read more about parking in our glossary page.
- Yes
- GARDENA property has access to an outdoor space, which could be private or shared.
- Front garden,Rear garden
- ACCESSIBILITYHow a property has been adapted to meet the needs of vulnerable or disabled individuals.Read more about accessibility in our glossary page.
- Ask agent
Cocker Lane, Leyland, PR26

Add an important place to see how long it'd take to get there from our property listings.
__mins driving to your place
Affordability


Notes
Staying secure when looking for property
Ensure you're up to date with our latest advice on how to avoid fraud or scams when looking for property online.
Visit our security centre to find out moreDisclaimer - Property reference 228577d7-0390-4184-a7d6-9d453ddb93d3. The information displayed about this property comprises a property advertisement. Rightmove.co.uk makes no warranty as to the accuracy or completeness of the advertisement or any linked or associated information, and Rightmove has no control over the content. This property advertisement does not constitute property particulars. The information is provided and maintained by Arnold & Phillips, Chorley. Please contact the selling agent or developer directly to obtain any information which may be available under the terms of The Energy Performance of Buildings (Certificates and Inspections) (England and Wales) Regulations 2007 or the Home Report if in relation to a residential property in Scotland.
*This is the average speed from the provider with the fastest broadband package available at this postcode. The average speed displayed is based on the download speeds of at least 50% of customers at peak time (8pm to 10pm). Fibre/cable services at the postcode are subject to availability and may differ between properties within a postcode. Speeds can be affected by a range of technical and environmental factors. The speed at the property may be lower than that listed above. You can check the estimated speed and confirm availability to a property prior to purchasing on the broadband provider's website. Providers may increase charges. The information is provided and maintained by Decision Technologies Limited. **This is indicative only and based on a 2-person household with multiple devices and simultaneous usage. Broadband performance is affected by multiple factors including number of occupants and devices, simultaneous usage, router range etc. For more information speak to your broadband provider.