20 Homedrive House, The Drive, Hove, BN3 6GE

Letting details
- Let available date:
- Ask agent
- Deposit:
- £1,200A deposit provides security for a landlord against damage, or unpaid rent by a tenant.Read more about deposit in our glossary page.
- Furnish type:
- Unfurnished
- Council Tax:
- Ask agent
- PROPERTY TYPE
Flat
- BEDROOMS
1
- BATHROOMS
1
- SIZE
Ask agent
Key features
- One Bedroom Retirement Flat
- Ground Floor
- Newly Refurbished
- Development Manager & 24 hour emergency Appello call system
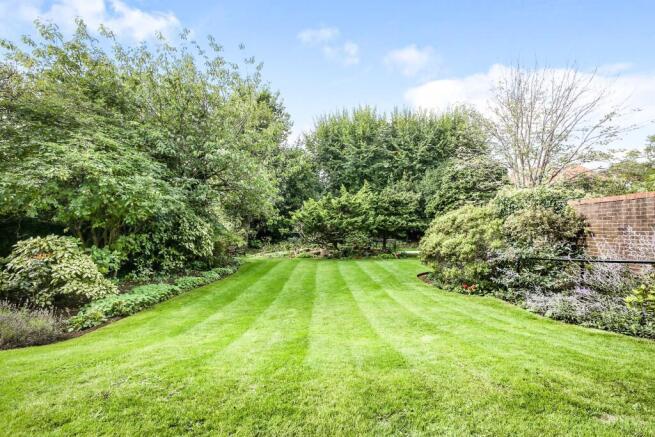
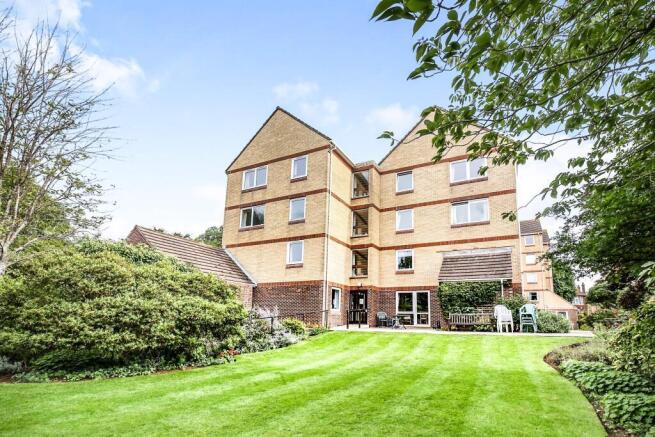
- Communal Gardens and Car Park
- Residents' lounge & Communal Laundry
- Guest Suite and a Lift to All Floors
- Minimum Age 60
Description
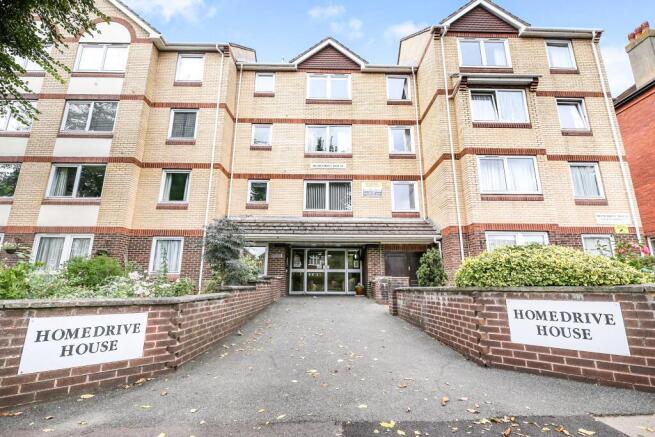
Homedrive House was constructed by McCarthy & Stone (Developments) Ltd and comprises 58 properties arranged over 5 floors each served by lift. The Development Manager can be contacted from various points within each property in the case of an emergency. The property comprises an entrance hall, lounge, kitchen, bedroom and bathroom. For periods when the Development Manager is off duty there is a 24 hour emergency Appello call system. New residents accepted from the age of 60 years, or in the event of a couple, one must be over the age of 60 years and the other over 55 years.
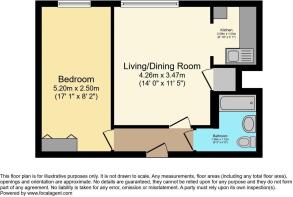
Hallway - Entrance door to hallway with storage cupboard, airing cupboard housing hot water cylinder and central heating boiler.
Smoke alarm. Radiator.
Lounge - 4.26 x 3.47 (13'11" x 11'4") - TV and telephone points. Double ceiling light points. Coved ceiling. Power points. Night Storage Heater. Emergency Pull Cord. Archway leads to:
Kitchen - 2.09 x 1.55 (6'10" x 5'1") - Tiled and fitted with a range of wall and floor units, granite worktops, draw unit, stainless steel sink unit. Freestanding cooker and hob. Space for fridge/freezer, washer/dryer. Power points. Emergency pull cord.
Bedroom - 5.20 x 2.50 (17'0" x 8'2") - Built in wardrobe. Night storage heater. TV point. Power points. Coved ceiling. Emergency Pull Cord.
Shower Room - 1.96 x 1.72 (6'5" x 5'7") - Fully tiled including floor and fitted with suite comprising walk-in shower, pedestal basin, WC. Wall mirror and wall light.
Brochures
20 Homedrive House, The Drive, Hove, BN3 6GEBrochure- COUNCIL TAXA payment made to your local authority in order to pay for local services like schools, libraries, and refuse collection. The amount you pay depends on the value of the property.Read more about council Tax in our glossary page.
- Band: I
- PARKINGDetails of how and where vehicles can be parked, and any associated costs.Read more about parking in our glossary page.
- Yes
- GARDENA property has access to an outdoor space, which could be private or shared.
- Ask agent
- ACCESSIBILITYHow a property has been adapted to meet the needs of vulnerable or disabled individuals.Read more about accessibility in our glossary page.
- Ask agent
Energy performance certificate - ask agent
20 Homedrive House, The Drive, Hove, BN3 6GE

Add an important place to see how long it'd take to get there from our property listings.
__mins driving to your place
Notes
Staying secure when looking for property
Ensure you're up to date with our latest advice on how to avoid fraud or scams when looking for property online.
Visit our security centre to find out moreDisclaimer - Property reference 34351609. The information displayed about this property comprises a property advertisement. Rightmove.co.uk makes no warranty as to the accuracy or completeness of the advertisement or any linked or associated information, and Rightmove has no control over the content. This property advertisement does not constitute property particulars. The information is provided and maintained by UK Retirement Rentals, Harlow. Please contact the selling agent or developer directly to obtain any information which may be available under the terms of The Energy Performance of Buildings (Certificates and Inspections) (England and Wales) Regulations 2007 or the Home Report if in relation to a residential property in Scotland.
*This is the average speed from the provider with the fastest broadband package available at this postcode. The average speed displayed is based on the download speeds of at least 50% of customers at peak time (8pm to 10pm). Fibre/cable services at the postcode are subject to availability and may differ between properties within a postcode. Speeds can be affected by a range of technical and environmental factors. The speed at the property may be lower than that listed above. You can check the estimated speed and confirm availability to a property prior to purchasing on the broadband provider's website. Providers may increase charges. The information is provided and maintained by Decision Technologies Limited. **This is indicative only and based on a 2-person household with multiple devices and simultaneous usage. Broadband performance is affected by multiple factors including number of occupants and devices, simultaneous usage, router range etc. For more information speak to your broadband provider.