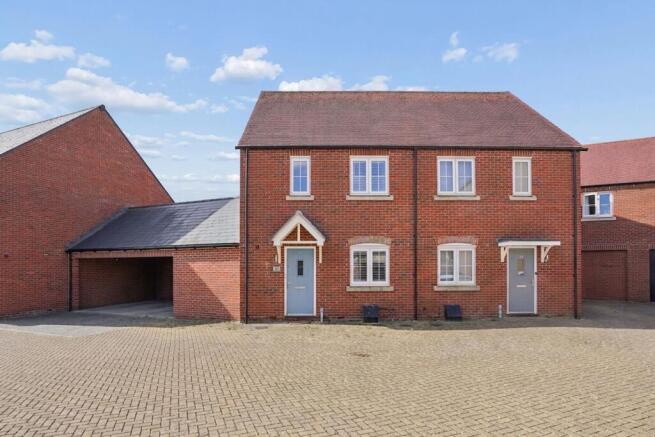
Sedgefield, Bicester, OX26

- PROPERTY TYPE
Semi-Detached
- BEDROOMS
3
- BATHROOMS
2
- SIZE
887 sq ft
82 sq m
- TENUREDescribes how you own a property. There are different types of tenure - freehold, leasehold, and commonhold.Read more about tenure in our glossary page.
Freehold
Key features
- Brought to the market CHAIN-FREE.
- Semi-detached house with generous plot, built by Linden Homes in 2017.
- Carport parking for one car, plus additional space in front and outside the house.
- West-facing private rear garden with lawn, extended patio and side access.
- A short walk away from Whitelands Farm play park and fields, convenient for those with children and/or dogs.
- 7-minute walk away to local shops, takeaways and Primary school.
- Easy access to Bicester town centre, Bicester Village, train stations and road links: A41, A34, M40.
Description
Originally built by Linden Homes in 2017, this generously proportioned home benefits from a quiet position off the main road, a short stroll away from green spaces, shops, transport and road links.
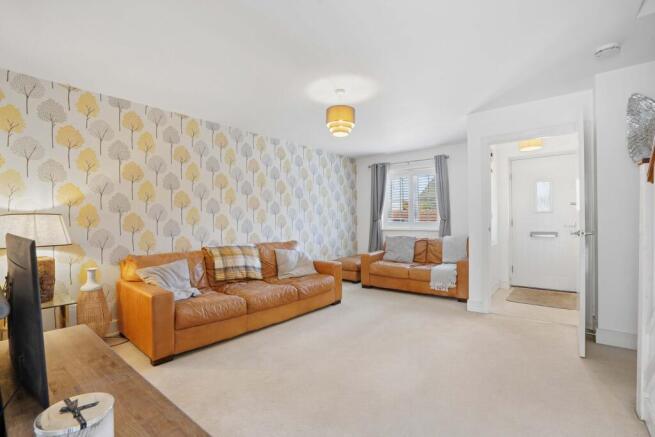
Internally, the house provides flexible, practical spaces, which have been neutrally decorated and are ready for the next owners to add their own personality to.
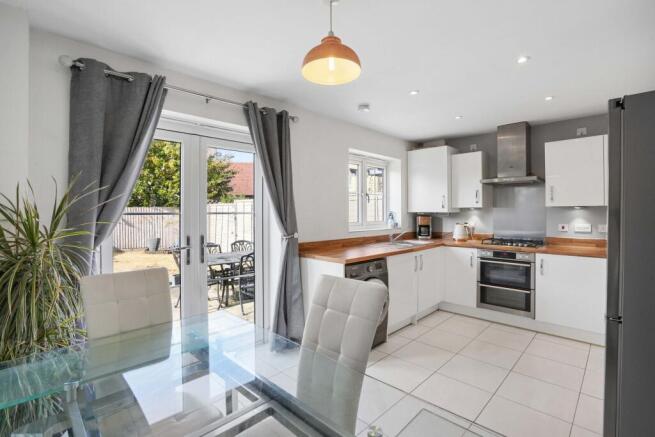
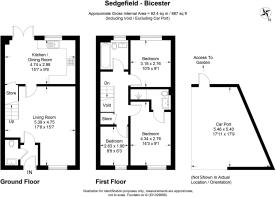
The entrance hall leads to a downstairs cloakroom, spacious living room with tier-on-tier window shutters and a kitchen/diner at the back of the house with integrated gas hob, electric oven and overhead extractor. There is space for a washing machine, fridge freezer and dishwasher. There is also a large storage cupboard under the stairs.
Upstairs, bedroom one is double in size, with an en suite shower room, shutters and space for wardrobes. The second bedroom is a good size double with a lovely view of the rear garden and playfields beyond.
Bedroom three is currently utilised as an office, although would make a great single bedroom or nursery.
Lastly, there is a three-piece family bathroom with a shower attachment and heated towel rail.
The dual-zone central heating system, with thermostats in the main bedroom and living room, allow the upstairs and downstairs heating to be controlled separately.
Outside, the patio area has been extended by the current owner, creating a larger space for al fresco dining. The rest of garden is laid to lawn, with borders for planting. There is an outdoor tap and power socket, along with gated side access to the car port, which is slightly wider than usual, allowing further space for bikes or storage. One car will fit in the carport and one will go in tandem. There is also on-street parking outside the front of the property for one or two cars.
Kingsmere is one of Bicester’s newest and most vibrant residential developments, offering an excellent balance of modern living, green open spaces and outstanding local amenities. Designed with families and professionals in mind, the development features numerous landscaped parks, children’s play areas and walking and cycling routes, creating a welcoming community atmosphere. Residents can also enjoy the extensive Whitelands Farm Sports Ground, with its sports pitches, running track, outdoor gym and open green spaces, while the nearby Burnehyll Community Woodland and surrounding countryside provide further opportunities to enjoy nature.
The area benefits from excellent educational facilities, including Kingsmere’s own primary school, with further primary and secondary schools close by. Everyday essentials are within easy reach at the Kingsmere Local Centre, offering a convenience store, cafés, takeaways and other local services, while Bicester Village, Pioneer Square and Bicester town centre provide an extensive selection of supermarkets, restaurants, leisure facilities and world-renowned designer shopping just a short distance away.
Kingsmere is exceptionally well connected for commuters, with easy access to the A41, M40 and A34, providing convenient routes to Oxford, Milton Keynes, Birmingham and London. Bicester Village and Bicester North railway stations are both within easy reach, offering regular rail services to Oxford, London Marylebone and beyond.
Combining contemporary homes, excellent community facilities, abundant green spaces and superb transport links, Kingsmere has quickly established itself as one of Bicester’s most desirable locations for families, professionals and commuters alike.
EPC Rating: B
Parking - Driveway
Disclaimer
Should you wish to proceed with an offer on this property, we are obligated by HMRC to conduct mandatory Anti-Money Laundering Checks. We outsource these checks to our compliance partners at Coadjute.com.
- COUNCIL TAXA payment made to your local authority in order to pay for local services like schools, libraries, and refuse collection. The amount you pay depends on the value of the property.Read more about council Tax in our glossary page.
- Band: C
- PARKINGDetails of how and where vehicles can be parked, and any associated costs.Read more about parking in our glossary page.
- Driveway
- GARDENA property has access to an outdoor space, which could be private or shared.
- Front garden,Private garden
- ACCESSIBILITYHow a property has been adapted to meet the needs of vulnerable or disabled individuals.Read more about accessibility in our glossary page.
- Ask agent
Sedgefield, Bicester, OX26

Add an important place to see how long it'd take to get there from our property listings.
__mins driving to your place
Affordability

Notes
Staying secure when looking for property
Ensure you're up to date with our latest advice on how to avoid fraud or scams when looking for property online.
Visit our security centre to find out moreDisclaimer - Property reference dc6ec489-9d7f-4e25-adce-16ec8ac8bf4c. The information displayed about this property comprises a property advertisement. Rightmove.co.uk makes no warranty as to the accuracy or completeness of the advertisement or any linked or associated information, and Rightmove has no control over the content. This property advertisement does not constitute property particulars. The information is provided and maintained by Simpsons, Bicester. Please contact the selling agent or developer directly to obtain any information which may be available under the terms of The Energy Performance of Buildings (Certificates and Inspections) (England and Wales) Regulations 2007 or the Home Report if in relation to a residential property in Scotland.
*This is the average speed from the provider with the fastest broadband package available at this postcode. The average speed displayed is based on the download speeds of at least 50% of customers at peak time (8pm to 10pm). Fibre/cable services at the postcode are subject to availability and may differ between properties within a postcode. Speeds can be affected by a range of technical and environmental factors. The speed at the property may be lower than that listed above. You can check the estimated speed and confirm availability to a property prior to purchasing on the broadband provider's website. Providers may increase charges. The information is provided and maintained by Decision Technologies Limited. **This is indicative only and based on a 2-person household with multiple devices and simultaneous usage. Broadband performance is affected by multiple factors including number of occupants and devices, simultaneous usage, router range etc. For more information speak to your broadband provider.