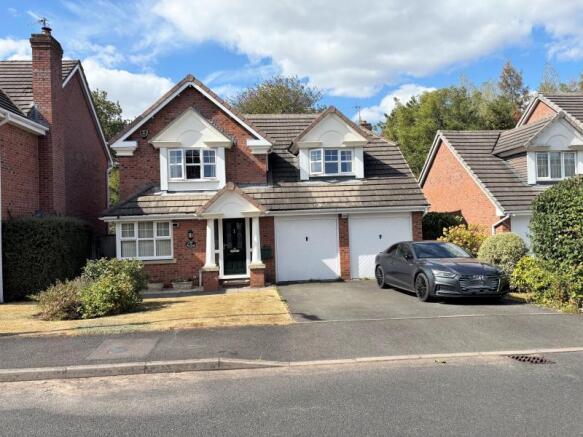
Checkley Lane, St Georges

- PROPERTY TYPE
Detached
- BEDROOMS
4
- BATHROOMS
3
- SIZE
Ask agent
- TENUREDescribes how you own a property. There are different types of tenure - freehold, leasehold, and commonhold.Read more about tenure in our glossary page.
Freehold
Key features
- Lovely garden with Woodland behind
- NO UPWARD CHAIN
- Four Double Bedrooms, one with en-suite
- Lounge, study and conservatory
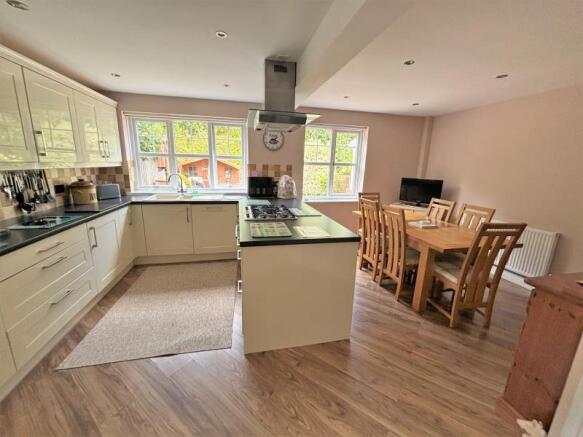
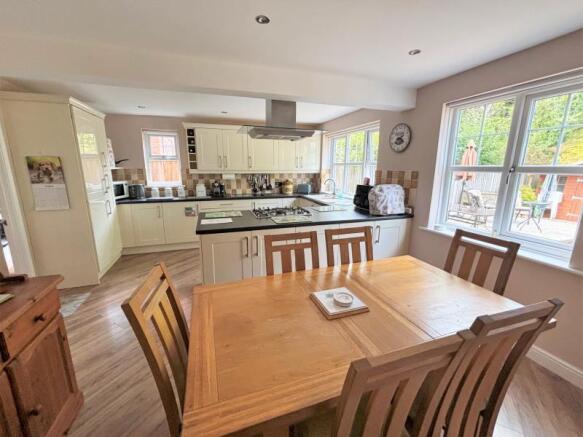
- Kitchen/Diner
- EPC Rating TBC
Description
Step inside to find a beautifully maintained home, with a modern updated kitchen that makes entertaining or family meals a pleasure. The bathrooms have also been stylishly refurbished, including a family bathroom, convenient en-suite and an additional WC—ideal for busy households.
Each of the four bedrooms is spacious and light-filled, creating welcoming retreats for rest and relaxation. The versatile living areas are perfect for both formal entertaining and casual family gatherings, while large windows throughout the home allow for plenty of natural light.
Situated in St Georges, you're ideally located with easy access to a range of local amenities, including popular schools, friendly pubs, and handy shops. Excellent transport links nearby connect you quickly to Telford town centre and the wider region. Nature lovers will appreciate the proximity to scenic walks and green spaces such as the historic Granville Country Park, perfect for weekend adventures.
This outstanding detached house combines comfort, style, and convenience in a sought-after setting. Arrange a viewing today and discover the possibilities for your next chapter in St Georges, Telford.
ACCOMMODATION
Entrance Hall
Laminate flooring, a radiator, understairs cupboard.
Study 8'6'' x 8'2''
Double glazed window to the front and side and a radiator
WC 3'8'' X 8'1''
Double glazed window to the side, low level WC, wash hand basin and a radiator
Kitchen/Diner 13'10'' (max) 11'9'' (min) x 17'9''
Two double glazed windows to the rear and one to the side, five ring gas hob with extractor over, integrated fridge/freezer, dishwasher, range of wall and base units, 1 1/2 composite sink and drainer with mixer tap and a radiator
Utility 5'1'' x 8'1''
Stainless steel 1 1/2 sink and drainer, plumbing for a washing machine and space for a tumble dryer, the bolier, storage and a side door
Lounge 15'5'' x 14'4'' (min)
Electric fire with surround, gas point behind, two radiators, a double glazed window to the side, and sliding patio doors to the conservatory
Conservatory 11'8'' x 10'2''
Double glazed with a lantern roof, ceiling fan, tiled floor, convection heater and French doors to the garden
Landing
Airing Cupboard, and loft hatch
Bedroom 1 12'11'' (to wardrobes) x 11'4''
Built in wardrobe and drawer units, double glazed window to the rear, a radiator
En-suite
Double glazed window to the side, shower enclosure, wash hand basin, low level WC and a heated towel rail
Bedroom 2 13'8'' x 16'7'' (some restricted headspace)
Dormer window to the front and a radiator
Bedroom 3 11' (max) x 13'6'' (max) (some restricted headspace)
Eaves storage, dormer window to the rear and a radiator
Bedroom 4 8'11'' x 11'7''
Built in wardrobe, double glazed window to the front and a radiator
Bathroom 5'4'' x 8'3''
Double glazed window to the side, heated towel rail, panelled bath with shower over, wash hand basin inset into drawer unit, low level WC, tiled flooring and walls
Rear Garden
Private and mature, with patio areas and planted areas
Front Garden
Lawn and driveway
Double garage
With power and lighting, accessible from the entrance hall of the house.
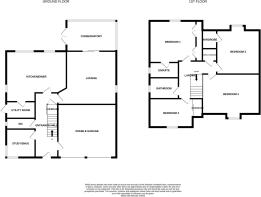
Whilst every attempt has been made to ensure the accuracy of the floor plan contained here, measurements of doors, windows, rooms and any other items are approximate and no responsibility is taken for any error, omission, or mis-statement. This plan is for illustrative purposes only and should be used as such by any prospective purchaser. *Maximum measurements are taken at the largest point of the room.
The services, systems and appliances shown have not been tested and no guarantee as to their operability or efficiency can be given. We have not tested the services, equipment or appliances in this property; also, please note that any fixture, fitting or apparatus not specifically referred to in these details, is not included in the sale, even if they appear in any internal photographs. You are advised to commission appropriate investigations and ensure your solicitor verifies what is included in the sale, before entering a legal commitment to purchase.
While we make our sales details accurate and reliable, Foden Property does not give, nor does any officer or employee have authority to give any warranty, as to the accuracy of any statement, written verbal or visual. You should not rely on any information contained in these details when deciding whether to view or purchase.
- COUNCIL TAXA payment made to your local authority in order to pay for local services like schools, libraries, and refuse collection. The amount you pay depends on the value of the property.Read more about council Tax in our glossary page.
- Band: E
- PARKINGDetails of how and where vehicles can be parked, and any associated costs.Read more about parking in our glossary page.
- Garage
- GARDENA property has access to an outdoor space, which could be private or shared.
- Yes
- ACCESSIBILITYHow a property has been adapted to meet the needs of vulnerable or disabled individuals.Read more about accessibility in our glossary page.
- Ask agent
Energy performance certificate - ask agent
Checkley Lane, St Georges

Add an important place to see how long it'd take to get there from our property listings.
__mins driving to your place
Affordability

Notes
Staying secure when looking for property
Ensure you're up to date with our latest advice on how to avoid fraud or scams when looking for property online.
Visit our security centre to find out moreDisclaimer - Property reference 2735066. The information displayed about this property comprises a property advertisement. Rightmove.co.uk makes no warranty as to the accuracy or completeness of the advertisement or any linked or associated information, and Rightmove has no control over the content. This property advertisement does not constitute property particulars. The information is provided and maintained by Foden Property, Lawley. Please contact the selling agent or developer directly to obtain any information which may be available under the terms of The Energy Performance of Buildings (Certificates and Inspections) (England and Wales) Regulations 2007 or the Home Report if in relation to a residential property in Scotland.
*This is the average speed from the provider with the fastest broadband package available at this postcode. The average speed displayed is based on the download speeds of at least 50% of customers at peak time (8pm to 10pm). Fibre/cable services at the postcode are subject to availability and may differ between properties within a postcode. Speeds can be affected by a range of technical and environmental factors. The speed at the property may be lower than that listed above. You can check the estimated speed and confirm availability to a property prior to purchasing on the broadband provider's website. Providers may increase charges. The information is provided and maintained by Decision Technologies Limited. **This is indicative only and based on a 2-person household with multiple devices and simultaneous usage. Broadband performance is affected by multiple factors including number of occupants and devices, simultaneous usage, router range etc. For more information speak to your broadband provider.