Elliott Crescent, Ambrosden, OX25

- PROPERTY TYPE
Detached
- BEDROOMS
4
- BATHROOMS
2
- SIZE
1,843 sq ft
171 sq m
- TENUREDescribes how you own a property. There are different types of tenure - freehold, leasehold, and commonhold.Read more about tenure in our glossary page.
Freehold
Key features
- Air source heat pump.
- Peaceful location, with green areas fronting the property.
- Four substantial double bedrooms, with plenty of storage.
- Excellent local amenities including Graven Hill Primary and Preschool, cafés, shops and convenient access to Bicester and Bicester Village station.
- Large enclosed rear garden with paved terrace, lawn, established planting and pergola seating area.
- Attractive self-build family home on the popular Graven Hill development, designed by award-winning architect.
- Easy access to the ring road, A41, A34 and M40.
- MVHR system (Mechanical Ventilation with Heat Recovery) - removing stale air and replacing it with fresh, ventilated air and transfers heat from outgoing air to incoming air using a heat exchanger.
- EV charger and driveway parking.
Description
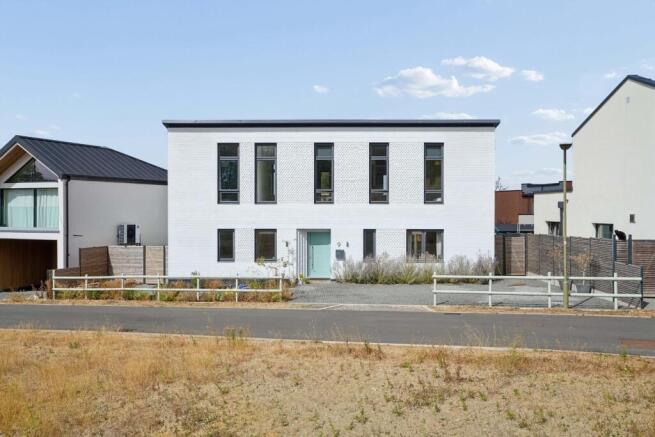
This striking and individually designed four bedroom detached home occupies a particularly desirable position on Elliott Crescent within the sought-after Graven Hill self-build development, offering approximately 1,830 SQ FT of exceptionally versatile accommodation, ideal for modern family living.
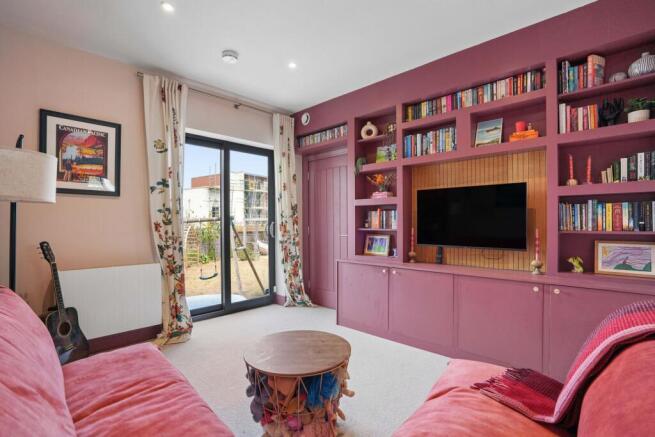
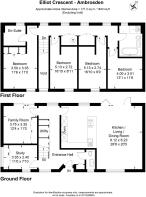
Arranged around a welcoming central entrance hall, the ground floor provides an excellent balance of open-plan and more traditional reception spaces. A separate office to the front offers a comfortable retreat with lovely open views, while an additional family room to the rear of the property provides valuable flexibility, equally suited as a play room, ground floor bedroom or snug.
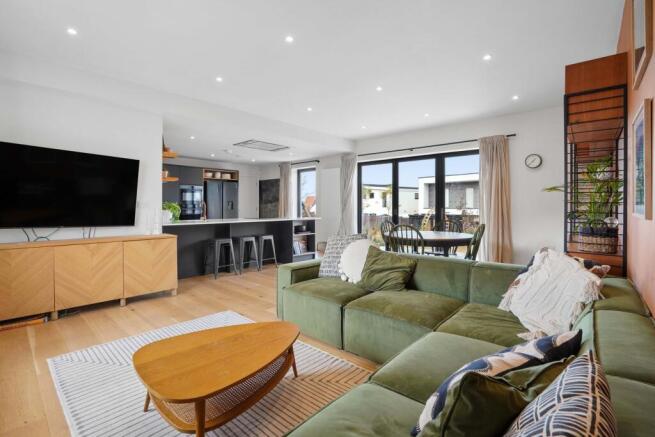
The heart of the home is the impressive open-plan kitchen, living and dining room, extending to approximately 40 SQ M and designed to accommodate both everyday family life and entertaining. The kitchen is centrally positioned, with Quartz worktops, integrated microwave, oven, grill, electric hob, recirculating extractor, dishwasher and wine fridge. This space is complemented by generous areas for dining and relaxed seating, and enjoys a seamless connection to the outdoors via bi-fold doors.
A practical utility cupboard for extra storage, houses a washer/dryer. There is a separate storage cupboard for coats and shoes, and a ground floor WC for convenience.
Upstairs, the principal bedroom is a particularly generous double with provision for its own en-suite shower room (currently unfinished, allowing the incoming owner the opportunity to personalise the space to their own taste). Three further well proportioned double bedrooms make the layout ideal for families or those seeking additional guest or home-working space. All of the bedrooms have high ceilings allowing for lots of natural light, along with room for extra wardrobes and storage.
There is a substantial four-piece family bathroom with a rolltop bath and further built-in storage available on the landing.
Outside, the property enjoys a generous and enclosed rear garden, thoughtfully arranged to provide a variety of spaces for relaxing, entertaining and family life.
Immediately adjoining the house is a substantial paved terrace with porcelain tiling, creating an excellent area for outdoor dining, barbecues and seating, while the remainder of the garden is mainly laid to lawn. There are established planted borders, young trees, including apple, pear and cherry, and raised beds providing colour and, in time, more privacy.
Towards the rear of the garden is an attractive pergola covered seating area, offering an additional place to sit and enjoy the garden. The combination of the large terrace, lawn and established planting makes this a particularly versatile outside space, while direct access from the open-plan kitchen, living and dining room creates an excellent connection between the house and garden.
To both sides of the property are access gates leading to the driveway, with extra room for bike storage and shed area. An EV charger has also been installed.
The property’s setting is especially appealing, fronting directly onto fields, open green space and ancient woodland. Lending a rare sense of openness within a modern development. Graven Hill has become one of the country’s most distinctive self-build and custom build communities, renowned for its varied architecture and individual homes.
Residents benefit from extensive green spaces, woodland, and a network of walking and cycling routes, creating an attractive environment for families and those who appreciate the outdoors.
Amenities within Graven Hill continue to expand and include Graven Hill Primary and Pre-school, Esquires Coffee, and local shops and services, all providing useful every-day facilities within the development. The location is also conveniently placed for Bicester town centre and the renowned Bicester Village shopping destination, with Bicester Village railway station offering direct services towards Oxford and London Marylebone, making this an ideal choice for commuters and families alike.
EPC Rating: B
Parking - Driveway
Disclaimer
Should you wish to proceed with an offer on this property, we are obligated by HMRC to conduct mandatory Anti-Money Laundering Checks. We outsource these checks to our compliance partners at Coadjute.com.
- COUNCIL TAXA payment made to your local authority in order to pay for local services like schools, libraries, and refuse collection. The amount you pay depends on the value of the property.Read more about council Tax in our glossary page.
- Band: F
- PARKINGDetails of how and where vehicles can be parked, and any associated costs.Read more about parking in our glossary page.
- Driveway
- GARDENA property has access to an outdoor space, which could be private or shared.
- Private garden
- ACCESSIBILITYHow a property has been adapted to meet the needs of vulnerable or disabled individuals.Read more about accessibility in our glossary page.
- Ask agent
Elliott Crescent, Ambrosden, OX25

Add an important place to see how long it'd take to get there from our property listings.
__mins driving to your place
Affordability

Notes
Staying secure when looking for property
Ensure you're up to date with our latest advice on how to avoid fraud or scams when looking for property online.
Visit our security centre to find out moreDisclaimer - Property reference 31a9c9b5-b0da-42bc-a1a1-8f26aa6070d7. The information displayed about this property comprises a property advertisement. Rightmove.co.uk makes no warranty as to the accuracy or completeness of the advertisement or any linked or associated information, and Rightmove has no control over the content. This property advertisement does not constitute property particulars. The information is provided and maintained by Simpsons, Bicester. Please contact the selling agent or developer directly to obtain any information which may be available under the terms of The Energy Performance of Buildings (Certificates and Inspections) (England and Wales) Regulations 2007 or the Home Report if in relation to a residential property in Scotland.
*This is the average speed from the provider with the fastest broadband package available at this postcode. The average speed displayed is based on the download speeds of at least 50% of customers at peak time (8pm to 10pm). Fibre/cable services at the postcode are subject to availability and may differ between properties within a postcode. Speeds can be affected by a range of technical and environmental factors. The speed at the property may be lower than that listed above. You can check the estimated speed and confirm availability to a property prior to purchasing on the broadband provider's website. Providers may increase charges. The information is provided and maintained by Decision Technologies Limited. **This is indicative only and based on a 2-person household with multiple devices and simultaneous usage. Broadband performance is affected by multiple factors including number of occupants and devices, simultaneous usage, router range etc. For more information speak to your broadband provider.