
Dollery Close, Botley, SO32

- PROPERTY TYPE
Detached
- BEDROOMS
5
- BATHROOMS
3
- SIZE
Ask agent
- TENUREDescribes how you own a property. There are different types of tenure - freehold, leasehold, and commonhold.Read more about tenure in our glossary page.
Freehold
Key features
- EPC RATING C
- EASTLEIGH COUNCIL BAND F
- FREEHOLD
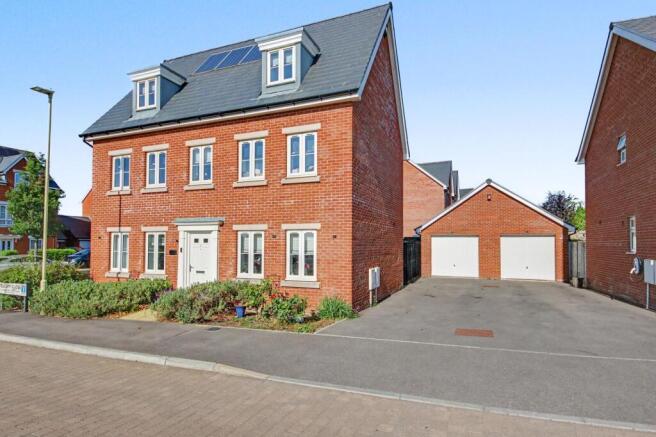
- FIVE-BEDROOM EXECUTIVE HOME OVER THREE FLOORS
- IDEAL FAMILY HOME WITH FLEXIBLE ACCOMMODATION
- TWO EN-SUITE BEDROOMS
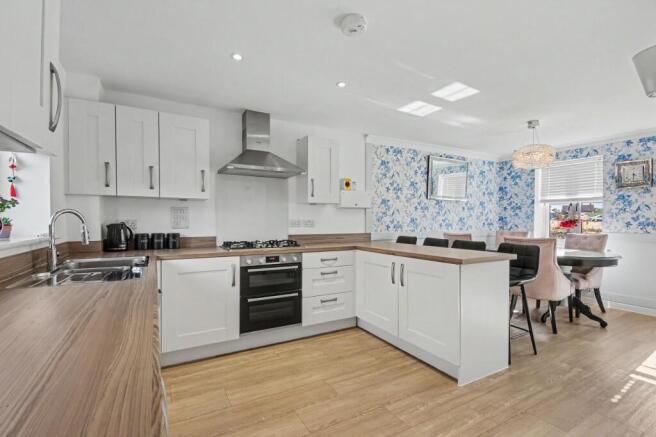
- SPACIOUS OPEN-PLAN KITCHEN/DINING AREA
- PRIVATE ENCLOSED GARDEN
- DRIVEWAY PROVIDES PARKING FOR UP TO THREE VEHICLES
Description
INTRODUCTION
Positioned in an enviable part of the sought-after Boorley Park development, 1 Dollery Close is an impressive five-bedroom executive home offering the space, flexibility and practicality demanded by modern family life. Arranged over three floors, the property provides generous and adaptable accommodation, making it an excellent choice for a growing, established or blended family seeking room to spread out.
Its imposing position, easy access in and out of the development and proximity to local shops combine to make this a home that offers both convenience and a wonderfully family-friendly setting. With two en-suite bedrooms, an impressive open-plan kitchen and dining space, private enclosed garden and excellent parking, this is a property that deserves to be viewed.
LOCATION
Boorley Park is a popular modern development on the edge of Botley, offering a balance between contemporary community living and easy access to surrounding countryside and established amenities. Dollery Close occupies a particularly convenient position, with excellent accessibility in and out of the development and local shops close by for everyday essentials.
Hedge End railway station is approximately 0.6 miles away, providing a useful rail connection, while the road network offers straightforward access towards Southampton, Winchester and the wider Meon Valley. The area also provides a good selection of schools, leisure facilities and countryside walks, making it particularly attractive to families.
INSIDE
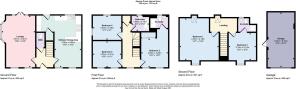
From the moment you enter, there is an immediate sense of space and flexibility, with the three-storey layout allowing different areas of the home to work independently while still providing the connectivity modern family life demands.
At the heart of the property is the impressive open-plan kitchen and dining area. Designed around the way families live today, this is a natural gathering space for everything from busy weekday breakfasts to relaxed family dinners and entertaining. Its generous proportions allow distinct kitchen and dining areas while retaining an open, sociable feel.
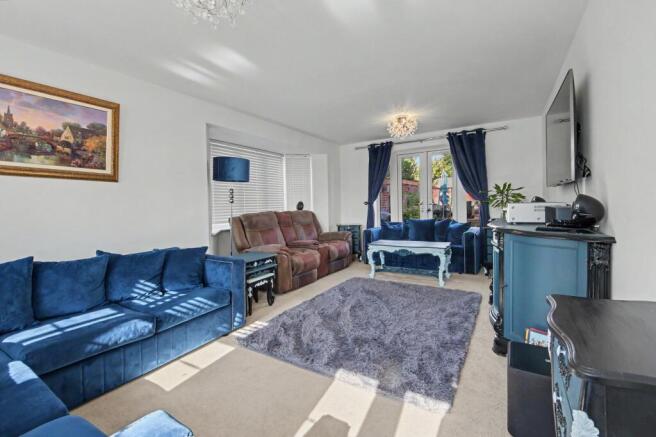
The lounge is equally impressive, benefiting from a desirable triple-aspect arrangement that floods the room with natural light throughout the day. The additional windows create a bright, airy environment and enhance the sense of space.
Five bedrooms provide exceptional flexibility, whether all are required as bedrooms or one is adapted into a home office, study, playroom or guest room. Two bedrooms benefit from their own en-suites, providing additional privacy and convenience, while a family bathroom and downstairs cloakroom further enhance the practicality of the home.
The layout offers a superb balance between sociable communal spaces and quieter areas, creating a home that can comfortably evolve alongside a growing family.
OUTSIDE
The property continues to impress externally, with a private and enclosed rear garden providing a secure and manageable space for children, entertaining or simply enjoying some peace and privacy.
The garage offers excellent additional storage, with substantial roof space providing room for bikes, seasonal items and the belongings that family life inevitably brings.
To the front, a tandem driveway provides parking for up to three vehicles, with further communal bays available nearby. This is a particularly valuable feature for a five-bedroom family home.
With its generous proportions, flexible three-storey accommodation, excellent bedroom provision, private garden and superb parking and storage, 1 Dollery Close represents an outstanding opportunity to acquire a substantial modern family home in the heart of Boorley Park.
SERVICES:
Gas, water, electricity and mains drainage are connected. Please note that none of the services or appliances have been tested by White & Guard.
BROADBAND
Full fibre broadband is available with download speeds of up to 1600 Mbps and upload speeds of up to 115 Mbps. Information has been provided by the Openreach website.
Estate Service Charge £286.00 per year.
Disclaimer
Buyers: If you have an offer accepted on a property through White & Guard, under Anti Money Laundering Regulations (2017) we are required by law to conduct Anti Money Laundering Checks. There is a charge of £40 + VAT for these checks per applicant. Sellers: Upon receipt of instructions to act in the selling of your home, under Anti Money Laundering Regulations (2017) we are required by law to conduct Anti Money Laundering Checks. There is a charge of £40 + VAT per owner
Brochures
Property Brochure- COUNCIL TAXA payment made to your local authority in order to pay for local services like schools, libraries, and refuse collection. The amount you pay depends on the value of the property.Read more about council Tax in our glossary page.
- Band: F
- PARKINGDetails of how and where vehicles can be parked, and any associated costs.Read more about parking in our glossary page.
- Yes
- GARDENA property has access to an outdoor space, which could be private or shared.
- Yes
- ACCESSIBILITYHow a property has been adapted to meet the needs of vulnerable or disabled individuals.Read more about accessibility in our glossary page.
- Ask agent
Energy performance certificate - ask agent
Dollery Close, Botley, SO32

Add an important place to see how long it'd take to get there from our property listings.
__mins driving to your place
Affordability

About White & Guard Estate Agents, Bishops Waltham
Brook House Brook Street Bishops Waltham SO32 1GQ

Notes
Staying secure when looking for property
Ensure you're up to date with our latest advice on how to avoid fraud or scams when looking for property online.
Visit our security centre to find out moreDisclaimer - Property reference 763cfced-59b7-40eb-a801-e1b9abdb4625. The information displayed about this property comprises a property advertisement. Rightmove.co.uk makes no warranty as to the accuracy or completeness of the advertisement or any linked or associated information, and Rightmove has no control over the content. This property advertisement does not constitute property particulars. The information is provided and maintained by White & Guard Estate Agents, Bishops Waltham. Please contact the selling agent or developer directly to obtain any information which may be available under the terms of The Energy Performance of Buildings (Certificates and Inspections) (England and Wales) Regulations 2007 or the Home Report if in relation to a residential property in Scotland.
*This is the average speed from the provider with the fastest broadband package available at this postcode. The average speed displayed is based on the download speeds of at least 50% of customers at peak time (8pm to 10pm). Fibre/cable services at the postcode are subject to availability and may differ between properties within a postcode. Speeds can be affected by a range of technical and environmental factors. The speed at the property may be lower than that listed above. You can check the estimated speed and confirm availability to a property prior to purchasing on the broadband provider's website. Providers may increase charges. The information is provided and maintained by Decision Technologies Limited. **This is indicative only and based on a 2-person household with multiple devices and simultaneous usage. Broadband performance is affected by multiple factors including number of occupants and devices, simultaneous usage, router range etc. For more information speak to your broadband provider.