South Park Avenue, Darley Dale, Matlock, DE4 2FY

- PROPERTY TYPE
Terraced
- BEDROOMS
3
- BATHROOMS
1
- SIZE
892 sq ft
83 sq m
- TENUREDescribes how you own a property. There are different types of tenure - freehold, leasehold, and commonhold.Read more about tenure in our glossary page.
Freehold
Key features
- No onward chain.
- Charming family home.
- Sought after location.
- Convenient for excellent amenities.
- Three Bedrooms.
- Family bathroom.
- Sitting room & dining room.
- Fitted kitchen.
- Garden and yard with out building.
- Close to park and open countryside.
Description
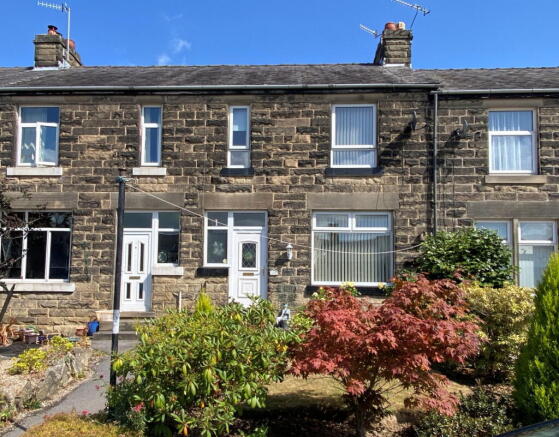
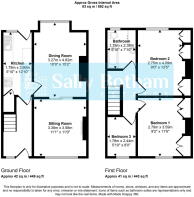
A stone fronted mid row home in a popular area close to excellent amenities. 3 bedrooms, family bathroom, sitting room, dining room and kitchen. Garden to the front and enclosed yard with out building to the rear. Quiet sought after location within easy reach of Matlock, Bakewell and the Peak District National Park.
20 SOUTH PARK AVENUE, Darley Dale
A substantial stone-built mid-row property, ideally located within easy reach of the excellent local amenities at Darley Dale. Situated on a quiet through road, the accommodation offers: three bedrooms, family bathroom, sitting room, dining room, and kitchen. There is a delightful sunny garden to the front of the property and an enclosed rear yard with an outhouse.
Darley Dale is a sought-after town nestled in the Derwent Valley between Matlock and Bakewell, positioned on the edge of the Peak District National Park. Stretching along the valley floor against a backdrop of rolling hills, the town offers a delightful blend of peaceful semi-rural living and excellent modern amenities. Residents enjoy a convenient range of everyday shops – including a mini-supermarket, pharmacy, and traditional eateries – alongside highly-regarded primary schooling and the renowned St Anselm’s and Lady Manners school catchments nearby. At the heart of the town’s outdoor life is the expansive Whitworth Park, featuring formal gardens, sports facilities, a duck pond, and a historic civic centre.
The town is well-placed for both everyday travel and access to the surrounding countryside, with scenic riverside paths, local footpaths, and the Peak Rail steam line close by. Situated directly on the A6, Darley Dale offers straightforward road links to Matlock (2 miles), Bakewell (5 miles), and Chesterfield (9 miles), as well as manageable commutes to Sheffield, Derby, and Nottingham. For rail travel, nearby Matlock station provides a regular service along the Derwent Valley Line into Derby and Nottingham.
Entering the property via a UPVC entrance door – with a double-glazed panel depicting a kingfisher, and having sidelight and over-door light windows – which opens to:
RECEPTION HALLWAY
Having a staircase rising to the upper-floor accommodation, light wood-effect laminate flooring, telephone point with broadband facility, and a central heating radiator with thermostatic valve. A half-glazed panel door leads to:
KITCHEN
Being partially tiled and partially pine panelled, with a rear-aspect half-glazed door with sidelight and over-door light windows opening onto the yard to the rear of the property. The kitchen is fitted with a range of units, with cupboards and drawers beneath a timber-effect worksurface. There are wall-mounted storage cupboards with under-cabinet lighting. Set within the worksurface is a sink unit with mixer tap. Within the kitchen, there is space and connection for a freestanding gas cooker. Beneath the worksurface, there is space and connection for an automatic washing machine, and space for an under-counter fridge. A sliding door opens to a useful under-stairs storage cupboard with shelving and hanging space. A half-glazed panelled door opens to:
DINING ROOM
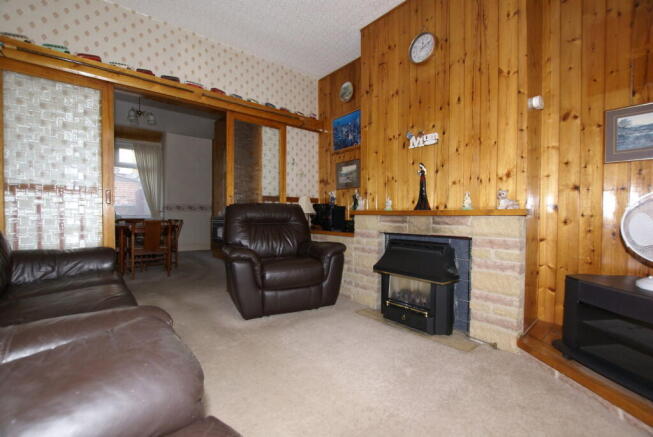
With a rear-aspect uPVC double-glazed picture window overlooking the enclosed rear yard. The room has pine panelling to one wall, with fitted open-display shelving, and a wall-mounted gas fire. The room has a central heating radiator with thermostatic valve. A pair of sliding doors with glazed panels lead to:
SITTING ROOM
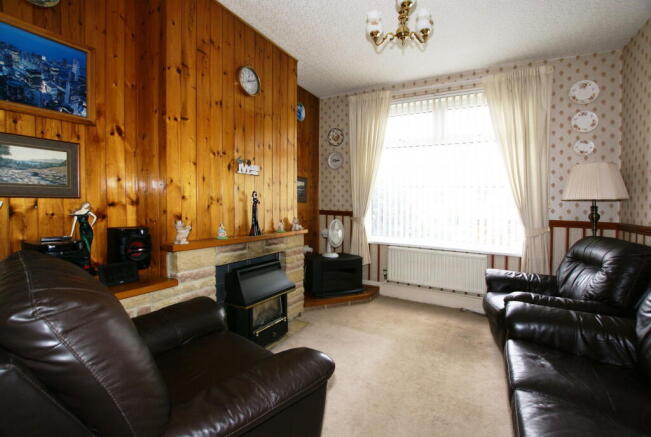
Having a front-aspect double-glazed window overlooking the gardens. The room has feature pine panelling to one wall and a fireplace housing a living flame gas fire. There is a central heating radiator with thermostatic valve and a fitted dado rail.
From the hallway, a staircase rises to a FIRST FLOOR LANDING where original panelled doors open to:
BEDROOM ONE
With a front-aspect double-glazed window, enjoying views over the surrounding properties to the wooded hills of the Derwent Valley. The room has a good range of built-in wardrobes providing hanging space and fitted shelving. There is a central heating radiator with thermostatic valve.
BEDROOM TWO
Having a rear-aspect double-glazed window, central heating radiator with thermostatic valve, and range of built-in wardrobes providing ample storage space and hanging rails.
BEDROOM THREE
With a front-aspect double-glazed window and central heating radiator with thermostatic valve. This room would make an ideal study/work-from-home-space if not required as a bedroom.
FAMILY BATHROOM
A fully tiled room with a rear-aspect window with obscured glass. Suite with: panelled bath with Triton Kiko shower over; pedestal wash hand basin; and close-coupled WC. The room has a central heating radiator and an extractor fan. An airing cupboard houses the hot water cylinder and the Baxi Solo gas-fired boiler, which provides hot water and central heating to the property.
OUTSIDE
To the front of the property is an area of garden with a central lawn and sculpted borders stocked with ornamental shrubs and roses. A shared pathway gives access to the entrance door. To the rear of the property is an enclosed yard with a brick-built outhouse and timber garden shed. A personnel gate leads onto the service road to the rear of the properties.
SERVICES AND GENERAL INFORMATION
All mains services are connected to the property.
For Broadband speed, please go to checker.ofcom.org.uk/en-gb/broadband-coverage
For Mobile Phone coverage, please go to checker.ofcom.org.uk/en-gb/mobile-coverage
TENURE Freehold
COUNCIL TAX BAND (Correct at time of publication) ‘B’
DIRECTIONS
Leaving Matlock along the A6 towards Bakewell, after passing the fish and chip shop turn right into Broad Walk then immediately left into South Park Avenue where the property can be found on the right hand side.
ANTI-MONEY LAUNDERING
We are required by law to conduct anti-money laundering checks on all those selling or buying a property. Whilst we retain responsibility for ensuring checks and any ongoing monitoring are carried out correctly, the initial checks are carried out on our behalf by Lifetime Legal who will contact you once you have agreed to instruct us in your sale or had an offer accepted on a property you wish to buy. The cost of these checks is £48 (incl. VAT), which covers the cost of obtaining relevant data and any manual checks and monitoring which might be required. This fee will need to be paid by you in advance of us publishing your property (in the case of a vendor) or issuing a memorandum of sale (in the case of a buyer), directly to Lifetime Legal, and is non-refundable.
Disclaimer
All measurements in these details are approximate. None of the fixed appliances or services have been tested and no warranty can be given to their condition. The deeds have not been inspected by the writers of these details. These particulars are produced in good faith with the approval of the vendor but they should not be relied upon as statements or representations of fact and they do not constitute any part of an offer or contract. Photographs and descriptions may have been enhanced by AI.
- COUNCIL TAXA payment made to your local authority in order to pay for local services like schools, libraries, and refuse collection. The amount you pay depends on the value of the property.Read more about council Tax in our glossary page.
- Band: B
- PARKINGDetails of how and where vehicles can be parked, and any associated costs.Read more about parking in our glossary page.
- On street
- GARDENA property has access to an outdoor space, which could be private or shared.
- Private garden
- ACCESSIBILITYHow a property has been adapted to meet the needs of vulnerable or disabled individuals.Read more about accessibility in our glossary page.
- Ask agent

Add an important place to see how long it'd take to get there from our property listings.
__mins driving to your place
Affordability



Notes
Staying secure when looking for property
Ensure you're up to date with our latest advice on how to avoid fraud or scams when looking for property online.
Visit our security centre to find out moreDisclaimer - Property reference S1836972. The information displayed about this property comprises a property advertisement. Rightmove.co.uk makes no warranty as to the accuracy or completeness of the advertisement or any linked or associated information, and Rightmove has no control over the content. This property advertisement does not constitute property particulars. The information is provided and maintained by Sally Botham Estates, Matlock. Please contact the selling agent or developer directly to obtain any information which may be available under the terms of The Energy Performance of Buildings (Certificates and Inspections) (England and Wales) Regulations 2007 or the Home Report if in relation to a residential property in Scotland.
*This is the average speed from the provider with the fastest broadband package available at this postcode. The average speed displayed is based on the download speeds of at least 50% of customers at peak time (8pm to 10pm). Fibre/cable services at the postcode are subject to availability and may differ between properties within a postcode. Speeds can be affected by a range of technical and environmental factors. The speed at the property may be lower than that listed above. You can check the estimated speed and confirm availability to a property prior to purchasing on the broadband provider's website. Providers may increase charges. The information is provided and maintained by Decision Technologies Limited. **This is indicative only and based on a 2-person household with multiple devices and simultaneous usage. Broadband performance is affected by multiple factors including number of occupants and devices, simultaneous usage, router range etc. For more information speak to your broadband provider.