
Warwick Avenue, Bedford

- PROPERTY TYPE
Semi-Detached
- BEDROOMS
7
- BATHROOMS
3
- SIZE
1,743 sq ft
162 sq m
- TENUREDescribes how you own a property. There are different types of tenure - freehold, leasehold, and commonhold.Read more about tenure in our glossary page.
Freehold
Description
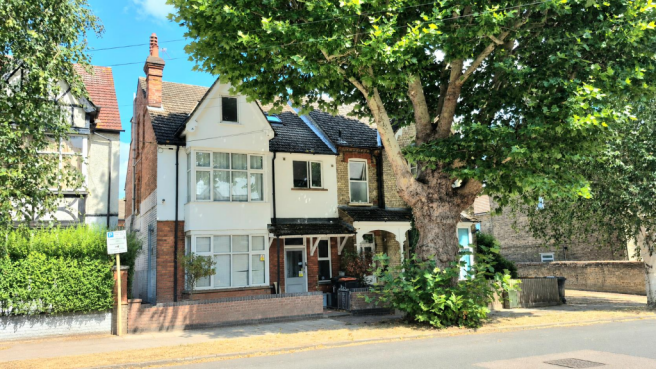
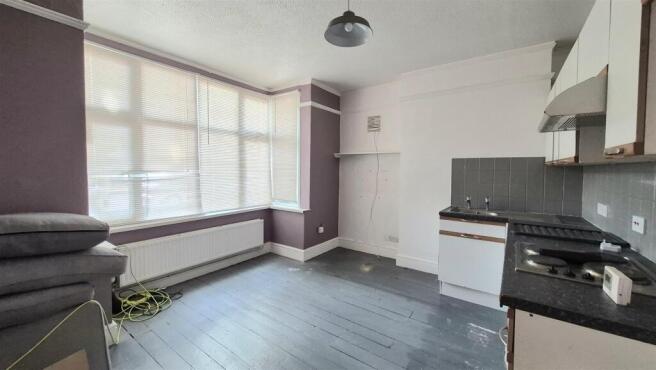
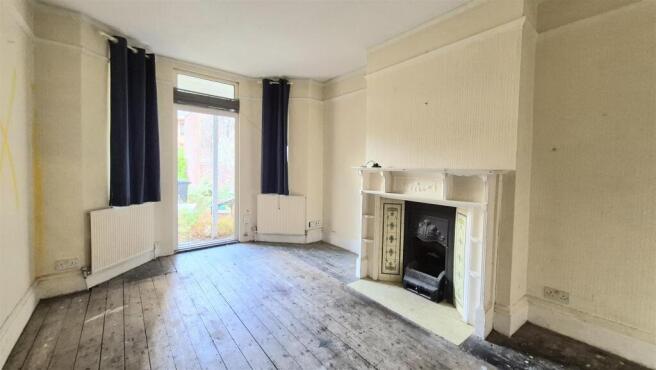
This former licensed HMO offers substantial accommodation and an excellent opportunity for investors seeking to generate significant rental income (Current license expired July 2026). The ground floor comprises four rooms and a bathroom. The first floor is fully let and features three bedrooms, two shower rooms and a kitchen, currently generating £1,534 per calendar month with tenants in situ. The top floor provides a further four rooms, offering additional income potential. The ground and top floors require decorative works, but once refurbished and subject to a new HMO licence being granted, the property could present an attractive investment opportunity with the potential to maximise rental returns. Alternatively, there may be scope to convert the building into separate self-contained flats, subject to the necessary planning permissions and consents. Situated in one of Bedford’s most desirable areas, the property benefits from a convenient location close to the town centre, Bedford Hospital and the train station, making it an appealing prospect for investors. LEGAL PACK READY **
TO REGISTER TO BID AND VIEW LEGAL DOCUMENTS, PLEASE VISIT OUR WEBSITE:
orthantsbedsandbucks
Accomodation -
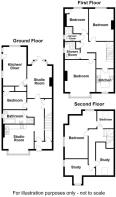
Ground Floor -
Entrance - Door to ground floor space and door leading to 1st floor
Hallway - Understairs storage cupboard, doorway to:
Studio Room - 4.09mx 3.89m (13'5x 12'9) - Window to front, fitted kitchen area
Bathroom - 3.05m x 1.83m (10'0 x 6'0) - Window to side, bath, sink, WC, part tiled walls, radiator, shower area.
2nd Studio Room - 4.93m x 3.30m (16'2 x 10'10) - Windows and door to rear, door to
Kitchen/Diner - 5.18m x 3.10m (17'0 x 10'2) - Window and door to side
Bedroom - 3.05m x 2.34m (10'0 x 7'8) - Window to side, walk in cupboard
1st Floor Landing - Stairs to second floor, door to
Bedroom - 4.88m x 4.01m (16'0 x 13'2) - Window to front
Bedroom - 4.27m x 3.30m (14'0 x 10'10) - Window to rear
Bedroom - 3.61m x 3.05m (11'10 x 10'0) - Window to rear
Kitchen - 3.05m x 2.62m (10'0 x 8'7) - Window to front, modern fitted kitchen with a range of units
Shower Room - Modern fully tiled shower room with shower, sink & wc
Shower Room - Modern fully tiled shower room with sink, wc & shower
2nd Floor Landing - 2ND FLOOR MEASUREMENTS NOTE: Please note some of the measurements are taken at the widest points due to the irregular room shapes and any measurements are should be taken as a guide only.
Door to
Bedroom - 6.12m x 3.61m (20'1 x 11'10) - Windows to rear and side, door to
Bedroom - 2.34m x 2.18m (7'8 x 7'2) - Window to rear
Study - 4.06m x 2.16m (13'4 x 7'1) - Windows to side and front
2nd Study - 3.56m x 2.31m (11'8 x 7'7) - Window to front
Outside -
Gardens - Front garden and enclosed rear garden mainly laid to lawn with side access.
Parking - On street resident permit parking
Epc - Please note the property has had two separate EPC's carried out to cover the whole property, both are rated at grade D
Services - No appliances or services have been tested
Council Tax - Band F, Bedford Council
Price Information - *Guides are provided as an indication of each seller's minimum expectation. They are not necessarily figures which a property will sell for and may change at any time prior to the auction. Each property will be offered subject to a Reserve (a figure below which the Auctioneer cannot sell the property during the auction) which we expect will be set within the Guide Range or no more than 10% above a single figure Guide. Additional Fees and Disbursements will charged to the buyer - see individual property details and Special Conditions of Sale for actual figures.
Buyers Administration Charge - - The purchaser will be required to pay an administration charge of £1,140 (£950 plus VAT).
Buyers Premium Charge - The purchaser will be required to pay a buyers premium charge of £3600 (£3000 plus vat)
How To Get There - From M1 southbound J13, take A421 towards Bedford, stay on the A421 until the A6/Interchange Retail Park junction, then follow A6 Bedford, continue onto Ampthill Road, then Cauldwell Street, St John’s Street, Clapham Road, and turn into Warwick Avenue
Doisa/1108Sa0439 -
Brochures
Warwick Avenue, BedfordBrochure- COUNCIL TAXA payment made to your local authority in order to pay for local services like schools, libraries, and refuse collection. The amount you pay depends on the value of the property.Read more about council Tax in our glossary page.
- Band: F
- PARKINGDetails of how and where vehicles can be parked, and any associated costs.Read more about parking in our glossary page.
- Yes
- GARDENA property has access to an outdoor space, which could be private or shared.
- Yes
- ACCESSIBILITYHow a property has been adapted to meet the needs of vulnerable or disabled individuals.Read more about accessibility in our glossary page.
- Ask agent
Warwick Avenue, Bedford

Add an important place to see how long it'd take to get there from our property listings.
__mins driving to your place
Affordability

About Auction House, Northamptonshire, Bedfordshire & Buckinghamshire
9 Westleigh Office Park Scirocco Close Moulton Northampton NN3 6BW
Notes
Staying secure when looking for property
Ensure you're up to date with our latest advice on how to avoid fraud or scams when looking for property online.
Visit our security centre to find out moreDisclaimer - Property reference 34896189. The information displayed about this property comprises a property advertisement. Rightmove.co.uk makes no warranty as to the accuracy or completeness of the advertisement or any linked or associated information, and Rightmove has no control over the content. This property advertisement does not constitute property particulars. The information is provided and maintained by Auction House, Northamptonshire, Bedfordshire & Buckinghamshire. Please contact the selling agent or developer directly to obtain any information which may be available under the terms of The Energy Performance of Buildings (Certificates and Inspections) (England and Wales) Regulations 2007 or the Home Report if in relation to a residential property in Scotland.
Auction Fees: The purchase of this property may include associated fees not listed here, as it is to be sold via auction. To find out more about the fees associated with this property please call Auction House, Northamptonshire, Bedfordshire & Buckinghamshire on 01604 279527.
*Guide Price: An indication of a seller's minimum expectation at auction and given as a “Guide Price” or a range of “Guide Prices”. This is not necessarily the figure a property will sell for and is subject to change prior to the auction.
Reserve Price: Each auction property will be subject to a “Reserve Price” below which the property cannot be sold at auction. Normally the “Reserve Price” will be set within the range of “Guide Prices” or no more than 10% above a single “Guide Price.”
*This is the average speed from the provider with the fastest broadband package available at this postcode. The average speed displayed is based on the download speeds of at least 50% of customers at peak time (8pm to 10pm). Fibre/cable services at the postcode are subject to availability and may differ between properties within a postcode. Speeds can be affected by a range of technical and environmental factors. The speed at the property may be lower than that listed above. You can check the estimated speed and confirm availability to a property prior to purchasing on the broadband provider's website. Providers may increase charges. The information is provided and maintained by Decision Technologies Limited. **This is indicative only and based on a 2-person household with multiple devices and simultaneous usage. Broadband performance is affected by multiple factors including number of occupants and devices, simultaneous usage, router range etc. For more information speak to your broadband provider.