Budock Terrace

- PROPERTY TYPE
Terraced
- BEDROOMS
4
- BATHROOMS
2
- SIZE
Ask agent
- TENUREDescribes how you own a property. There are different types of tenure - freehold, leasehold, and commonhold.Read more about tenure in our glossary page.
Freehold
Key features
- PERIOD TOWNHOUSE
- SPACIOUS ACCOMMODATION
- ORIGINAL FEATURES
- WOOD BURNING STOVE & RAYBURN
- LOFT ROOM
- PLANNING PERMISSION TO CREATE ANNEXE
Description
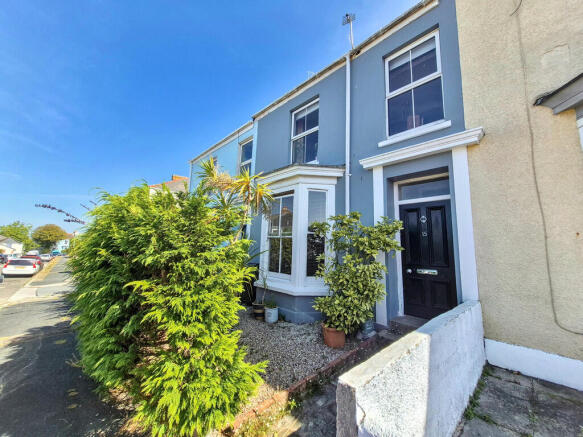
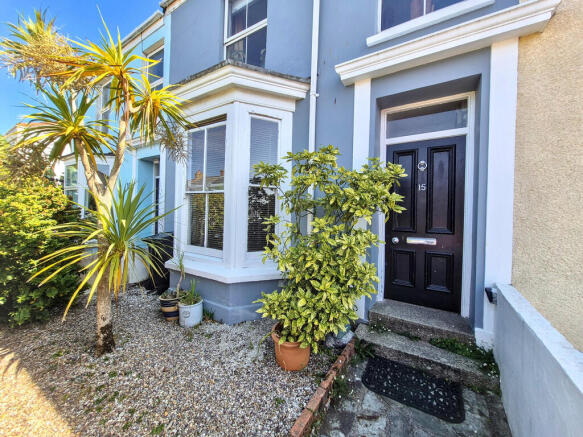
Set back from the road by a small front garden and a privacy hedge, you enter the property via a classical four panelled front door with transom window which leads into an inner porch with a half paned door opening into the hallway where a splendid decorative plaster arch greets you.
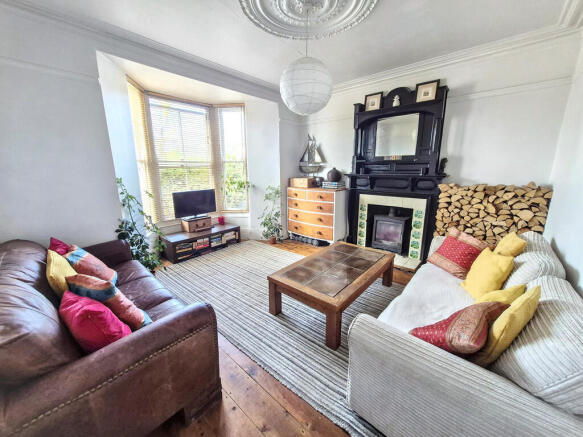
To your left is a traditional drawing room, with a large bay window bringing in lots of natural light. Traditional features include plaster cornicing, picture rails and a ceiling rose, along with beautiful, stripped pine floorboards. At the centre is an imposing fireplace with overmantel and decorative tiles, fitted with a large woodburning stove.
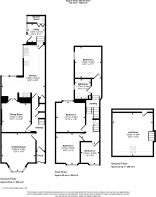
The second reception room is a traditional dining room which (subject to the usual consents and building regulations) could be opened up to interconnect with the drawing room. A working open fireplace is at the heart of this room, with recessed cupboards and shelving either side. To the rear, a pair of half paned glass doors open out into an L-shaped kitchen which has a terracotta quarry-tiled floor and a Rayburn gas cooker which combines both cooking and heating in the cooler months. The kitchen has a range of fitted units as well as space for free-standing furniture. There are spaces for a dishwasher, washing machine and electric cooker. Sliding glass Patio doors open out to the rear courtyard. To the rear of the kitchen, a half-paned door leads to a few steps which go up to a utility room with a WC and shower beyond. A stable door opens out onto the courtyard from the utility.
A traditional staircase leads from the entrance hall up to a split landing. At the rear of the property, above the kitchen, there is a family bathroom and a double bedroom which has a wall of fitted wardrobes which also houses the electric immersion heater for the hot water. Heading back towards the front of the property you come to a spacious principal bedroom, with a stripped pine floor and a decorative fireplace (not in use). There is also a third double bedroom and a fourth, single bedroom.
At the top of the house, there is a spacious loft room which has a large velux window with splendid views across Falmouth. Please note, the stairs which lead up to the loft room do not conform to building regulations.
At the rear of the property, there is a lovely, south facing, enclosed courtyard garden with a rear garden gate giving pedestrian access to a narrow rear access road which runs behind Budock Terrace,
PLANNING PERMISSION TO CREATE A SELF CONTAINED ANNEXE
Planning Permission has recently been approved, with conditions for:
'Demolition of shed and utility room and erection of a single storey extension to the existing dwelling.'
Reference PA26/03308
For further information please visit:
Freehold
Council Tax Band C
EPC F
Electric Immersion for Hot Water
Heating provided by Gas Rayburn, Woodburning Stove and Open Fire
UPVC Double Glazing
Garden
Mains Gas, Electricity, Water and Drainage
Broadband : Ultrafast Broadband available at this postcode.
Mobile Phone Coverage: O2 / EE / Three / Vodafone - Please contact individual providers for further information
Source: Ofcom.org.uk
LOCATION
Budock Terrace is a pleasant and wide street comprising mainly Victorian houses, with small front gardens, running along both sides. Conveniently located for the amenities of the town centre, the property is around half a mile (less than a 15 minute stroll) to the towns' shops and amenities on Market Street.
Falmouth is exceptionally located on the south coast of Cornwall and has an abundance of local amenities as well as being well connected by roads and train services to the rest of Cornwall and beyond. Swathed in maritime history, Falmouth is now a vibrant hub for sporting and cultural pursuits. The south Cornish coast offers fabulous sea swimming, paddle boarding and hiking trails just a stone's throw away. There are numerous yacht and sailing clubs nearby with some of the finest sailing waters in the UK, and Falmouth Golf Club is located at Swanpool. Being home to the world-famous Falmouth School of Art, Falmouth is a hub for the Arts in Cornwall, with the Princess Pavilion and The Poly offering a rich programme of events throughout the year.
Brochures
Sales Brochure - ...- COUNCIL TAXA payment made to your local authority in order to pay for local services like schools, libraries, and refuse collection. The amount you pay depends on the value of the property.Read more about council Tax in our glossary page.
- Band: C
- PARKINGDetails of how and where vehicles can be parked, and any associated costs.Read more about parking in our glossary page.
- Ask agent
- GARDENA property has access to an outdoor space, which could be private or shared.
- Yes
- ACCESSIBILITYHow a property has been adapted to meet the needs of vulnerable or disabled individuals.Read more about accessibility in our glossary page.
- Ask agent

Add an important place to see how long it'd take to get there from our property listings.
__mins driving to your place
Affordability

Notes
Staying secure when looking for property
Ensure you're up to date with our latest advice on how to avoid fraud or scams when looking for property online.
Visit our security centre to find out moreDisclaimer - Property reference 100954005206. The information displayed about this property comprises a property advertisement. Rightmove.co.uk makes no warranty as to the accuracy or completeness of the advertisement or any linked or associated information, and Rightmove has no control over the content. This property advertisement does not constitute property particulars. The information is provided and maintained by Martin & Co, Falmouth. Please contact the selling agent or developer directly to obtain any information which may be available under the terms of The Energy Performance of Buildings (Certificates and Inspections) (England and Wales) Regulations 2007 or the Home Report if in relation to a residential property in Scotland.
*This is the average speed from the provider with the fastest broadband package available at this postcode. The average speed displayed is based on the download speeds of at least 50% of customers at peak time (8pm to 10pm). Fibre/cable services at the postcode are subject to availability and may differ between properties within a postcode. Speeds can be affected by a range of technical and environmental factors. The speed at the property may be lower than that listed above. You can check the estimated speed and confirm availability to a property prior to purchasing on the broadband provider's website. Providers may increase charges. The information is provided and maintained by Decision Technologies Limited. **This is indicative only and based on a 2-person household with multiple devices and simultaneous usage. Broadband performance is affected by multiple factors including number of occupants and devices, simultaneous usage, router range etc. For more information speak to your broadband provider.