Campview, Danderhall, EH22

- PROPERTY TYPE
Terraced
- BEDROOMS
3
- BATHROOMS
1
- SIZE
1,023 sq ft
95 sq m
- TENUREDescribes how you own a property. There are different types of tenure - freehold, leasehold, and commonhold.Read more about tenure in our glossary page.
Freehold
Key features
- Highly Sought-After Danderhall Location
- Extended 3-Bedroom Mid-Terrace
- Stunning Open-Plan Living
- Light-Filled Living Extension
- Three Generous Double Bedrooms
- Impressive Floored Attic Space*
- Private Rear Garden
- Driveway & Off-Street Parking
Description
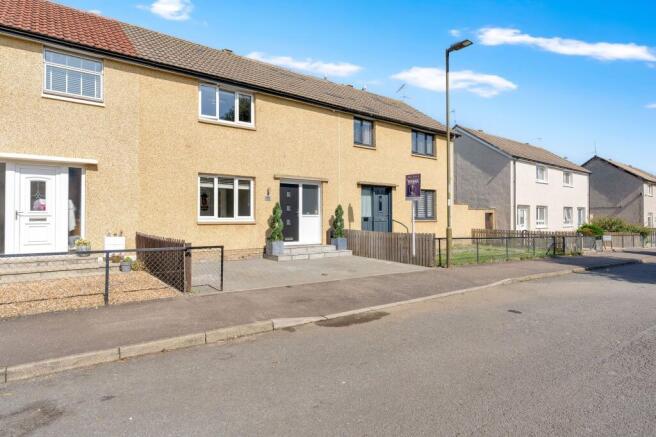
Billie Dunlop of RE/MAX Bonnyrigg is proud to present 14A Campview, Danderhall — an extended three-bedroom home that proves you should never judge a property by its frontage.
What happens when you take a traditional mid-terrace and think outside the box? You open it up, extend it out and completely rethink how the space should work.
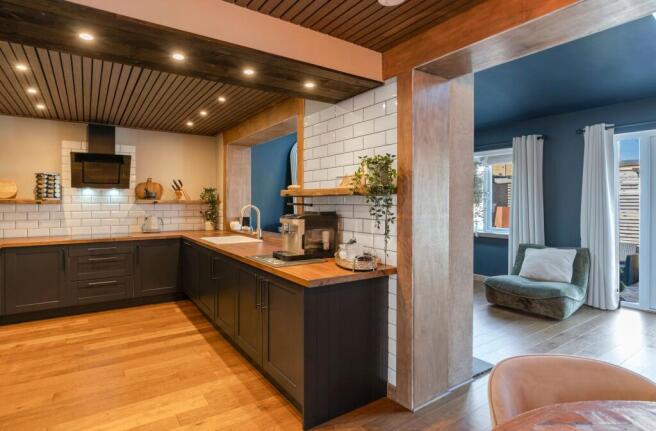
The result is a home with real impact. At its heart, a striking open-plan kitchen, dining and living space brings everything together, with engineered wood flooring flowing throughout and creating a seamless connection from one area to the next.
The kitchen makes its own statement with black solid ash cabinetry, dark oak worktops and a Belfast-style sink, while integrated appliances and cleverly concealed laundry facilities keep the finish beautifully streamlined.
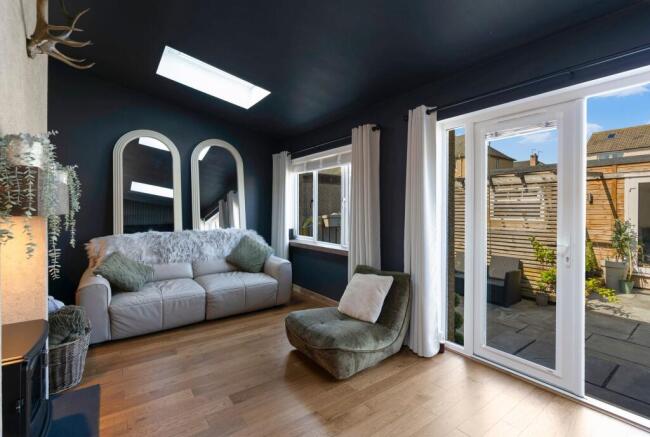
Then the house opens up again. The impressive rear extension brings high ceilings, two large Velux rooflights and French doors onto the garden, flooding the space with natural light, while a feature fireplace adds warmth and character.
There are three generous double bedrooms and a contemporary family bathroom, but 14A Campview still has another surprise. Stairs from the principal bedroom lead to an extensive floored attic space, currently utilised for dressing and storage, with a bathroom area featuring a freestanding roll-top bath.*
Outside, the surprises continue with a private, low-maintenance rear garden and fully powered garden pod with heating and air conditioning — perfect as a home office, gym or retreat. A driveway and additional rear parking provide excellent off-street parking.
And the location delivers too. Set in highly sought-after Danderhall, Edinburgh, the Royal Infirmary and wider Midlothian are all within easy reach.
Extended out. Opened up inside. And full of unexpected touches — 14A Campview is anything but an ordinary mid-terrace.
The attic is floored attic space and is not marketed as formal habitable accommodation.
Reception Hallway
Reception Hallway.
Step inside and the house immediately starts to reveal itself. A surprisingly spacious hallway draws your eye straight through to the open-plan space beyond — just enough of a glimpse to make you want to keep going. The staircase rises to the right, while clever under-stair storage keeps everyday life neatly out of sight. It’s warm, welcoming and, most importantly, leaves you wondering what comes next.
Kitchen/Dining Area
5.9m x 2.9m
Kitchen & Dining.
Step through from the hallway and this is where the wow factor lands. The house suddenly opens up into a beautifully connected kitchen, dining and living space that feels a world away from the traditional mid-terrace outside.
Contemporary black solid ash cabinetry meets the warmth of a wood-panelled ceiling, punctuated with downlighters, while dark oak worktops extend towards the living area, visually connecting each part of the space. A Belfast-style sink set into the dark oak worktop brings a touch of character, complemented by an induction hob with contemporary extractor, eye-level double oven, integrated fridge freezer and dishwasher.
Floor-to-ceiling cabinetry continues into the dining area, providing fantastic storage while discreetly concealing the washing machine and tumble dryer behind matching doors.
Kitchen, dining and living each have their own identity, yet the sightlines flow effortlessly from one to the next.
Living Room
5.5m x 3.1m
Open-Plan Living Room.
And then the space opens up again. Forming part of the extension, the living room brings a completely different sense of scale, with high ceilings and an abundance of natural light creating a wonderfully open and inviting place to unwind.
Two large Velux rooflights with electric blinds flood the room with light from above, while a generous window and French doors frame views of the garden, blurring the line between inside and out.
At the heart of the room, a feature fireplace adds warmth and character, providing a natural focal point against all that light and openness.
Connected effortlessly to the kitchen and dining area, this is the space that completes the transformation — big, bright and perhaps the last thing you'd e xpect to find behind the frontage of a traditional mid-terrace.
Bedroom 3
3.7m x 2.9m
Bedroom Three.
Tucked away at the front of the house, Bedroom Three offers a change of pace from the open-plan living beyond — a quiet retreat with a sense of space all of its own.
A generous double, the room is filled with natural light from the large front-facing window, while built-in wardrobes provide plenty of storage without stealing valuable floor space.
Bright, spacious and wonderfully calm, it’s a room that proves even in a home designed around open living, there’s still somewhere to close the door and escape.
Principal Bedroom 1
4.9m x 3m
Principal Bedroom.
Taking up almost half of the upper floor, the principal bedroom is wonderfully generous, with a large front-facing window flooding the room with natural light and a substantial cupboard providing excellent storage.
But there’s more to this room than first meets the eye.
A staircase leads upwards to a floored attic space — a hidden little sanctuary tucked away above, currently used to create an additional dressing and relaxation area.
Spacious below, unexpected above — it’s another reminder that at 14A Campview, there always seems to be something more to discover.
Floored Attic
6m x 3.1m
Floored Attic Space.
And then comes the home’s hidden surprise. Extending almost the full length of the house, this generous floored attic space is flooded with natural light through two large Velux windows and is currently utilised as an impressive dressing and storage area.
But tucked away within the space is an unexpected touch of indulgence — a bathroom area featuring a beautiful freestanding roll-top bath, creating an almost secret escape above the rest of the home.
Unexpected, full of character and completely hidden from view below — this is the little touch of magic you simply wouldn’t know was there.
Please note: the attic is described as floored attic space and is not being marketed as formal habitable accommodation.
Bedroom 2
3.9m x 3.1m
Bedroom Two.
Positioned quietly to the rear, Bedroom Two is another generously proportioned double, continuing the sense of space found throughout the home.
A large rear-facing window draws in plenty of natural light, while its position away from the front of the house gives the room a wonderfully peaceful feel.
Bright, calm and comfortably spacious — the kind of room that feels like a retreat rather than simply a second bedroom.
Family Bathroom
2m x 1.7m
Family Bathroom.
The contemporary feel continues into the family bathroom, where clean lines and a fully tiled finish create a smart, polished space.
A separate shower enclosure keeps things practical, while the rear-facing window brings in natural light and fresh air.
Modern, crisp and thoughtfully finished — another space where the attention to detail quietly speaks for itself.
Rear Garden
Rear Garden.
Step outside and the surprises continue. Designed for sunshine, entertaining and easy maintenance, the rear garden features an attractive paved patio and a gazebo (2.5m x 2.4m), currently creating a sheltered setting for a hot tub.
But the real standout is the impressive 5.1m x 2.7m garden pod. Fully powered and complete with heating and air conditioning, it’s a fantastic year-round space with endless possibilities — home office, gym, studio or simply your own private retreat.
Low maintenance, beautifully finished and designed to be enjoyed rather than worked on — this is a garden that adds another dimension to the home.
Parking - Driveway
Front & Parking.
To the front, a monobloc driveway provides valuable private off-street parking and leads directly to the entrance. Additional off-street parking is available to the rear, accessed via a lane to the side of the property — practical, convenient and a real bonus in such a sought-after location.
Brochures
Property Brochure- COUNCIL TAXA payment made to your local authority in order to pay for local services like schools, libraries, and refuse collection. The amount you pay depends on the value of the property.Read more about council Tax in our glossary page.
- Band: C
- PARKINGDetails of how and where vehicles can be parked, and any associated costs.Read more about parking in our glossary page.
- Driveway
- GARDENA property has access to an outdoor space, which could be private or shared.
- Rear garden
- ACCESSIBILITYHow a property has been adapted to meet the needs of vulnerable or disabled individuals.Read more about accessibility in our glossary page.
- Ask agent
Energy performance certificate - ask agent

Add an important place to see how long it'd take to get there from our property listings.
__mins driving to your place
About RE/MAX Property Marketing Centre, Bellshill
Willow House, Kestrel View, Strathclyde Business Park Bellshill ML4 3PB

Notes
Staying secure when looking for property
Ensure you're up to date with our latest advice on how to avoid fraud or scams when looking for property online.
Visit our security centre to find out moreDisclaimer - Property reference 9f93f709-5f87-4947-bfa4-ce60955e48dc. The information displayed about this property comprises a property advertisement. Rightmove.co.uk makes no warranty as to the accuracy or completeness of the advertisement or any linked or associated information, and Rightmove has no control over the content. This property advertisement does not constitute property particulars. The information is provided and maintained by RE/MAX Property Marketing Centre, Bellshill. Please contact the selling agent or developer directly to obtain any information which may be available under the terms of The Energy Performance of Buildings (Certificates and Inspections) (England and Wales) Regulations 2007 or the Home Report if in relation to a residential property in Scotland.
*This is the average speed from the provider with the fastest broadband package available at this postcode. The average speed displayed is based on the download speeds of at least 50% of customers at peak time (8pm to 10pm). Fibre/cable services at the postcode are subject to availability and may differ between properties within a postcode. Speeds can be affected by a range of technical and environmental factors. The speed at the property may be lower than that listed above. You can check the estimated speed and confirm availability to a property prior to purchasing on the broadband provider's website. Providers may increase charges. The information is provided and maintained by Decision Technologies Limited. **This is indicative only and based on a 2-person household with multiple devices and simultaneous usage. Broadband performance is affected by multiple factors including number of occupants and devices, simultaneous usage, router range etc. For more information speak to your broadband provider.