
Grey Lady Place, Billericay, Essex

- PROPERTY TYPE
Apartment
- BEDROOMS
2
- BATHROOMS
1
- SIZE
Ask agent
Description
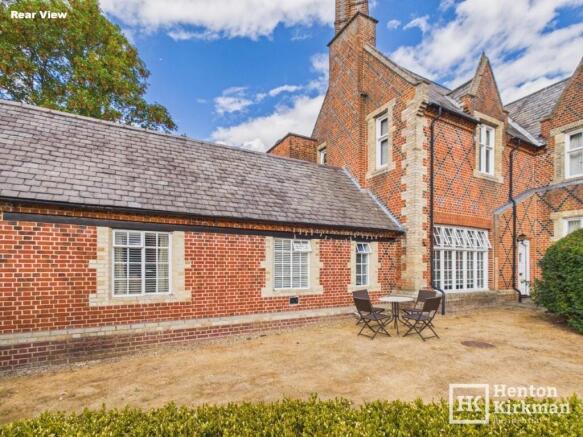
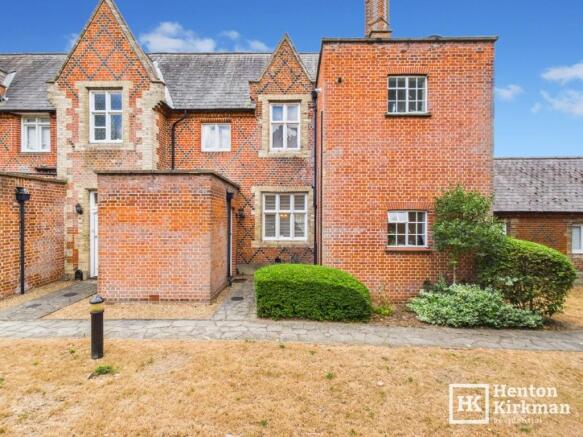
Dating back to 1840 and originally built as the Billericay Union Workhouse, this fascinating Grade II Listed building forms part of the beautifully converted Charles House, at the heart of the prestigious Stockfield Manor development.
Designed in the Tudor style by renowned Victorian architect George Gilbert Scott, the former workhouse later became St Andrew's Hospital before finally closing in 1998 and being sensitively converted by Laing Homes - and what a conversion it has become.
Set within beautifully maintained communal grounds, Stockfield Manor combines the character and history of the original buildings with attractive modern homes, all tucked away just moments from Billericay High Street.
This particularly spacious Two Bedroom Apartment occupies part of the south-west wing and offers around 1,000 sq ft (93 sq m) of accommodation, with a spectacular 24ft 6" x 16ft (7.5m x 4.8m) Living Room at its heart. Add the impressive 9ft (2.74m) high ceiling, huge windows and dual aspect, and it is a room that genuinely lives up to the word ‘spacious'.
There is also a good-sized Kitchen with a built-in pantry cupboard, two bedrooms, a Bathroom (currently fitted as a Shower Room and the useful bonus of a separate WC.
Outside, there is an unusually private, hedged area immediately in front of the apartment which although technically part of the communal grounds, has been enjoyed by the current family as their 'own garden', and there is an allocated parking bay in the private Car Park just a few steps away from the front door.
Location-wise, it really doesn't get much better. A secure gate provides a handy shortcut onto Stock Road, making the Mainline Station only a 2-minute walk! While the High Street is similarly close, Lake Meadows Park is around 4 minutes on foot (down Lake Avenue), and Norsey Woods approximately 5 minutes in the opposite direction.
Character, space, history and convenience — this really is a rare combination.
The Accommodation in more detail:
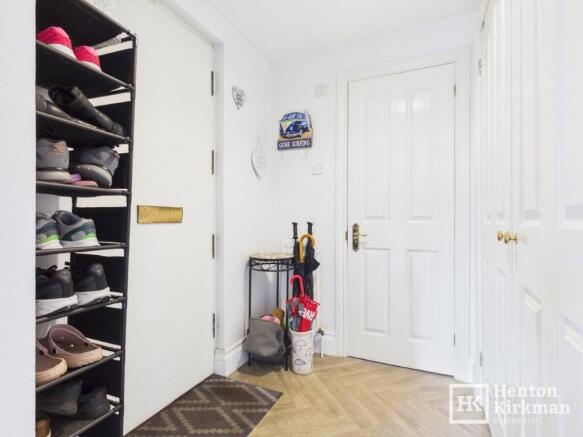
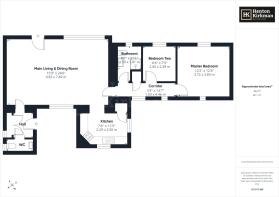
HALL 7ft 7" narrowing to 6ft " x 4ft 8" (2.31m > 1.88m x 1.42m)
The attractive herringbone-effect light wood vinyl flooring continues into the adjoining WC.
A large, full-width walk-in cupboard has natural light from a small window, provides excellent storage and houses the electrical consumer unit.
WC ROOM 6ft 5" x 2ft 10" (1.96m x 0.86m)
A useful separate 'cloakroom' fitted with a white suite and benefiting from natural light through a window.
LOUNGE/DINER 24ft 6" x 15ft 9" (7.47m x 4.80m)
Quite simply, a fabulous room and the real feature of the apartment.
The impressive 9ft (2.74m) ceiling height adds to the already substantial feeling of space, while the enormous 10ft x 8ft (3.05m x 2.44m) front-facing window overlooking the attractive Courtyard, floods the room with natural light.
A further rear-facing window and glazed external door provide additional light and create a lovely dual-aspect feel.
The generous floor area comfortably accommodates both a sizeable Lounge and Dining areas, with the current occupier also having a study area along the rear wall.
The glazed 'back door' also provides the option of a second front entrance, as it has direct access to the development's attractive courtyard.
At the far end of the room, a door leads through to the corridor serving the bedrooms and bathroom.
KITCHEN 11ft 6" x 7ft 6" (3.51m x 2.29m)
Fitted with a range of attractive Beechwood-effect Shaker-style units with Granite-effect worktops, incorporating a 1.5 -bowl ceramic sink, built-in Siemens Electric Hob with Oven below and a canopied extractor hood above.
There are spaces for a fridge/freezer and washing machine, together with a particularly useful 2ft 9" x 2ft (0.84m x 0.61m) built-in pantry cupboard, which also houses the tumble dryer.
A Worcester Greenstar 30i ErP 'MT10' condensing combination boiler is concealed within a matching kitchen cupboard and two windows overlook the private communal gardens to the rear.
CORRIDOR 16ft 4" x 3ft 3" (4.98m x 0.99m)
A surprisingly bright inner corridor with two windows and a useful 2ft 7" x 2ft 2" (0.79m x 0.66m) full-height built-in cupboard providing further storage.
MASTER BEDROOM 12ft 5" x 12ft 2" (3.78m x 3.71m)
A particularly good-sized dual-aspect double bedroom with windows overlooking both the front courtyard and private rear grounds.
BEDROOM TWO 8ft 6" x 7ft 8" (2.59m x 2.34m)
A versatile second bedroom with a window overlooking the courtyard and sufficient space to accommodate a double bed.
SHOWER ROOM 8ft 5" x 5ft 10" max (2.57m x 1.78m max)
Refitted as a shower room and fitted with an obscure-glazed window providing natural light, together with extractor fan and shaver/toothbrush socket.
OUTSIDE & LOCATION
One of the apartment's more unusual features is the particularly private area immediately outside the front door. Although technically forming part of the communal grounds, it is enclosed by hedging and has no practical access other than a small opening by the rear door of this apartment, making it an exceptionally private little outdoor space which the current family have enjoyed using as their own.
Stockfield Manor itself occupies a superb position just off Billericay High Street. A secure gate just a few steps from this apartment, provides a very handy shortcut onto Stock Road and from there it is only a couple of minutes' walk to Billericay Mainline Station, with trains providing regular services towards London Liverpool Street.
The High Street is equally convenient, while Lake Meadows Park is approximately a 4-minute walk away and Norsey Woods around 5 minutes in the opposite direction.
With its fascinating history, Grade II Listed character, exceptional living space and genuinely outstanding location, apartments of this type are rarely available — and this one really does need to be viewed to fully appreciate its proportions and character.
NOTE: We are awaiting confirmation on the Service Charges, Ground Rent and Lease length but believe the Lease was 125 years from circa 2000, so 98 odd years remain and the service charge and ground rent is about £260 per month.
Brochures
Property Details- COUNCIL TAXA payment made to your local authority in order to pay for local services like schools, libraries, and refuse collection. The amount you pay depends on the value of the property.Read more about council Tax in our glossary page.
- Ask agent
- PARKINGDetails of how and where vehicles can be parked, and any associated costs.Read more about parking in our glossary page.
- Private,Allocated
- GARDENA property has access to an outdoor space, which could be private or shared.
- Communal garden
- ACCESSIBILITYHow a property has been adapted to meet the needs of vulnerable or disabled individuals.Read more about accessibility in our glossary page.
- Ground floor
Energy performance certificate - ask agent

Add an important place to see how long it'd take to get there from our property listings.
__mins driving to your place
Affordability


Notes
Staying secure when looking for property
Ensure you're up to date with our latest advice on how to avoid fraud or scams when looking for property online.
Visit our security centre to find out moreDisclaimer - Property reference ID2954. The information displayed about this property comprises a property advertisement. Rightmove.co.uk makes no warranty as to the accuracy or completeness of the advertisement or any linked or associated information, and Rightmove has no control over the content. This property advertisement does not constitute property particulars. The information is provided and maintained by Henton Kirkman Residential, Billericay. Please contact the selling agent or developer directly to obtain any information which may be available under the terms of The Energy Performance of Buildings (Certificates and Inspections) (England and Wales) Regulations 2007 or the Home Report if in relation to a residential property in Scotland.
*This is the average speed from the provider with the fastest broadband package available at this postcode. The average speed displayed is based on the download speeds of at least 50% of customers at peak time (8pm to 10pm). Fibre/cable services at the postcode are subject to availability and may differ between properties within a postcode. Speeds can be affected by a range of technical and environmental factors. The speed at the property may be lower than that listed above. You can check the estimated speed and confirm availability to a property prior to purchasing on the broadband provider's website. Providers may increase charges. The information is provided and maintained by Decision Technologies Limited. **This is indicative only and based on a 2-person household with multiple devices and simultaneous usage. Broadband performance is affected by multiple factors including number of occupants and devices, simultaneous usage, router range etc. For more information speak to your broadband provider.