
Parkham

- PROPERTY TYPE
Detached
- BEDROOMS
4
- BATHROOMS
2
- SIZE
Ask agent
- TENUREDescribes how you own a property. There are different types of tenure - freehold, leasehold, and commonhold.Read more about tenure in our glossary page.
Freehold
Key features
- 4 Double Bedroom (master ensuite)
- Exclusive & Prestige Development
- Contemporary Kitchen & Dining Room
- Spacious Living Room
- Utility Room
- Pretty Landscaped Gardens
- Large Detached Double Garage
- Parking for Multiple Vehicles
- Freehold
- Council Tax Band 'E'
Description
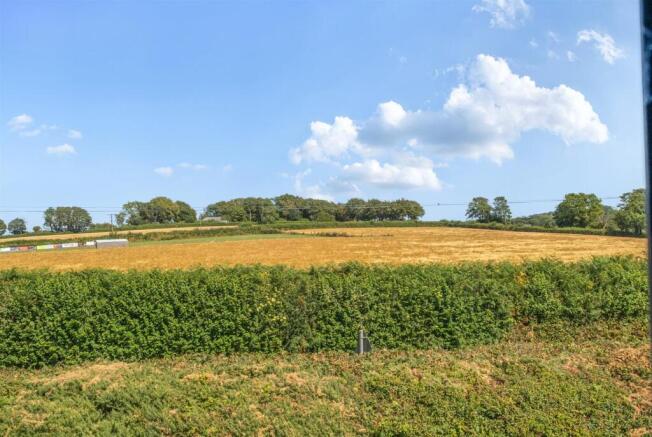
Situation - Situated at the southern edge of the sought-after village of Parkham, surrounded by open countryside, No.2 Stanley Court is set within an exclusive development of just 14 properties. Parkham offers the essential amenities that are the heartbeat of any thriving, rural village, that include; 'The Bell Inn' public house which offers accommodation, G.E Honey & Son, a highly regarded butcher, the Village Hall, St. James Church, Parkham Primary School and the Methodist Chapel to name a few. A daily bus service (Stagecoach 372) operates between Parkham - Barnstaple.
The port town of Bideford (7 miles) extends a wider range of facilities; including independent/artisan shops, banks, pubs/restaurants/cafes and schooling for all ages (public and private), several supermarkets and a retail complex. The coastal resorts of Bucks Mills (4 miles), Westward Ho! (7 miles) Appledore (9 miles) and Instow (10 miles) offer a mixture of sandy beaches, fine pubs/restaurants, rugged coastline/coves and a historic quay, amongst other amenities and attractions. The A39/North Devon Link Road bypasses Bideford and provides brisk passage in/out of the area, to the regional centre of Barnstaple (16 miles) and to the M5 motorway Tiverton Parkway train station (London Paddington 1h 57m).
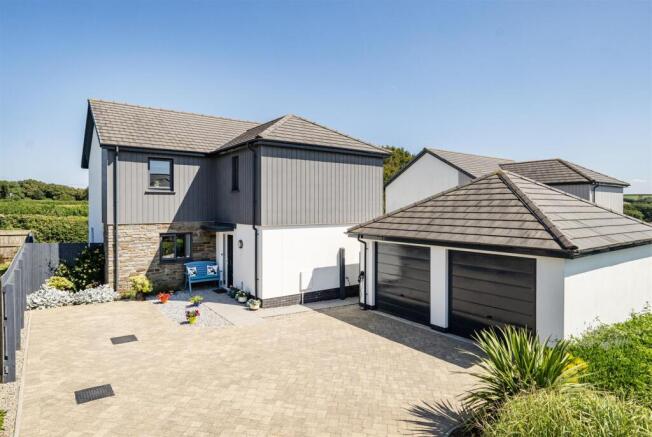
Description - No. 2 Stanley Court is a large, individual, detached house, presented in excellent order and finished to a high specification. The property forms part of a small-scale, exclusive development, built by Pearce Homes and completed in 2020. The house offers contemporary and versatile accommodation, complemented by well-considered and bespoke features. The principal accommodation includes a large kitchen/dining/living space, a spacious living room and four double bedrooms. Outside, the paved driveway provides parking for multiple vehicles, with a large, detached double garage offering potential for a variety of uses. The family-friendly gardens are landscaped and level, offering privacy and security.
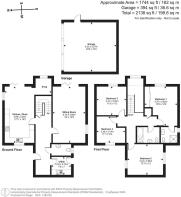
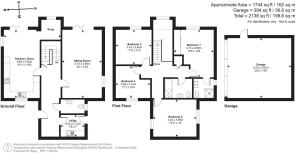
Accommodation - Set within an open porch, the front door opens into the large and bright ENTRANCE HALL, with space for seating and coats/shoes, a door to the UTILITY ROOM, fitted with a range of white units with contrasting worktop over and matching wall units, space and plumbing for white goods, and a stainless steel sink/drainer. A part-glazed door opens to the gardens. The CLOAKROOM has a white suite, comprising basin and WC. The HALLWAY leads to the staircase, with storage beneath, and has a doorway to the LIVING ROOM and a door to the spacious KITCHEN & DINING ROOM. Benefitting from a triple aspect, this provides a contemporary family living space. The kitchen is fitted with a comprehensive range of stylish white base units, with contrasting worktop over and matching wall units. Appliances include an electric hob with glass splashback and extractor hood over, twin high-level electric oven/grill, 1½-bowl sink/drainer, tall fridge/freezer and dishwasher. The dining area comfortably hosts a large table, with bi-fold doors opening to the dining terrace and gardens. A flat arch opens to a small SNUG, with fitted bookshelves, tall portrait window and double-height ceiling. The large LIVING ROOM (22'0" x 12'9"), with double aspect, offers a further versatile living space, currently with a seating area focused around a wall-mounted infinity gas fire, and could also accommodate a dining table. Bi-fold doors open to the terrace and gardens.
The impressive staircase, with double-height ceiling and glass balustrade, benefits from a large portrait window and far-reaching views over the gardens, and leads to a spacious landing with linen cupboard, four well-proportioned double bedrooms and family bathroom. BEDROOM 1 is a large double room, with twin inset his-and-hers wardrobes and an en-suite shower room, comprising shower, basin/vanity unit beneath, WC and heated towel rail. BEDROOM 2 is a large double room with double aspect. BEDROOM 3 is a double room with an easterly aspect. BEDROOM 4 is a double room, with the benefit of a westerly aspect. The FAMILY BATHROOM is fitted with a contemporary white suite, comprising bath/shower over, basin/vanity unit beneath, WC and heated towel rail.
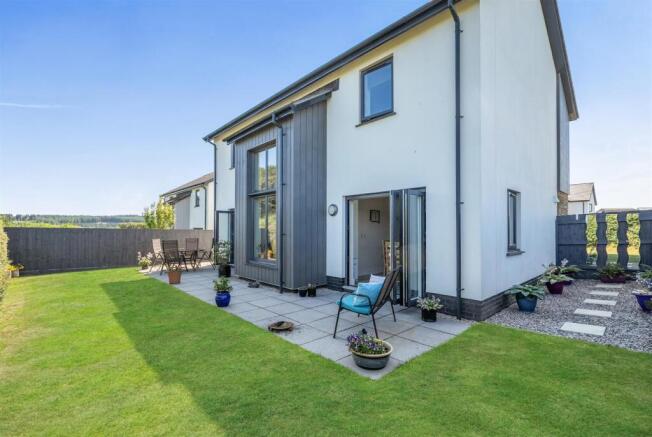
Gardens & Grounds - The house is set back from the cul-de-sac and its neighbours, behind a pretty, deep, landscaped border, with a large paved driveway providing parking for multiple vehicles. The large (20' x 19') and impressive detached double garage has individual up-and-over doors for each bay, together with a separate door providing independent access to the gardens. The beautifully tended gardens offer both privacy and security and are predominantly laid to lawn, with a gravelled area to the northern side. They extend around three sides of the house. A large paved terrace extends along the rear of the house, with doors opening to the main reception rooms. A gate provides independent access to the driveway.
Services & Additional Information - Services: Mains drainage, water and electricity.
Heating; Underfloor throughout ground floor and radiators on first floor.
An 'estate management charge' of £260.00 is payable on an annual basis.
Broadband: 'Standard' and 'Superfast' broadband is available (Ofcom) Please check with chosen provider
Mobile phone coverage from the major providers: EE - Good / o2 - Variable / Three - Variable / Vodaphone - Variable (Ofcom). Please check with chosen provider.
Viewings - Strictly by confirmed prior appointment please, through the Sole Selling Agents, 'Stags' on or
Directions - If approaching from Bideford towards Torrington, leave the town on 'New Rd', with the river on your left, onto the A386, continue on this road for approx. 1 mile, turn right at 'Landcross', signed 'Littleham / Buckland Brewer / Parkham / Bradworthy, follow this road for approx. 6 miles, turn right onto 'Bableigh Rd', signed 'Parkham', follow this road for approx. 0.3 miles, before turning left into Stanley Court. Number 2 will be found at the end of the cul-de-sac on the left hand side.
Postcode: EX39 5FA
What3words: ///fuel.singers.barstool
Brochures
Parkham- COUNCIL TAXA payment made to your local authority in order to pay for local services like schools, libraries, and refuse collection. The amount you pay depends on the value of the property.Read more about council Tax in our glossary page.
- Band: E
- PARKINGDetails of how and where vehicles can be parked, and any associated costs.Read more about parking in our glossary page.
- Yes
- GARDENA property has access to an outdoor space, which could be private or shared.
- Yes
- ACCESSIBILITYHow a property has been adapted to meet the needs of vulnerable or disabled individuals.Read more about accessibility in our glossary page.
- Ask agent

Add an important place to see how long it'd take to get there from our property listings.
__mins driving to your place
Affordability




Notes
Staying secure when looking for property
Ensure you're up to date with our latest advice on how to avoid fraud or scams when looking for property online.
Visit our security centre to find out moreDisclaimer - Property reference 34891087. The information displayed about this property comprises a property advertisement. Rightmove.co.uk makes no warranty as to the accuracy or completeness of the advertisement or any linked or associated information, and Rightmove has no control over the content. This property advertisement does not constitute property particulars. The information is provided and maintained by Stags, Bideford. Please contact the selling agent or developer directly to obtain any information which may be available under the terms of The Energy Performance of Buildings (Certificates and Inspections) (England and Wales) Regulations 2007 or the Home Report if in relation to a residential property in Scotland.
*This is the average speed from the provider with the fastest broadband package available at this postcode. The average speed displayed is based on the download speeds of at least 50% of customers at peak time (8pm to 10pm). Fibre/cable services at the postcode are subject to availability and may differ between properties within a postcode. Speeds can be affected by a range of technical and environmental factors. The speed at the property may be lower than that listed above. You can check the estimated speed and confirm availability to a property prior to purchasing on the broadband provider's website. Providers may increase charges. The information is provided and maintained by Decision Technologies Limited. **This is indicative only and based on a 2-person household with multiple devices and simultaneous usage. Broadband performance is affected by multiple factors including number of occupants and devices, simultaneous usage, router range etc. For more information speak to your broadband provider.