
Kettlebaston, Ipswich, Suffolk

- PROPERTY TYPE
Detached
- BEDROOMS
3
- BATHROOMS
2
- SIZE
1,606 sq ft
149 sq m
- TENUREDescribes how you own a property. There are different types of tenure - freehold, leasehold, and commonhold.Read more about tenure in our glossary page.
Freehold
Key features
- Central village location
- New build with 10-year warranty from 2020
- Offering 1,606 sq ft of accommodation
- Quality finishing
- 22ft sitting room with fireplace and patio doors
- 18ft kitchen/dinning room
- Separate utility and cloakroom
- 3 first-floor bedrooms (1 en-suite) and bathroom
- Ample off-street parking
- Private garden
Description
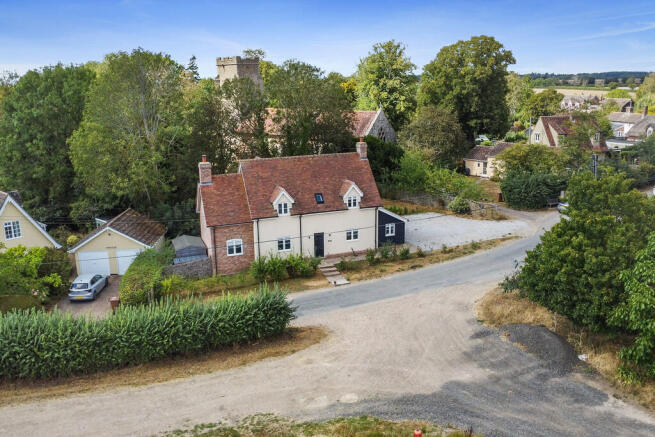
A modern three-bedroom (one en-suite) detached home completed in 2020 and offered to the market with no onward chain and occupying an elevated setting opposite open farmland within this picturesque Suffolk village with benefits including ample off-road parking and private gardens. The property offers an accommodation schedule of approximately 1,600 sq ft and is set behind a traditional exterior with materials including a redbrick finish, smooth rendering, black weatherboarding and a combination of both clay tiles and slate roofing. Designed with a clear emphasis on bright, open spaces and high-quality materials, the property further benefits from an oak topped, part-vaulted open plan kitchen/dining room with bi-folding doors, underfloor heating and LED spotlights, in addition to a dual aspect sitting room with exposed redbrick fireplace. Conveniently located for the nearby villages of Lavenham, Monks Eleigh and Bildeston, the property retains convenience to local amenities whilst embracing quiet, countryside living amongst a cluster of individual properties. Further benefits to the property include ample private parking, a wicker fence border to side, rear gardens and expansive views over the surrounding landscape.
Traditional style panel clad security door opening to:
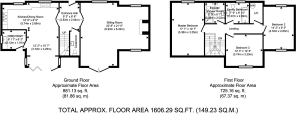
ENTRANCE HALL: 9' 3" x 6' 8" (2.83m x 2.04m) With oak staircase rising to first-floor, LVT flooring with underfloor heating and LED spotlights. Panel glazed oak double doors opening to:
SITTING ROOM: 22' 8" x 21' 0" (6.93m x 6.42m) A bright, dual aspect principle reception room with timber framed double-glazed casement windows to front and rear, double-glazed patio doors to rear opening to the Indian sandstone terrace and gardens beyond. The focal point is a central brick fireplace with stone tiled hearth and oak mantle over. LED spotlights, underfloor heating throughout and individual thermostatic room control.
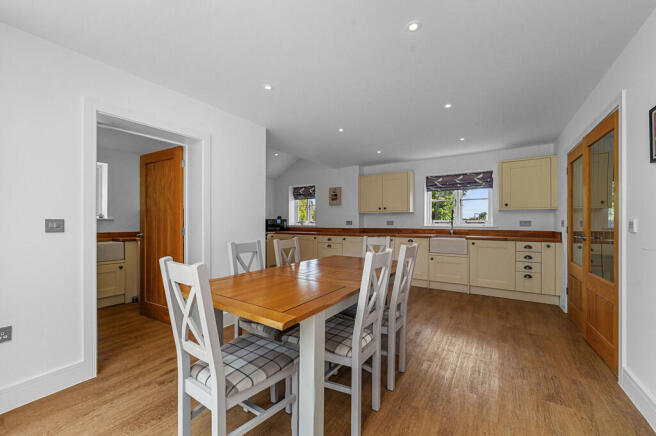
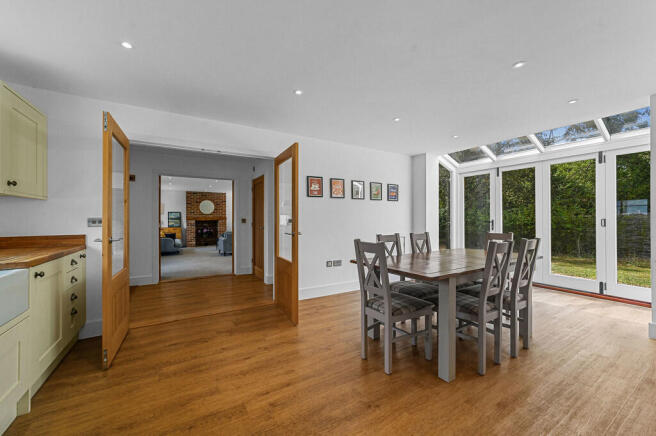
KITCHEN/DINING ROOM: 18' 9" x 8' 9" (5.74m x 2.69m) and 12' 2" x 10' 7" (3.72m x 3.25m) A distinctive, open plan kitchen/dining room afforded a dual aspect with two traditional style, timber framed casement double-glazed windows to front and bi-folding doors to rear with pitched glass screen roofline affording views over the rear gardens. Fitted with a matching range of soft-close grained effect base and wall units with oak preparation surfaces over and upstands above. Ceramic single sink unit with mixer tap above and appliances including a Rangemaster double-oven with five-ring hob over and Rangemaster extraction above, fridge, freezer and dishwasher. LVT flooring with underfloor heating throughout, LED spotlights and door to useful under stair storage recess. Oak door to:
UTILITY ROOM: 6' 11" x 6' 3" (2.12m x 1.91m) Fitted with a matching range of grained effect base and wall units with oak worktops over and upstands above. Ceramic butler sink unit with mixer tap above and casement window to side. LVT flooring with underfloor heating throughout, pitched roofline with LED spotlights and door to outside.
CLOAKROOM: 7' 8" x 6' 4" (2.34m x 1.94m) Fitted with RAK Ceramics WC, wash handbasin within a gloss fronted base units and exposed oak timber work.
First floor
LANDING: Spanning the width of the property with Velux skylight window to rear, hatch to loft and LED spotlights. Door to linen cupboard housing pressurised water cylinder. Door to:
MASTER BEDROOM: 17' 7" x 10' 7" (5.36m x 3.25m) With timber framed double-glazed casement windows to front and rear affording outstanding views to the front elevation and views over the parish church to rear.
EN-SUITE SHOWER ROOM: 6' 9" x 6' 7" (2.08m x 2.02m) Principally tiled and fitted with RAK Ceramics WC, wash handbasin within a gloss fronted base unit with touchscreen mirror above and separately screened double-width shower unit with both mounted and hand-held chrome shower attachments. Wall-mounted heated towel rail and Velux window to front.
BEDROOM 2: 14' 2" x 9' 3" (4.33m x 2.83m) With casement window to rear overlooking the gardens and parish church beyond.
BEDROOM 3: 12' 3" x 10' 5" (3.74m x 3.20m) With casement window to rear overlooking gardens and parish church beyond. LED spotlights and hatch to loft.
FAMILY BATHROOM: 7' 9" x 6' 10" (2.37m x 2.09m) Principally tiled and fitted with RAK Ceramics WC, wash handbasin within a gloss fronted unit with touchscreen mirror above and bath with tiled surround. Wall-mounted heated towel rail, LED spotlights and casement window to front.
Outside The property is approached via Indian sandstone steps leading into a walkway that surrounds the property with direct access to the parking area. A pressed shingled parking area, for in excess of six vehicles, is bordered by lawned gardens to front and rear, wicker fence line border and outstanding aspect over the parish church. External lighting, power point supplies and a private rear terrace all further benefit this new home of impressive standing.
SERVICES: Mains water and electricity are connected. Private drainage. Air-source heat pump NOTE: None of these services have been tested by the agent.
VIEWING: Strictly by prior appointment only through DAVID BURR.
We value the safety of our clients and employees, please take a moment to review our health and safety guidelines for appointments and visiting offices
Brochures
Brochure- COUNCIL TAXA payment made to your local authority in order to pay for local services like schools, libraries, and refuse collection. The amount you pay depends on the value of the property.Read more about council Tax in our glossary page.
- Ask agent
- PARKINGDetails of how and where vehicles can be parked, and any associated costs.Read more about parking in our glossary page.
- Off street
- GARDENA property has access to an outdoor space, which could be private or shared.
- Yes
- ACCESSIBILITYHow a property has been adapted to meet the needs of vulnerable or disabled individuals.Read more about accessibility in our glossary page.
- Ask agent
Kettlebaston, Ipswich, Suffolk

Add an important place to see how long it'd take to get there from our property listings.
__mins driving to your place
Affordability

About David Burr Estate Agents, Leavenheath
Parkers Lodge, Honey Tye, Leavenheath, CO6 4NX



Notes
Staying secure when looking for property
Ensure you're up to date with our latest advice on how to avoid fraud or scams when looking for property online.
Visit our security centre to find out moreDisclaimer - Property reference 100424016693. The information displayed about this property comprises a property advertisement. Rightmove.co.uk makes no warranty as to the accuracy or completeness of the advertisement or any linked or associated information, and Rightmove has no control over the content. This property advertisement does not constitute property particulars. The information is provided and maintained by David Burr Estate Agents, Leavenheath. Please contact the selling agent or developer directly to obtain any information which may be available under the terms of The Energy Performance of Buildings (Certificates and Inspections) (England and Wales) Regulations 2007 or the Home Report if in relation to a residential property in Scotland.
*This is the average speed from the provider with the fastest broadband package available at this postcode. The average speed displayed is based on the download speeds of at least 50% of customers at peak time (8pm to 10pm). Fibre/cable services at the postcode are subject to availability and may differ between properties within a postcode. Speeds can be affected by a range of technical and environmental factors. The speed at the property may be lower than that listed above. You can check the estimated speed and confirm availability to a property prior to purchasing on the broadband provider's website. Providers may increase charges. The information is provided and maintained by Decision Technologies Limited. **This is indicative only and based on a 2-person household with multiple devices and simultaneous usage. Broadband performance is affected by multiple factors including number of occupants and devices, simultaneous usage, router range etc. For more information speak to your broadband provider.