
Ffordd Alun, Wrexham

- PROPERTY TYPE
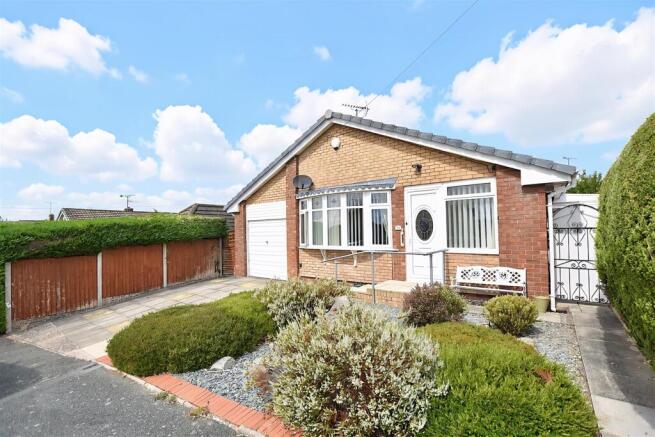
Detached Bungalow
- BEDROOMS
3
- BATHROOMS
1
- SIZE
Ask agent
- TENUREDescribes how you own a property. There are different types of tenure - freehold, leasehold, and commonhold.Read more about tenure in our glossary page.
Freehold
Key features
- SPACIOUS DETACHED BUNGALOW
- SITUATED ON A CORNER PLOT
- WITHIN POPULAR LOCATION
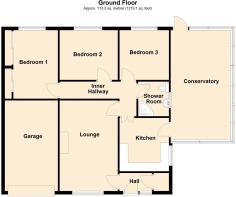
- HALLWAY, LOUNGE
- KITCHEN, CONSERVATORY
- THREE BEDROOMS
- SHOWER ROOM
- DRIVEWAY, GARAGE
- GARDENS TO FRONT, SIDE & REAR
- ENERGY RATING - D (59)
Description
Location - Ffordd Alun is located within the established residential area of Borras enjoying good proximity to the parade of shops, café and pharmacy nearby together with both primary and secondary schools. There is a public transport service that operates within the area and the A483 Wrexham to Chester by-pass is only a short distance away, therefore allowing for daily commuting to the major commercial and industrial centres of the region. The picturesque Acton Park is only a short distance away with its pleasant tree lined walks and lake.
Directions - From Wingetts Office proceed left along Holt Street and across the roundabout into Holt Road, proceed for approx. 1 mile passing the petrol station. Take the first exit at the roundabout onto Dean Road, across the 2 mini roundabouts onto Jeffreys Road. Continue past Acton Park and near to the Cunliffe Public House turn right onto Ffordd Alun and continue until the junction with Norfolk Road and the bungalow will be observed on the left.
Accommodation - Upvc part glazed entrance door opening to:
Hallway - With upvc double glazed window, wood effect flooring, useful storage cupboard, alarm control panel and six panel door opening to:
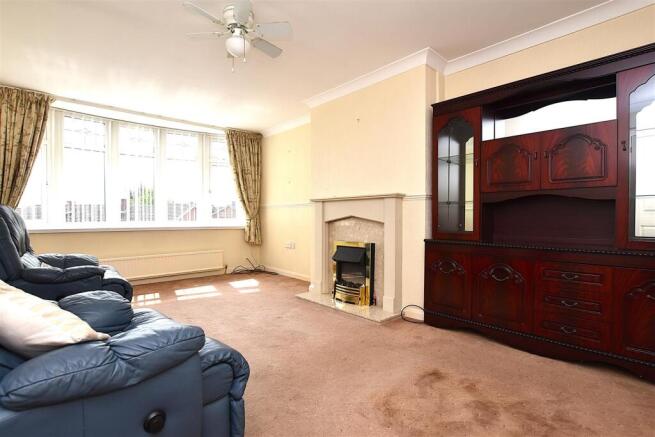
Lounge - 5.2m x 3.4m (17'0" x 11'1") - Upvc double glazed window to front with deep sill, two radiators, electric fire in surround, coving to ceiling, dado rail and six panel door opening to:
Inner Hall - Having inset ceiling spotlights, ceiling hatch to roof space and six panel doors off.
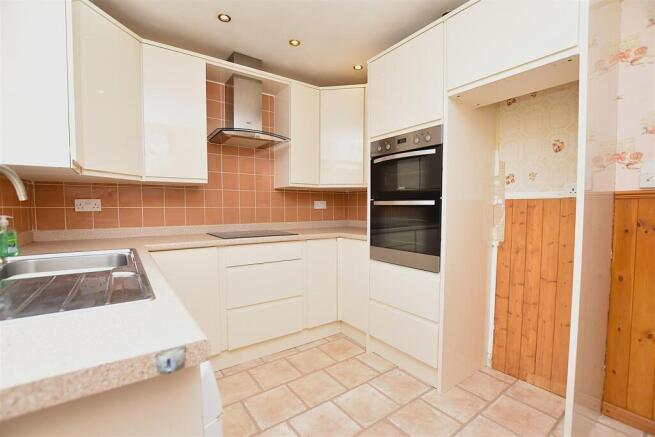
Kitchen - 2.9m x 2.6m (9'6" x 8'6") - Appointed with a modern gloss fronted range of base and wall cupboards complimented by work surface areas incorporating a stainless steel single drainer sink unit with mixer tap and upvc double glazed window above overlooking the rear garden, four ring Zanussi hob with extractor hood above, Zanussi double oven/grill, plumbing for washing machine, housing for fridge freezer, part tiled walls, inset ceiling spotlights and part glazed door opening to:
Conservatory - 5.9m x 2.3m (19'4" x 7'6") - Enjoying a pleasant aspect overlooking the gardens through upvc double glazed windows on a brick plinth, radiator and two part glazed external doors.
Bedroom One - 3.9m x 2.4m (12'9" x 7'10") - Upvc double glazed window, radiator and sliding mirror fronted wardrobes.
Bedroom Two - 3m x 2.9m (9'10" x 9'6") - Upvc double glazed window and radiator.
Bedroom Three - 2.9m x 2.6m (9'6" x 8'6") - Upvc double glazed window and radiator.
Shower Room - Appointed with a modern white suite of corner shower enclosure with electric shower unit and easy clean wall panels, wash basin set within vanity unit with mixer tap, low flush w.c, part tiled walls, tiled flooring, chrome heated towel rail, upvc double glazed window, inset ceiling spotlights and extractor fan.
Outside - A private driveway alongside a decorative slate front garden leads to:
Garage - 5.4m x 2.7m (17'8" x 8'10") - Having metal up and over door, lighting, power sockets and gas combination central heating boiler.
Gardens - A gated side path leads to the private and sunny aspect side and rear gardens which are mainly lawned, including patio area, privacy hedging, timber fencing and cold water tap.
Please Note - Please note that we have a referral scheme in place with Chesterton Grant Mortgages Ltd (FCA Register Number 300796). You are not obliged to use their services, but please be aware that should you decide to use them, following mortgage completion, we would receive a referral fee from them for introducing you to their Company (fee details available upon request).
Brochures
Ffordd Alun, WrexhamBrochure- COUNCIL TAXA payment made to your local authority in order to pay for local services like schools, libraries, and refuse collection. The amount you pay depends on the value of the property.Read more about council Tax in our glossary page.
- Band: E
- PARKINGDetails of how and where vehicles can be parked, and any associated costs.Read more about parking in our glossary page.
- Driveway
- GARDENA property has access to an outdoor space, which could be private or shared.
- Yes
- ACCESSIBILITYHow a property has been adapted to meet the needs of vulnerable or disabled individuals.Read more about accessibility in our glossary page.
- Ask agent

Add an important place to see how long it'd take to get there from our property listings.
__mins driving to your place




Notes
Staying secure when looking for property
Ensure you're up to date with our latest advice on how to avoid fraud or scams when looking for property online.
Visit our security centre to find out moreDisclaimer - Property reference 34896281. The information displayed about this property comprises a property advertisement. Rightmove.co.uk makes no warranty as to the accuracy or completeness of the advertisement or any linked or associated information, and Rightmove has no control over the content. This property advertisement does not constitute property particulars. The information is provided and maintained by Wingetts, Wrexham. Please contact the selling agent or developer directly to obtain any information which may be available under the terms of The Energy Performance of Buildings (Certificates and Inspections) (England and Wales) Regulations 2007 or the Home Report if in relation to a residential property in Scotland.
*This is the average speed from the provider with the fastest broadband package available at this postcode. The average speed displayed is based on the download speeds of at least 50% of customers at peak time (8pm to 10pm). Fibre/cable services at the postcode are subject to availability and may differ between properties within a postcode. Speeds can be affected by a range of technical and environmental factors. The speed at the property may be lower than that listed above. You can check the estimated speed and confirm availability to a property prior to purchasing on the broadband provider's website. Providers may increase charges. The information is provided and maintained by Decision Technologies Limited. **This is indicative only and based on a 2-person household with multiple devices and simultaneous usage. Broadband performance is affected by multiple factors including number of occupants and devices, simultaneous usage, router range etc. For more information speak to your broadband provider.