
Whitehall Avenue, Appley Bridge, WN6

- PROPERTY TYPE
Detached
- BEDROOMS
3
- BATHROOMS
1
- SIZE
818 sq ft
76 sq m
- TENUREDescribes how you own a property. There are different types of tenure - freehold, leasehold, and commonhold.Read more about tenure in our glossary page.
Freehold
Key features
- Detached Family Home
- Three Spacious Bedrooms
- Two Reception Rooms
- Exciting Opportunity to Modernise
- Private & Established Rear Garden
- Offered with No Chain Delay
- Popular Residential Location
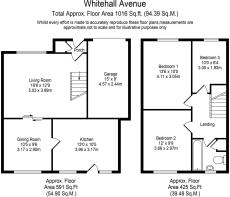
- Circa 1,016 Square Feet
Description
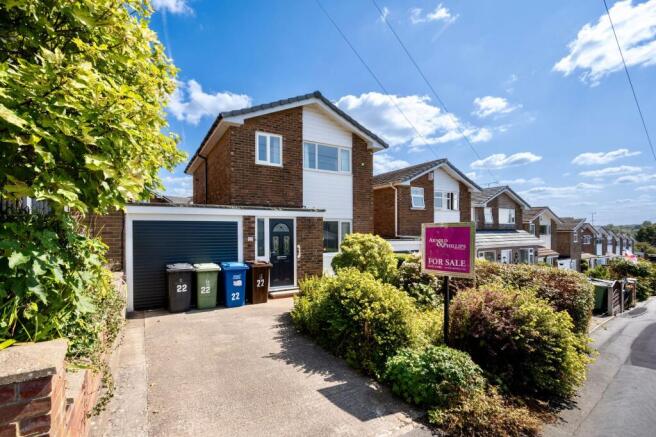
Arnold & Phillips are pleased to offer for sale this attractive three-bedroom detached family home, positioned along the ever-popular Whitehall Avenue in Appley Bridge, Wigan.
Set within an established residential setting and occupying a generous plot, this is a property that immediately offers the practical foundations many buyers look for, while also presenting an excellent opportunity for someone to introduce their own style and make the accommodation their own. The property would benefit from a degree of cosmetic modernisation, but importantly, the layout, proportions and outside space provide a particularly good starting point for a buyer looking for a home that can evolve with them. With no onward chain, gas central heating and double glazing already in place, we feel this home represents a compelling opportunity.
Approached via a private driveway, there is useful off-road parking for multiple vehicles alongside well-tended front gardens, creating a pleasant approach to the property. The attached garage sits prominently to the front of the house and is a particularly useful addition, offering considerably more than somewhere simply to keep the car. Depending upon individual requirements, it provides excellent storage and practical workspace, while also giving future owners an additional area to consider as part of any longer-term plans, subject of course to the necessary permissions and regulations. A front entrance porch provides a useful transition into the main accommodation before opening into the home itself.
Once inside, the proportions become apparent, with the ground floor arranged in a way that lends itself well to family life. The principal living room is positioned to the front of the property and is a genuinely generous space, providing ample room for a substantial suite and additional furniture without the room feeling overly compromised. From here, the accommodation continues through to the adjoining dining room, creating a natural connection between the two reception areas. It is an arrangement that works particularly well for those who enjoy having a dedicated dining space, while also allowing the rooms to function independently when required. There is plenty of scope here for a new owner to consider how the existing layout could be refreshed, whether that means simply updating the décor and finishes or taking a more comprehensive approach to modernising the space.
The dining room then leads through to the kitchen, which is fitted with a range of traditional units beneath contrasting work surfaces and includes a selection of integrated appliances. Although the kitchen would benefit from updating to bring it more in line with contemporary tastes, the existing arrangement provides a useful foundation and means that this is not a space requiring complete reinvention. For a buyer with an eye for design, this could be an enjoyable project, introducing modern cabinetry, work surfaces and finishes while retaining the established footprint of the room. The connection between the dining room and kitchen is also worth noting, as it keeps the practical heart of the house closely connected to the principal living spaces.
Moving upstairs, the first floor provides three well-proportioned bedrooms, with two offering particularly spacious double-bedroom accommodation. All three rooms are neutrally decorated at present, providing a straightforward canvas for new owners to put their own stamp on the property. The proportions make the accommodation particularly adaptable for a growing family, with the two larger bedrooms naturally suited to double beds and bedroom furniture, while the third could comfortably serve as a child's bedroom, guest room, home office or hobby space depending upon what is required. Having three usable bedrooms without needing to compromise the principal reception accommodation is a notable benefit for buyers looking for a genuine family home.
The first floor is completed by the main family bathroom, which is fitted with a bath with overhead shower, WC and wash hand basin. Again, there is clear potential for modernisation, allowing a future owner to create a bathroom more closely suited to their own preferences and contemporary requirements. The overall arrangement of the first floor is straightforward and practical, with the accommodation offering the flexibility that many families need as their circumstances change.
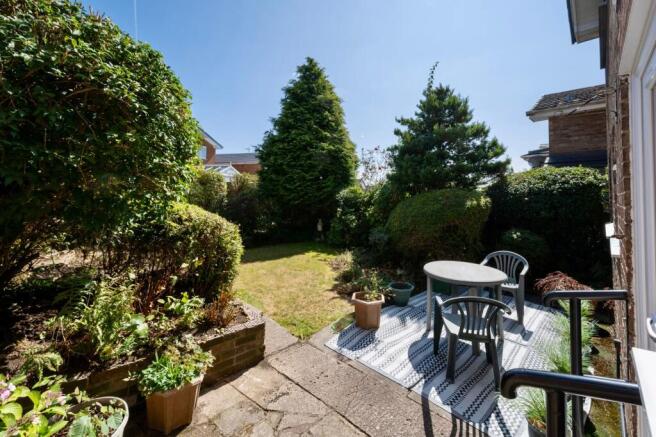
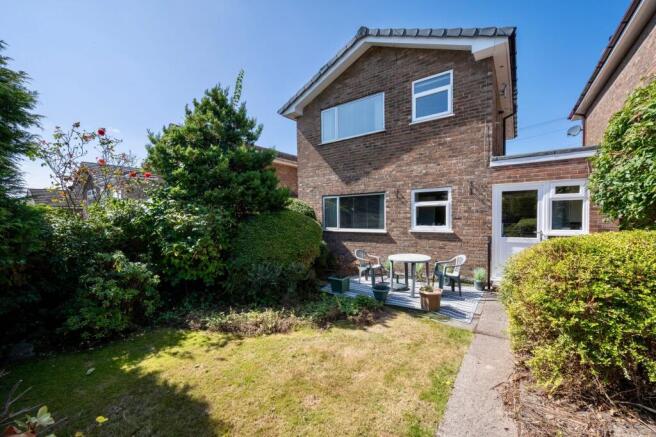
Outside, the rear garden is arguably one of the property's most appealing features. It is spacious, established and offers a good degree of privacy, with a substantial patio area providing a natural place for outdoor seating, entertaining friends or simply enjoying the garden during warmer months. Beyond this, a generous, turfed lawn is bordered by an established collection of plants, shrubs and mature trees, giving the garden a settled character that would be difficult to recreate overnight. For families, there is plenty of space to accommodate children's play equipment, while keen gardeners will have a mature framework from which to work. The garden may also offer scope for future extension or other improvements, subject to obtaining the relevant planning consent and any other necessary permissions, making this a particularly interesting plot for someone thinking beyond the immediate presentation of the property.
Location is another important part of the appeal. Appley Bridge has a strong reputation as a popular village setting, offering a useful balance between everyday convenience and access to the wider North West. Within the village are convenience shops, a post office, pubs and other local amenities, meaning many day-to-day errands can be dealt with without travelling far. For those with children, Appley Bridge All Saints Church of England Primary School and Shevington Vale County Primary School are both located within the local area, while Shevington High School is also nearby. Local school availability and admissions arrangements should, of course, be confirmed directly with the relevant schools and local authority.
For commuters, Appley Bridge railway station is a particularly useful asset. The station provides connections along the Manchester–Southport line, with services towards Wigan and Southport and onward connections towards Manchester, making rail travel a realistic option for those working across the wider region. The village is also conveniently positioned for access to Wigan and the surrounding towns, while the wider road network provides connections towards the M6 and other major routes across the North West.
Ultimately, what stands out about this home is the opportunity. It is already a substantial three-bedroom detached property with a good-sized garage, generous driveway, two reception areas, a practical kitchen, three well-proportioned bedrooms and an established rear garden. The cosmetic work required should not be overlooked, but equally, it gives a purchaser the chance to modernise the house according to their own tastes rather than paying a premium for someone else's refurbishment. With the added benefit of no onward chain, this could be an excellent option for a buyer looking for a family home in a well-established Appley Bridge location, particularly those who can see beyond the current décor and recognise the potential within the property and its plot. Internal inspection is highly recommended to appreciate the proportions, layout and possibilities for yourself.
EPC Rating: D
Disclaimer
Every care has been taken with the preparation of these property details but they are for general guidance only and complete accuracy cannot be guaranteed. If there is any point, which is of particular importance professional verification should be sought. These property details do not constitute a contract or part of a contract. We are not qualified to verify tenure of property. Prospective purchasers should seek to obtain verification of tenure from their solicitor. The mention of any appliances, fixtures or fittings does not imply they are in working order. Photographs are reproduced for general information and it cannot be inferred that any item shown is included in the sale. All dimensions are approximate.
- COUNCIL TAXA payment made to your local authority in order to pay for local services like schools, libraries, and refuse collection. The amount you pay depends on the value of the property.Read more about council Tax in our glossary page.
- Band: C
- PARKINGDetails of how and where vehicles can be parked, and any associated costs.Read more about parking in our glossary page.
- Yes
- GARDENA property has access to an outdoor space, which could be private or shared.
- Private garden
- ACCESSIBILITYHow a property has been adapted to meet the needs of vulnerable or disabled individuals.Read more about accessibility in our glossary page.
- Ask agent
Whitehall Avenue, Appley Bridge, WN6

Add an important place to see how long it'd take to get there from our property listings.
__mins driving to your place


Notes
Staying secure when looking for property
Ensure you're up to date with our latest advice on how to avoid fraud or scams when looking for property online.
Visit our security centre to find out moreDisclaimer - Property reference 144a1156-b4de-4961-88e7-a23e597ad63e. The information displayed about this property comprises a property advertisement. Rightmove.co.uk makes no warranty as to the accuracy or completeness of the advertisement or any linked or associated information, and Rightmove has no control over the content. This property advertisement does not constitute property particulars. The information is provided and maintained by Arnold & Phillips, Ormskirk. Please contact the selling agent or developer directly to obtain any information which may be available under the terms of The Energy Performance of Buildings (Certificates and Inspections) (England and Wales) Regulations 2007 or the Home Report if in relation to a residential property in Scotland.
*This is the average speed from the provider with the fastest broadband package available at this postcode. The average speed displayed is based on the download speeds of at least 50% of customers at peak time (8pm to 10pm). Fibre/cable services at the postcode are subject to availability and may differ between properties within a postcode. Speeds can be affected by a range of technical and environmental factors. The speed at the property may be lower than that listed above. You can check the estimated speed and confirm availability to a property prior to purchasing on the broadband provider's website. Providers may increase charges. The information is provided and maintained by Decision Technologies Limited. **This is indicative only and based on a 2-person household with multiple devices and simultaneous usage. Broadband performance is affected by multiple factors including number of occupants and devices, simultaneous usage, router range etc. For more information speak to your broadband provider.