
High Street, Fortuneswell, Portland

- PROPERTY TYPE
Terraced
- BEDROOMS
4
- BATHROOMS
1
- SIZE
1,481 sq ft
138 sq m
- TENUREDescribes how you own a property. There are different types of tenure - freehold, leasehold, and commonhold.Read more about tenure in our glossary page.
Freehold
Key features
- Impeccably Presented Period Property Brimming With Character And Charm
- Spacious Accommodation Arranged Over Three Impressive Floors
- Stunning Open-Plan Living/Dining Room
- Bay-Fronted Lounge Featuring A Characterful Wood-Burning Stove
- Stylish Shaker Kitchen With Breakfast Bar And Roof Lantern
- Four Generously Proportioned Bedrooms Offering Flexible Living
- Elegant Principal Bedroom With Bay Window And Period Fireplace
- Luxurious Family Bathroom With Freestanding Bath And Twin Basins
- Private Walled Courtyard Garden Ideal For Entertaining And Relaxation
- Moments From Local Amenities, Coastal Walks And Portland's Dramatic Shoreline
Description
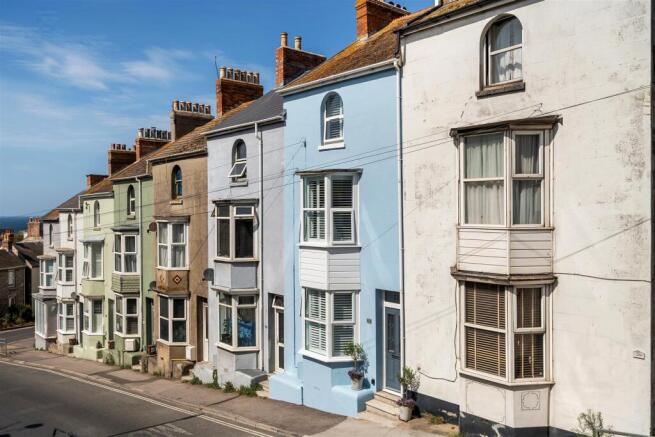
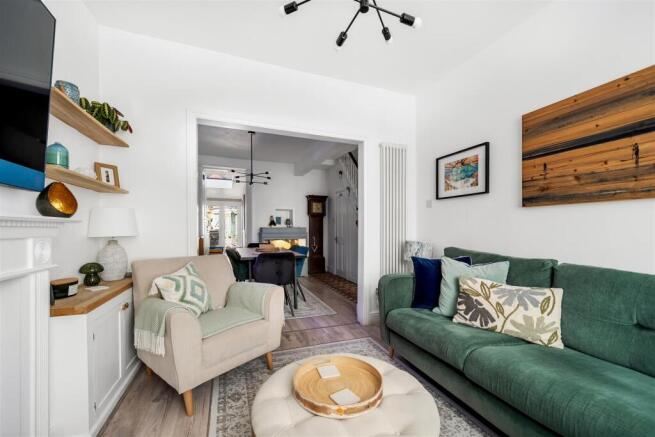
Beautifully blending character and contemporary comfort, this substantial period property welcomes you into an impressive open-plan living and dining space where original-style features, striking tiled flooring, elegant stair detailing and a charming wood-burning stove create a warm and inviting atmosphere. The spacious dining area flows effortlessly into a beautifully presented bay-fronted lounge, bathed in natural light from shuttered windows and centred around the fireplace, making it perfect for both relaxing and entertaining. Beyond, a generous kitchen/breakfast room opens onto the rear courtyard, while four well-proportioned bedrooms arranged across the upper floors provide versatile accommodation, all combining to create a stylish and characterful home in the heart of Fortuneswell.
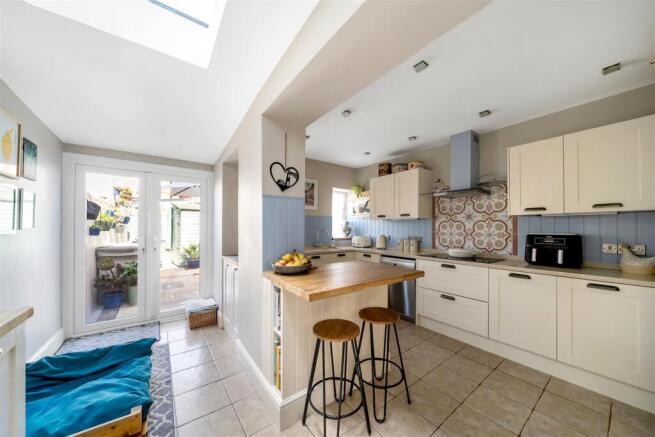
The kitchen/breakfast room is a wonderfully characterful space, thoughtfully designed to combine practicality with style. Fitted with a range of cream shaker-style units, complemented by wooden worktops and eye-catching patterned tiled splashbacks, the room offers a welcoming cottage-inspired feel with a contemporary twist. Soft blue panelling adds colour and charm, while the central breakfast bar creates an ideal spot for casual dining or morning coffee. A large roof lantern and glazed doors to the courtyard flood the room with natural light, enhancing the sense of space and creating a bright, sociable hub at the heart of the home.
The first floor continues the home's blend of character and style, comprising two well-proportioned bedrooms and a beautifully appointed family bathroom. The principal bedroom is an elegant and generously sized retreat, featuring a bay window with shutters that floods the room with natural light, complemented by decorative ceiling detailing and a striking period fireplace that reinforces the property's heritage appeal. A second double bedroom offers flexible accommodation and is ideally suited as a guest room, children's bedroom or home office. Completing the floor is a stunning family bathroom, thoughtfully designed with a freestanding bath, twin vanity unit, patterned tiled flooring and calming coastal-inspired tones, creating a luxurious space in which to relax and unwind.
The second floor provides two further versatile bedrooms, both enjoying plenty of natural light and characteristic sloping ceiling lines that add to the charm of this upper level. The larger of the two rooms is a bright and generously proportioned double bedroom, currently arranged as a creative workspace and bedroom, while the fourth bedroom offers an ideal guest room, child's bedroom or dedicated home office. Together, these rooms provide flexible accommodation perfectly suited to modern family living.
To the rear, a beautifully enclosed courtyard garden has been thoughtfully landscaped to create a private and low-maintenance outdoor retreat. Finished with attractive stone paving and enclosed by traditional stone walls, the space offers ample room for al fresco dining, entertaining and relaxation. Well-stocked planters, a useful storage shed and established greenery soften the space, while the sheltered setting creates an inviting extension of the home throughout the warmer months.
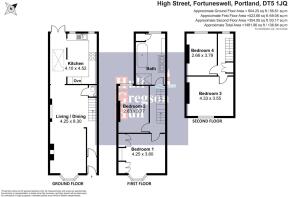
Living / Dining Area - 4.25 x 8.30 (13'11" x 27'2") -
Kitchen - 4.10 x 4.52 (13'5" x 14'9") -
Bedroom One - 4.25 x 3.60 (13'11" x 11'9") -
Bedroom Two - 2.63 x 3.77 (8'7" x 12'4") -
Bedroom Four - 2.66 x 3.79 (8'8" x 12'5") -
Bedroom Three - 4.33 x 3.55 (14'2" x 11'7") -
Additional Information - The following details have been provided by the vendor, as required by Trading Standards. These details should be checked by your legal representative for accuracy.
Property type: Mid Terrace
Property construction: Standard
Tenure: Freehold
Mains Electricity
Mains Water & Sewage: Supplied by Wessex Water
Heating Type: Gas
Broadband/Mobile signal/coverage: For further details please see the Ofcom Mobile Signal & Broadband checker.
checker.ofcom.org.uk/
Disclaimer - These particulars, whilst believed to be accurate are set out as a general outline only for guidance and do not constitute any part of an offer or contract. In some instance, virtual staging and virtual enhancements are used. Intending purchasers should not rely on any photos or descriptions as statements of representation of fact, but must satisfy themselves by inspection or otherwise as to their accuracy. All measurements are approximate. Any details including (but not limited to): lease details, service charges, ground rents, property construction, services, & covenant information are provided by the vendor and you should consult with your legal advisor/ satisfy yourself before proceeding. No person in this firms employment has the authority to make or give any representation or warranty in respect of the property.
Brochures
High Street, Fortuneswell, PortlandBrochure- COUNCIL TAXA payment made to your local authority in order to pay for local services like schools, libraries, and refuse collection. The amount you pay depends on the value of the property.Read more about council Tax in our glossary page.
- Band: B
- PARKINGDetails of how and where vehicles can be parked, and any associated costs.Read more about parking in our glossary page.
- Ask agent
- GARDENA property has access to an outdoor space, which could be private or shared.
- Yes
- ACCESSIBILITYHow a property has been adapted to meet the needs of vulnerable or disabled individuals.Read more about accessibility in our glossary page.
- Ask agent
High Street, Fortuneswell, Portland

Add an important place to see how long it'd take to get there from our property listings.
__mins driving to your place
Affordability



Notes
Staying secure when looking for property
Ensure you're up to date with our latest advice on how to avoid fraud or scams when looking for property online.
Visit our security centre to find out moreDisclaimer - Property reference 34896288. The information displayed about this property comprises a property advertisement. Rightmove.co.uk makes no warranty as to the accuracy or completeness of the advertisement or any linked or associated information, and Rightmove has no control over the content. This property advertisement does not constitute property particulars. The information is provided and maintained by Hull Gregson Hull, Portland. Please contact the selling agent or developer directly to obtain any information which may be available under the terms of The Energy Performance of Buildings (Certificates and Inspections) (England and Wales) Regulations 2007 or the Home Report if in relation to a residential property in Scotland.
*This is the average speed from the provider with the fastest broadband package available at this postcode. The average speed displayed is based on the download speeds of at least 50% of customers at peak time (8pm to 10pm). Fibre/cable services at the postcode are subject to availability and may differ between properties within a postcode. Speeds can be affected by a range of technical and environmental factors. The speed at the property may be lower than that listed above. You can check the estimated speed and confirm availability to a property prior to purchasing on the broadband provider's website. Providers may increase charges. The information is provided and maintained by Decision Technologies Limited. **This is indicative only and based on a 2-person household with multiple devices and simultaneous usage. Broadband performance is affected by multiple factors including number of occupants and devices, simultaneous usage, router range etc. For more information speak to your broadband provider.