
The Willows, Shillingford St George, EX2

- PROPERTY TYPE
Bungalow
- BEDROOMS
4
- BATHROOMS
2
- SIZE
1,528 sq ft
142 sq m
- TENUREDescribes how you own a property. There are different types of tenure - freehold, leasehold, and commonhold.Read more about tenure in our glossary page.
Freehold
Key features
- Finished to a High Standard Throughout
- Beautiful Countryside Views
- Popular Village Setting
- Short Commute to Exeter
- 3/4 Bedrooms | 2 Bathrooms
- Ensuite Principal Bedroom on First Floor
- Impressive Kitchen/Dining Room
- Utility Room
- Landscaped Garden with Hot Tub
- Ample Driveway Parking
Description
Situation
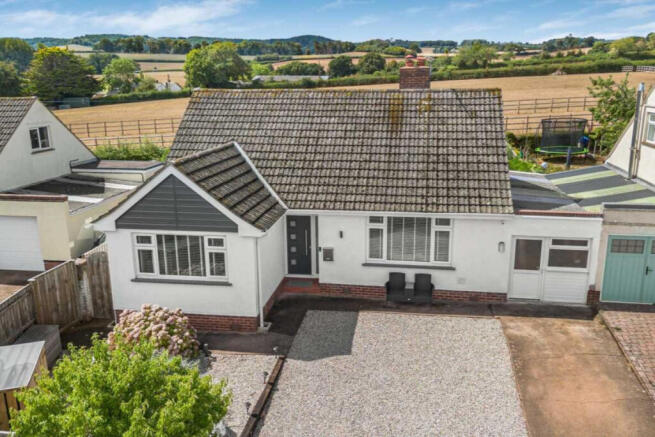
Located on a quiet cul-de-sac in Shillingford St. George this impressive turn-key home takes in far reaching rural views over the rolling Devon countryside.
The pretty village of Shillingford St. George is located in the lee of the Haldon hills and is just three miles south of Exeter city centre and has a village hall where there are regular events and classes, a parish Church, plus a community owned 12 acre ancient woodland. The nearby Exeter suburb of Alphington offers various local amenities including schools and shops. Exeter city centre is easily accessible from the property with its wide variety of shops, restaurants, train stations (direct line to London in around 2 hours), the historical Exeter Quay as well as the world-renowned University of Exeter. The A30 and M5 lead to the national motorway network providing convenient road links with the rest of the country. Exeter International Airport, just over five miles away, offers both local and international flights. The surrounding area has plenty of leisure activities to choose from such as cycling at Haldon Forest Park, golf at Exminster, walking routes, horse riding, sailing, hiking the Jurassic Coast, fishing, as well as the sandy beaches of the nearby Devon coast.
Description
Believed to have originally been built in the 1960’s, this wonderful home has been through a comprehensive programme of improvement in the hands of the current owners. Today the property is presented to a very high standard inside and out and is a true turn-key home that you can move straight into and enjoy the wonderful lifestyle this area offers. Inside the house is light and bright throughout thanks to the large picture windows, and the light contemporary décor.
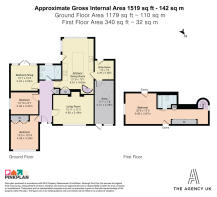
Accommodation extends to around 142 square metres and includes an en suite principal bedroom to the first floor with two further bedrooms and bathroom to the ground floor, plus a potential fourth bedroom or snug, a living room, impressive kitchen/dining room, utility room and store room.
Outside there is ample parking on the gated driveway to the front of the property. To the rear is the landscaped garden with several different areas to enjoy including a hot tub.
If you are looking for an exceptional home that you can move straight into within easy reach of Exeter, then this should be on priority list to view.
Accommodation
The smart composite front door opens to the welcoming entrance hallway which sets the tone for the rest of the property. Sanded and treated wooden floorboards give a warm feel and extend through much of the ground floor with cool white tones used on the walls maximising the light from the large windows. Off the hallway the comfortable living room has a large window to the front. An exposed brick fireplace with an oak mantlepiece is fitted with a woodburning stove providing a cosy room during the winter months.
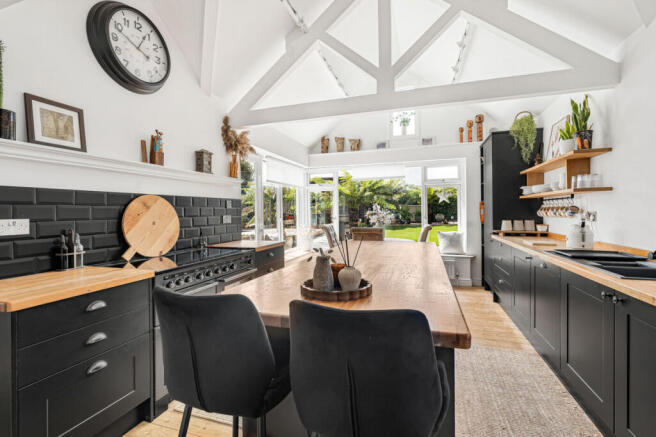
At the end of the hallway is the impressive and well-appointed kitchen/dining room. The high vaulted ceilings add to the sense of space and a large corner window and door overlooking and giving access to the garden from the dining area bring in plenty of light. Kitchen storage units run down the two sides of the room either side of a large island providing further storage with a breakfast bar at one end, all topped with solid oak worktops. Integrated equipment includes a fridge/freezer and a dishwasher with space for a range cooker. A large larder cupboard provides useful dry food storage as a handy spot for a microwave and a toaster. Just off the kitchen is the utility room providing further storage and secondary sink. The boiler is located here and the inner wall has been clad with reclaimed timber creating an eye catching feature. A door opens to a further utility/store room with space and plumbing for washing and drying machines. A door opens to the driveway.
Depending on your requirements there are two or three bedrooms on the ground floor accessed from the hallway. The largest has a picture window to the front and bespoke fitted wardrobes. The middle room is currently furnished with a single bed, but could potentially take a double, and has a window to the side of the house. The third of these rooms is in use as a snug with French doors opening the room to the garden terrace, and takes in a lovely view over the garden and countryside to Haldon Belvedere in the distance. However, this would also make a great double bedroom. Next to this room is the modern part tiled bathroom with a large walk-in shower, vanity unit with wash basin, WC and heated towel rail.
A spiral staircase rises to the first floor which is occupied by the principal en suite bedroom. On the landing there is a space for a chair providing a quiet space for reading or listening to music. A corridor with a long built in low wardrobe leads to the bedroom area with a semi-vaulted ceiling. A window to the side takes in some lovely rural views over the surrounding countryside, and a Velux window provides superb views towards Haldon, with Haldon Belvedere visible in the distance. Next to the bedroom is a bathroom fitted with a bath, wash basin, WC and heated towel rail. On both sides of the first floor there is access to plenty of useful eaves storage space with lighting.
Outside
To the front of the house is a large double gated gravel and concrete driveway parking area providing space for around four cars. There is a further gravelled area where there is log store and a bin store. A gate gives direct side access to the rear of the property.
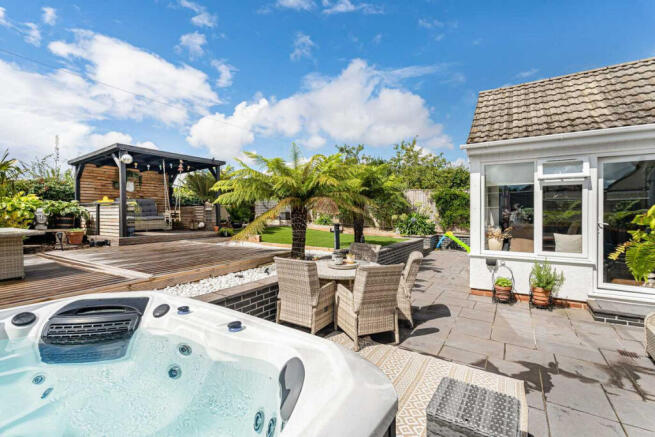
The back garden has been cleverly landscaped to maximise the space creating different areas to enjoy depending on the time of day and weather. Immediately off the back of the house, accessed from the kitchen/diner and snug, is a large paved terrace providing space for garden furniture, entertaining and al fresco dining. On one side of the terrace is the hot tub from Superior Spa’s which is included and has its own power supply. The main part of the garden is retained by a low brick wall and divided by a gravel and paved pathway with lighting that leads to the open sided summer house providing a sheltered outdoor area whatever the weather. One side of the central path has been laid with artificial grass and the other is decked. The rear boundary is enclosed by hedging with planted boarders below and the sides are enclosed with wooden fencing with olive trees and a wisteria trained over the right hand side fence. The garden is interspersed with palms and tree ferns and is a tranquil and private low maintenance space to enjoy. There are some great views from parts of the garden over the surrounding countryside. The owners have used solar powered lighting to great effect around the garden as can be seen in the images, although these are not included. However, could easily be recreated.
Tenure: Freehold
Council Tax: Council Tax band E – Approx. £3,230 Per Annum
Flood Risk: Rivers and Seas: Very Low – Surface Water: Very Low
Services: Mains water, drainage, and electricity, oil fired central heating.
Broadband: Standard, Superfast and Ultrafast broadband is available in the area, please check with your preferred supplier. The property is currently on a 150mbps full fibre broadband package.
Local Authority: Teignbridge District Council, Forde House, Brunel Rd, Newton Abbot TQ12 4XX, .
Viewings: Strictly by appointment with the selling agent: James Taylor – The Agency UK Teignbridge.
Brochures
Brochure 1- COUNCIL TAXA payment made to your local authority in order to pay for local services like schools, libraries, and refuse collection. The amount you pay depends on the value of the property.Read more about council Tax in our glossary page.
- Band: E
- PARKINGDetails of how and where vehicles can be parked, and any associated costs.Read more about parking in our glossary page.
- Yes
- GARDENA property has access to an outdoor space, which could be private or shared.
- Yes
- ACCESSIBILITYHow a property has been adapted to meet the needs of vulnerable or disabled individuals.Read more about accessibility in our glossary page.
- Ask agent
The Willows, Shillingford St George, EX2

Add an important place to see how long it'd take to get there from our property listings.
__mins driving to your place
Affordability



Notes
Staying secure when looking for property
Ensure you're up to date with our latest advice on how to avoid fraud or scams when looking for property online.
Visit our security centre to find out moreDisclaimer - Property reference RX827194. The information displayed about this property comprises a property advertisement. Rightmove.co.uk makes no warranty as to the accuracy or completeness of the advertisement or any linked or associated information, and Rightmove has no control over the content. This property advertisement does not constitute property particulars. The information is provided and maintained by TAUK, Covering Nationwide. Please contact the selling agent or developer directly to obtain any information which may be available under the terms of The Energy Performance of Buildings (Certificates and Inspections) (England and Wales) Regulations 2007 or the Home Report if in relation to a residential property in Scotland.
*This is the average speed from the provider with the fastest broadband package available at this postcode. The average speed displayed is based on the download speeds of at least 50% of customers at peak time (8pm to 10pm). Fibre/cable services at the postcode are subject to availability and may differ between properties within a postcode. Speeds can be affected by a range of technical and environmental factors. The speed at the property may be lower than that listed above. You can check the estimated speed and confirm availability to a property prior to purchasing on the broadband provider's website. Providers may increase charges. The information is provided and maintained by Decision Technologies Limited. **This is indicative only and based on a 2-person household with multiple devices and simultaneous usage. Broadband performance is affected by multiple factors including number of occupants and devices, simultaneous usage, router range etc. For more information speak to your broadband provider.