
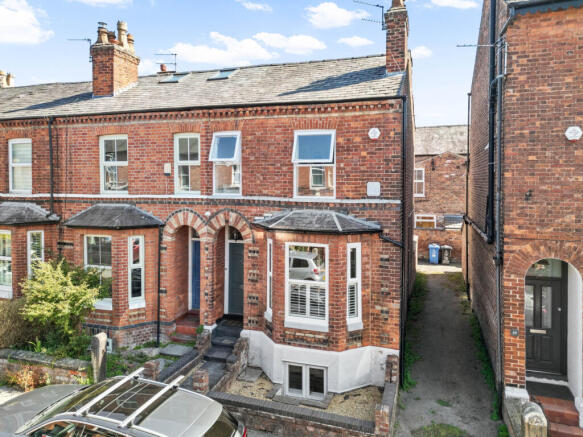
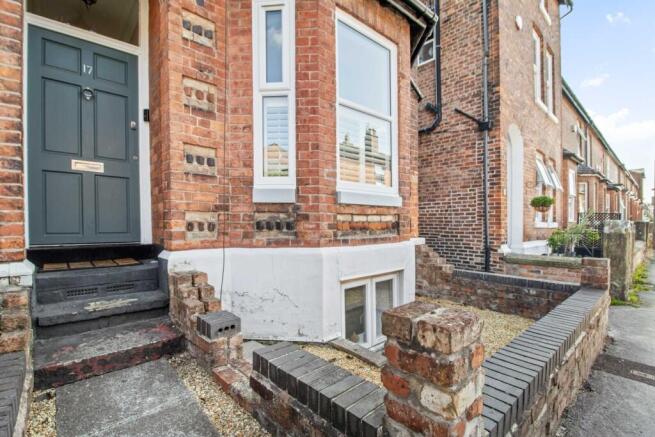
Byrom Street, Altrincham, Greater Manchester, WA14

- PROPERTY TYPE
End of Terrace
- BEDROOMS
3
- BATHROOMS
1
- SIZE
1,201 sq ft
112 sq m
Key features
- Victorian End Terrace House in Hugely Popular Location
- Modernised & Stylishly Presented
- Wood Floors to Ground Floor Living Spaces
- Bay Fronted Sitting Room with Period Fire Surround
- Excellent Sized Dining Room Window to Rear
- Newly Refitted Kitchen with Integrated Appliances
- 2 Large Double Bedrooms at 1st Floor
- With Study/Bedroom 3 in Converted Basement
- East Facing Walled Yard, large enough to sit out in
- Short Walk to Altrincham Market & Hale Village
Description
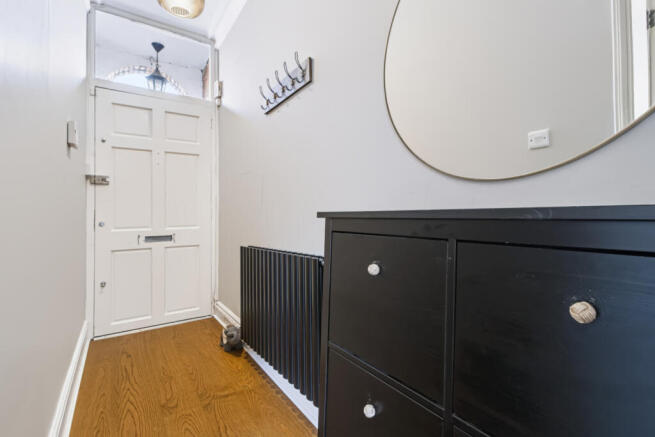
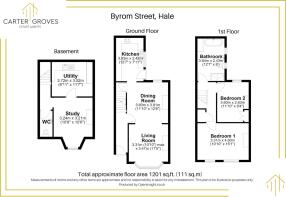
On entering the house, the feature wooden floor provides a warm welcome and continues through to the two living spaces: the sitting room and living/dining room. These rooms are open to one another, creating a great entertaining and living space, with access to the staircase leading to the lower ground floor accommodation and a wide opening to the refitted kitchen.
The sitting room has a full height bay window that looks to the front of the property, a large feature period fireplace, ceiling cornicing and the owners have commissioned custom storage in the form of low level store cupboards and open shelving to either side of the chimney breast.
The basement has been converted to provide additional living space, currently used as a study but easily used as an occasional third bedroom if required. The adjacent separate toilet and wash hand basin makes this lower ground floor space even more practical. Off the main room at this level there is a large walk-in storeroom, much needed and rarely found in a house of this style and type.
Two significant and costly improvements that have been undertaken include the installation of a newly fitted kitchen finished in a soft grey with chrome fittings at both base and eye level with wooden worksurfaces and a full range of integrated appliances.
The second significant improvement is the first floor bathroom, which has also been completely refitted with a modern white suite. Rather than a shower over the bath, there is a separate shower cubicle in addition to the feature rounded bath, which is a modern take on the Victorian cast iron bath, with contemporary matt black fittings. The bathroom has a fully tiled floor and feature tiling on the wall adjacent to the bath.
As with all the houses on the B streets, there is an enclosed rear yard, which is a useful outside space larger than most apartment balconies and easily large enough to sit out in. Street parking on the B streets has become easier in recent years as it is now restricted to the public. Residents can apply for two parking permits each for a nominal annual cost.
As mentioned, the property is located on the south side of Altrincham’s revitalised town centre with its popular market quarter which you can reach on foot within a few minutes’ walk and very close to Altrincham Train and Metrolink station. The Metrolink has high frequency services into Manchester City Centre seven days a week.
Altrincham has a full range of shops and supermarkets that cater for all everyday needs, including a Marks & Spencer food store. The town is a great place to socialise with a huge variety of restaurants and bars and an Everyman Cinema.
Hale Village, which lies at the other end of Byrom Street, is even closer and offers a range of independent shops that cater for all everyday needs. Grocery shopping is well provided for in the village as there is a Tesco, Sainsbury’s, and an M&S food store. There is a village Post Office, chemist, and bakery. The village also offers a range of specialist shops and boutiques, and several restaurants, bars, and takeaways.
For the road commuter easy access is gained to the Northwest Motorway network with access to both the M6 and M56 within minutes from the house, while Manchester’s International Airport lies only ten minutes away by car.
Whilst the floor plan and photographs accompanying this description will give potential purchasers a feel for the property, only a visit in person will allow buyers to fully appreciate the appeal of this highly desirable home. We have keys and we can arrange a viewing for you at any time given reasonable notice.
Tenure = Freehold
Council Tax = C
EPC Rating = D
- COUNCIL TAXA payment made to your local authority in order to pay for local services like schools, libraries, and refuse collection. The amount you pay depends on the value of the property.Read more about council Tax in our glossary page.
- Band: C
- PARKINGDetails of how and where vehicles can be parked, and any associated costs.Read more about parking in our glossary page.
- Permit
- GARDENA property has access to an outdoor space, which could be private or shared.
- Yes
- ACCESSIBILITYHow a property has been adapted to meet the needs of vulnerable or disabled individuals.Read more about accessibility in our glossary page.
- No wheelchair access
Byrom Street, Altrincham, Greater Manchester, WA14

Add an important place to see how long it'd take to get there from our property listings.
__mins driving to your place
Affordability


Notes
Staying secure when looking for property
Ensure you're up to date with our latest advice on how to avoid fraud or scams when looking for property online.
Visit our security centre to find out moreDisclaimer - Property reference CAG260373. The information displayed about this property comprises a property advertisement. Rightmove.co.uk makes no warranty as to the accuracy or completeness of the advertisement or any linked or associated information, and Rightmove has no control over the content. This property advertisement does not constitute property particulars. The information is provided and maintained by Carter Groves Estate Agents, Hale. Please contact the selling agent or developer directly to obtain any information which may be available under the terms of The Energy Performance of Buildings (Certificates and Inspections) (England and Wales) Regulations 2007 or the Home Report if in relation to a residential property in Scotland.
*This is the average speed from the provider with the fastest broadband package available at this postcode. The average speed displayed is based on the download speeds of at least 50% of customers at peak time (8pm to 10pm). Fibre/cable services at the postcode are subject to availability and may differ between properties within a postcode. Speeds can be affected by a range of technical and environmental factors. The speed at the property may be lower than that listed above. You can check the estimated speed and confirm availability to a property prior to purchasing on the broadband provider's website. Providers may increase charges. The information is provided and maintained by Decision Technologies Limited. **This is indicative only and based on a 2-person household with multiple devices and simultaneous usage. Broadband performance is affected by multiple factors including number of occupants and devices, simultaneous usage, router range etc. For more information speak to your broadband provider.