Bury St Edmunds, Suffolk

- PROPERTY TYPE
Terraced
- BEDROOMS
3
- BATHROOMS
1
- SIZE
Ask agent
- TENUREDescribes how you own a property. There are different types of tenure - freehold, leasehold, and commonhold.Read more about tenure in our glossary page.
Ask agent
Key features
- 3 BEDROOMS
- DINING ROOM
- SITTING ROOM
- KITCHEN
- BATHROOM
- GARDEN ROOM
- ART STUDIO
- GARAGE AND PARKING
Description
LINNET HOUSE is a highly individual town house, believed to date back to the late Regency period, which stands in a prominent position towards the western outskirts of town. This landmark house offers flexible three-storey accommodation with the option of a first-floor drawing room. Of particular note is the detached former coach house which provides a large space for storage/workshop, a garden room with greenhouse and a first-floor home office/art studio. Briefly the accommodation comprises
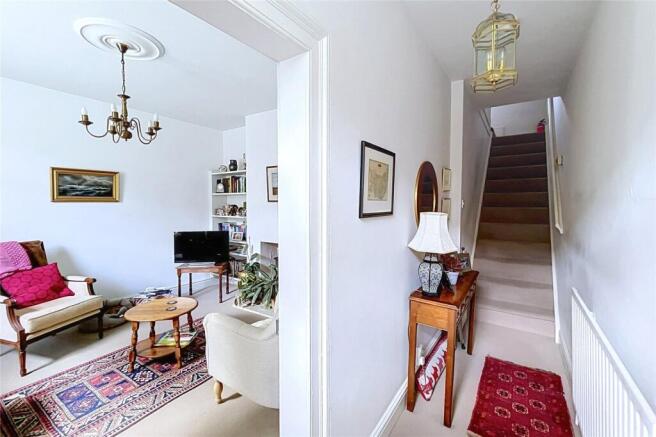
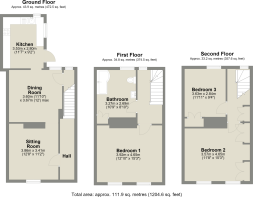
HALL - 16’9” x 3’4” with staircase to first floor.
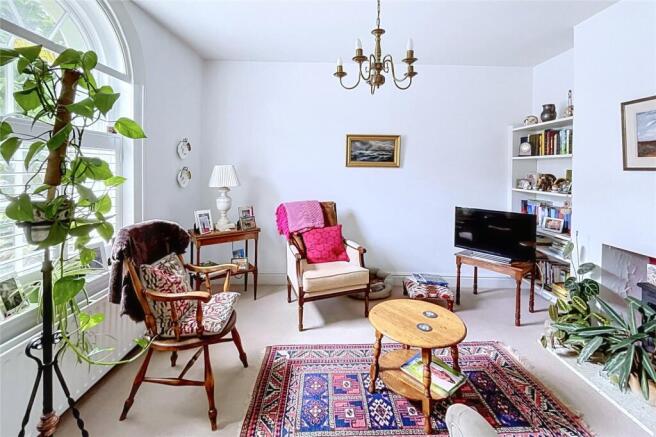
SITTING ROOM - 11’5” x 11’2” with an open fireplace fitted with wood burning stove, moulded surround and mantelpiece over, display shelving and Step through to
DINING ROOM - 12’ x 10’9” with open fireplace and stone hearth with moulded cornicing and shelved recess and understairs storage cupboard.
KITCHEN - 11’8” x 9’2” A vaulted, double-aspect room with door to garden and ceramic-tiled floor, fitted with a range of kitchen units with work surface over, inset with stainless steel sink and drainer unit and with spaces for cooker, fridge, dishwasher and washing machine.
FIRST FLOOR
BEDROOM - 1 15’2” x 12’9” with chimney breast and shelved recess - currently furnished as a first-floor DRAWING ROOM
BATHROOM - 10’9” x 8’11” with a ‘P’-shaped combination bath and shower with shower screen, pedestal basin, WC and shelved airing cupboard. Fireplace with moulded surround, mantelpiece over
SECOND FLOOR
BEDROOM 2 - 13’ x 11’10” with shelved recess and built-in wardrobe cupboards.
BEDROOM 3 - 10’11” x 9’2” with wardrobe.
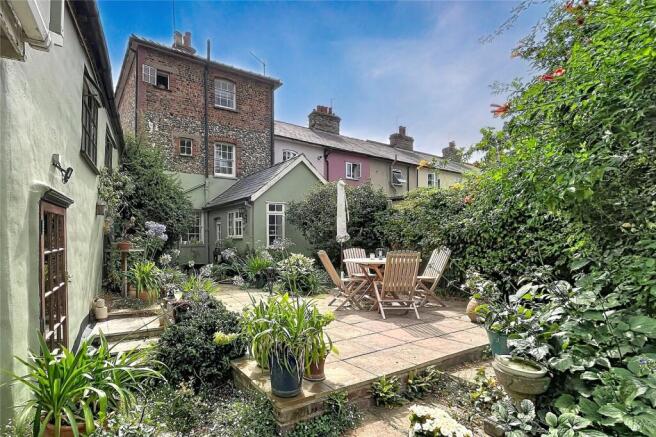
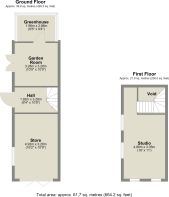
OUTSIDE To the front of the property is an alpine garden enclosed within traditional iron railings with adjoining gravel driveway providing parking for 2/3 cars and access to a STORE/GARAGE and adjoining GARDEN ROOM with door to GREENHOUSE whilst on the first-floor is a double-aspect space currently utilised as an ART STUDIO, but ideal for a HOME OFFICE. The gardens lie to the rear of the property and have been beautifully landscaped and extensively stocked with a wide variety of specimen shrubs, trees and flowering plants with herbaceous beds, raised terrace and an ornamental pond.
Agent’s Note: You are advised that there is a personal interest between a Partner at Bedfords and the vendors of this property.
GENERAL INFORMATION
• Coach house
• Mains water, drainage and electricity.
• Gas-fired heating
• Council Tax – West Suffolk – Band E
• Ofcom states Ultrafast broadband is available
• Ofcom states mobile signal is available
• EPC – Rating D
• What3words: kebab.lilac.harnessed
• No onward chain
ANTI-MONEY LAUNDERING (AML) AND ID CHECKS -Under current legislation, estate agents are required to verify buyers’ identities and establish the source of funding for all transactions. Upon acceptance of your offer and before we instruct solicitors to proceed with your purchase, we will carry out the necessary checks for which you will be charged £30 per person.
RECEPTION HALL
5.31m x 3.35m
with staircase to first floor.
DINING ROOM
3.48m x 3.4m
with open fireplace, moulded surround and mantelpiece over, built-in storage cupboards and display shelving.
SITTING ROOM
3.66m x 3.28m
with open fireplace and stone hearth with moulded cornicing and shelved recess and understairs storage cupboard.
KITCHEN
3.56m x 2.79m
A double-aspect room with door to garden and ceramic-tiled floor, fitted with a range of kitchen units with work surface over, inset with stainless steel sink and drainer unit and with spaces for cooker, fridge, dishwasher and washing machine.
FIRST FLOOR
DRAWING ROOM
4.62m x 3.89m
with chimney breast and shelved recess.
BATHROOM
3.28m x 2.72m
with cast-iron fireplace, moulded surround, mantelpiece over, freestanding cast-iron roll-top, ball-and-claw-foot bath with mixer and shower attachment over, pedestal wash hand basin, low-level WC and shelved airing cupboard.
SECOND FLOOR
BEDROOM 1 13'
x 11'10" with shelved recess and a range of built-in wardrobe cupboards.
BEDROOM 2
3.33m x 2.79m
with wardrobe.
OUTSIDE
To the front of the property is an alpine garden enclosed within traditional iron railings with adjoining gravel driveway providing parking for up to three cars and access to a small garage with adjoining Workshop 11' x 10'6" with door through to Greenhouse 11' x 10'5". Over this is a Studio Office measuring approximately 16'5" x 11'2", a double-aspect room with low tie beams. The gardens lie to the rear of the property and have been beautifully landscaped and extensively stocked with a wide variety of specimen shrubs, trees and flowering plants with herbaceous beds, raised terrace and an ornamental pond, a haven for wildlife. The garden enjoys a high degree of privacy and has a surprising number of surrounding trees.
Brochures
Particulars- COUNCIL TAXA payment made to your local authority in order to pay for local services like schools, libraries, and refuse collection. The amount you pay depends on the value of the property.Read more about council Tax in our glossary page.
- Band: E
- PARKINGDetails of how and where vehicles can be parked, and any associated costs.Read more about parking in our glossary page.
- Yes
- GARDENA property has access to an outdoor space, which could be private or shared.
- Yes
- ACCESSIBILITYHow a property has been adapted to meet the needs of vulnerable or disabled individuals.Read more about accessibility in our glossary page.
- Ask agent

Add an important place to see how long it'd take to get there from our property listings.
__mins driving to your place
Affordability
About Bedfords, Bury St Edmunds
15 Guildhall Street, Bury St. Edmunds, IP33 1QD



Notes
Staying secure when looking for property
Ensure you're up to date with our latest advice on how to avoid fraud or scams when looking for property online.
Visit our security centre to find out moreDisclaimer - Property reference BSE070375. The information displayed about this property comprises a property advertisement. Rightmove.co.uk makes no warranty as to the accuracy or completeness of the advertisement or any linked or associated information, and Rightmove has no control over the content. This property advertisement does not constitute property particulars. The information is provided and maintained by Bedfords, Bury St Edmunds. Please contact the selling agent or developer directly to obtain any information which may be available under the terms of The Energy Performance of Buildings (Certificates and Inspections) (England and Wales) Regulations 2007 or the Home Report if in relation to a residential property in Scotland.
*This is the average speed from the provider with the fastest broadband package available at this postcode. The average speed displayed is based on the download speeds of at least 50% of customers at peak time (8pm to 10pm). Fibre/cable services at the postcode are subject to availability and may differ between properties within a postcode. Speeds can be affected by a range of technical and environmental factors. The speed at the property may be lower than that listed above. You can check the estimated speed and confirm availability to a property prior to purchasing on the broadband provider's website. Providers may increase charges. The information is provided and maintained by Decision Technologies Limited. **This is indicative only and based on a 2-person household with multiple devices and simultaneous usage. Broadband performance is affected by multiple factors including number of occupants and devices, simultaneous usage, router range etc. For more information speak to your broadband provider.