Eden Walk, Bingham

- PROPERTY TYPE
Apartment
- BEDROOMS
2
- BATHROOMS
2
- SIZE
700 sq ft
65 sq m
Key features
- 1st Floor Apartment
- 2 Double Bedrooms
- Approaching 700 Sq.Ft.
- Ensuite & Main Bathroom
- Open Plan Living/Dining Space
- Modern Fitted Kitchen
- Allocated Parking Space
- No Upward Chain
- Viewing Highly Recommended
Description
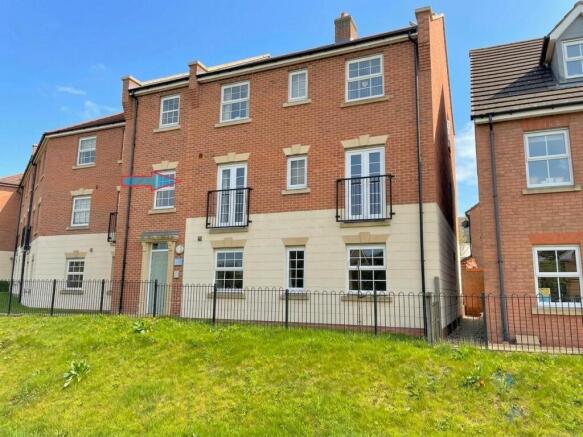
An opportunity to purchase a modern first floor apartment located within this popular established development originally completed by Redrow Homes.
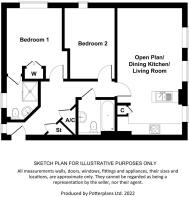
The property offers accommodation comprising an initial communal entrance hall with staircase rising to a first floor landing and, in turn, the private entrance door for the flat. This in turn leads into what is a spacious hallway with an excellent level of storage having a built in airing cupboard and separate cloaks cupboard. An open plan living/dining area opens out into a kitchen which is fitted with a generous range of contemporary units and integrated appliances. In addition there are two double bedrooms, the principal of which benefits from ensuite facilities, and separate bathroom.
The property benefits from modern electric heating, UPVC double glazing and allocated parking to the rear and is offered to the market with no upward chain.
Overall viewing comes highly recommended to appreciate both the location and accommodation on offer.
Bingham - The market town of Bingham is well equipped with amenities including a range of shops, primary and secondary schools, doctors and dentists, leisure centre and railway station with links to Nottingham and Grantham. The town is conveniently located for commuting situated at the intersection of the A52 and A46 and with good road links to the A1 and M1.
A COMMUNAL ENTRANCE DOOR LEADS THROUGH INTO AN INITIAL COMMUNAL GROUND FLOOR ENTRANCE HALL AND IN TURN A STAIRWELL WHICH RISES TO THE FIRST FLOOR AND THE PRIVATE ACCESS TO THE APARTMENT WHERE A DOOR IN TURN GIVES ACCESS INTO:
Initial Entrance Hall - A well proportioned entrance vestibule having a good level of integrated storage with two built in cupboards, one of which houses the hot water system; wall mounted security intercom to the ground floor entrance, electric heater and further doors, in turn, leading to:
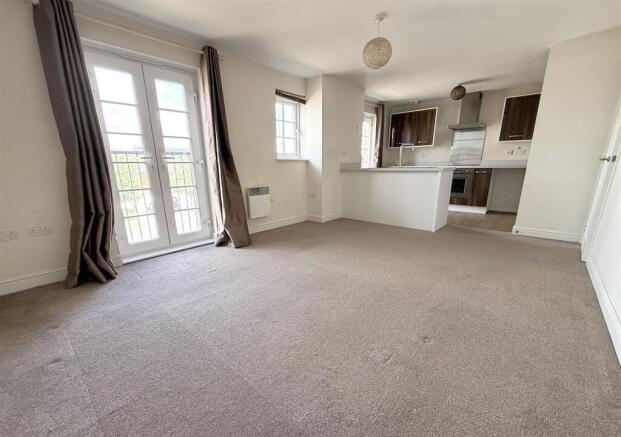
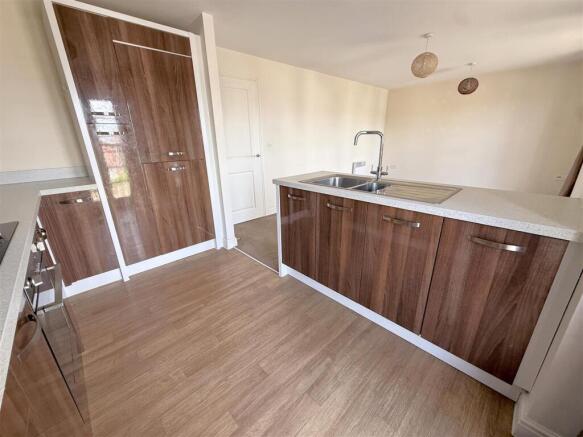
Open Plan Living/Dining Kitchen - 7.01m ' x 3.61m (23 ' x 11'10") - A sell proportioned open plan everyday living space comprising a generous reception large enough to accommodate both a dining and living area; having electric heater, window and French doors with Juliet balcony to the front. This area in turn is open plan to a kitchen which is fitted with a a generous range of wall, base and drawer units with 3/4 high larder units which incorporates pull out storage as well as an integral fridge and freezer. A peninsula unit provides a further work surface with inset sink and drain unit with chrome mixer tap and storage beneath. The main run of work surfaces provides a good area having inset electric hob and single oven beneath; space and plumbing for washing machine. A further pair of French doors with Juliet balcony give an aspect to the front.
RETURNING GO THE INTIAL ENTRANCE HALL FURTHER DOORS LEAD TO:
Bedroom 1 - 3.84m max including wardrobes x 2.84m (12'7" max i - A double bedroom benefitting from ensuite facilities; built in wardrobes, two windows to the rear and a further door leading to:
Ensuite Shower Room - 1.80m x 1.75m max (5'11" x 5'9" max) - Having a three piece suite comprising shower enclosure with bifold screen and wall mounted shower mixer, close coupled WC and half pedestal washbasin with chrome mixer tap and mirrored splash back; electric towel radiator and window to the rear.
Bedroom 2 - 3.89m x 2.46m (12'9" x 8'1") - A further double bedroom which could be utilised as a second reception space; having electric heater and obscured glazed window to the side.
Main Bathroom - 1.98m x 1.98m (6'6" x 6'6") - Having a three piece suite comprising panelled bath with chrome mixer tap, wall mounted shower mixer over and glass screen, close coupled WC and half pedestal washbasin with chrome mixer tap and mirrored splash back; electric towel radiator.
Exterior - The property occupies a pleasant position with an aspect across to Mallow Way with communal grounds surrounding the apartments and, to the rear, a useful bin store, secure bike storage and allocated parking space.
Council Tax Band - Rushcliffe Borough Council - Band B
Tenure - The property is Leasehold and the Lease is for 125 years from 2013.
The current annual Ground Rent is £185 (payable in two £92.50 instalments). The maintenance service charge is approximately £85.54 per month (£1,026.51 per annum (£513.25 per half year)). We understand these figures are correct, as supplied by the vendor, at the time of preparing these details (August 2026) but could be subject to change.
Additional Notes - The property is understood to have mains drainage, electricity and water. Heating is by way of modern electric radiators (information taken from Energy performance certificate and/or vendor).
We understand from the vendor that there may be administration fees payable when you come to re-sell the apartment.
Additional Information - Please see the links below to check for additional information regarding environmental criteria (i.e. flood assessment), school Ofsted ratings, planning applications and services such as broadband and phone signal. Note Richard Watkinson & Partners has no affiliation to any of the below agencies and cannot be responsible for any incorrect information provided by the individual sources.
Flood assessment of an area:_
Broadband & Mobile coverage:-
Radon Gas:-
School Ofsted reports:-
Planning applications:-
Brochures
Eden Walk, Bingham- COUNCIL TAXA payment made to your local authority in order to pay for local services like schools, libraries, and refuse collection. The amount you pay depends on the value of the property.Read more about council Tax in our glossary page.
- Band: B
- PARKINGDetails of how and where vehicles can be parked, and any associated costs.Read more about parking in our glossary page.
- Yes
- GARDENA property has access to an outdoor space, which could be private or shared.
- Ask agent
- ACCESSIBILITYHow a property has been adapted to meet the needs of vulnerable or disabled individuals.Read more about accessibility in our glossary page.
- Ask agent

Add an important place to see how long it'd take to get there from our property listings.
__mins driving to your place
Affordability
About Richard Watkinson & Partners, Bingham
10 Market Street, Bingham, Nottingham, Nottinghamshire, NG13 8AB


Notes
Staying secure when looking for property
Ensure you're up to date with our latest advice on how to avoid fraud or scams when looking for property online.
Visit our security centre to find out moreDisclaimer - Property reference 34896376. The information displayed about this property comprises a property advertisement. Rightmove.co.uk makes no warranty as to the accuracy or completeness of the advertisement or any linked or associated information, and Rightmove has no control over the content. This property advertisement does not constitute property particulars. The information is provided and maintained by Richard Watkinson & Partners, Bingham. Please contact the selling agent or developer directly to obtain any information which may be available under the terms of The Energy Performance of Buildings (Certificates and Inspections) (England and Wales) Regulations 2007 or the Home Report if in relation to a residential property in Scotland.
*This is the average speed from the provider with the fastest broadband package available at this postcode. The average speed displayed is based on the download speeds of at least 50% of customers at peak time (8pm to 10pm). Fibre/cable services at the postcode are subject to availability and may differ between properties within a postcode. Speeds can be affected by a range of technical and environmental factors. The speed at the property may be lower than that listed above. You can check the estimated speed and confirm availability to a property prior to purchasing on the broadband provider's website. Providers may increase charges. The information is provided and maintained by Decision Technologies Limited. **This is indicative only and based on a 2-person household with multiple devices and simultaneous usage. Broadband performance is affected by multiple factors including number of occupants and devices, simultaneous usage, router range etc. For more information speak to your broadband provider.