Market Place, Ashbourne, Derbyshire

- PROPERTY TYPE
Town House
- BEDROOMS
4
- BATHROOMS
1
- SIZE
Ask agent
- TENUREDescribes how you own a property. There are different types of tenure - freehold, leasehold, and commonhold.Read more about tenure in our glossary page.
Freehold
Key features
- An Elegant Grade II Listed Town House
- Situated within the heart of Ashbourne
- Four bedroomed accommodation arranged over three floors
- Rear Courtyard Garden
Description
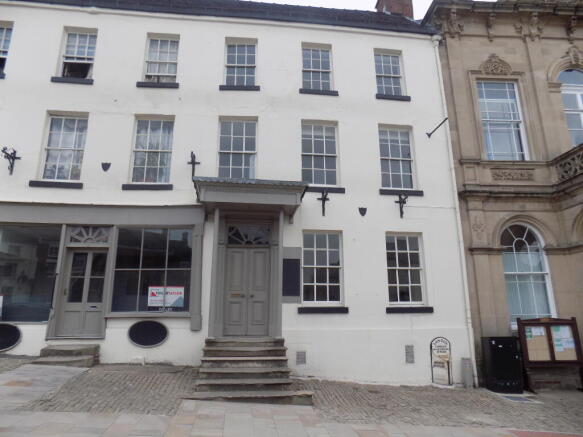
The property principally dates from the late 18th Century but has older origins to the rear and is Listed Grade II* as being of architectural and historical interest. Retaining many of its original features including portico entranced door, sweeping Georgian staircase and plaster detailing the building was for many years utilised for a variety of commercial purposes but it has now reverted to its original purpose as a genteel town centre residence but which successfully combines the property’s original charm and character with the requirements of modern day living.
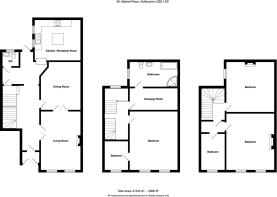
Overlooking the historic cobbled Market Place area the property is well placed for ready access to all of Ashbourne facilities and amenities. It briefly affords spacious entrance hall, two elegant reception rooms, comprehensively fitted breakfast kitchen, cloaks/wc and cellarage. At first floor level front double bedroom with walk in wardrobe or potential study, dressing room or potential nursery bedroom, large bathroom. There are three further bedrooms at second floor level. Rear courtyard garden.
Early internal viewing is essential.
ACCOMMODATION
A flight of stone steps lead to the portico double opening front door with fan light over.
Entrance Vestibule with glazed door and matching side screens to
Reception Hall 7.17m x 1.65m (23’6” x 5’5”) with superb sweeping staircase off, having cast iron balustrade with polished mahogany handrail. Single panel central heating radiator and double opening panelled doors to
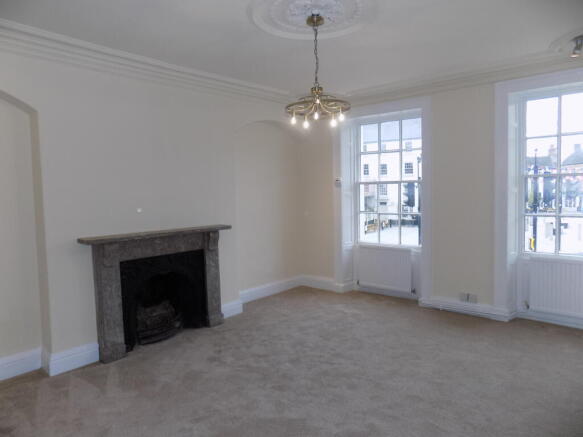
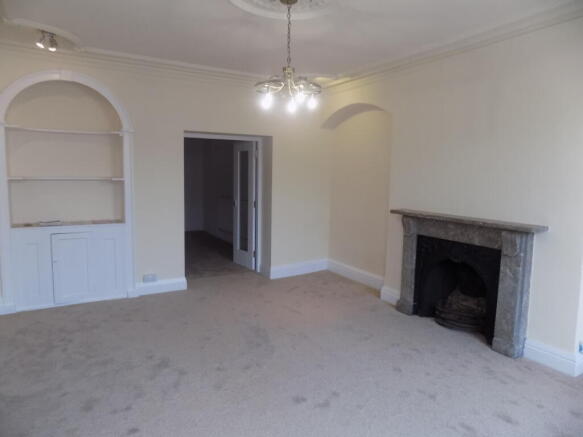
Front Sitting Room 5.18m x 4.27m (17’ x 14’) with corniced ceiling and central ceiling rose. Ornate inset cast iron fire grate with carved Hoptonwood stone surround. Arched shelved alcove with fitted cupboard. Two small pane glazed sash windows to the front and two central heating radiators. Glazed double opening doors lead to
Dining Room 4m x 3.78m (13’2” x 12’5”) with central heating radiator and glazed door to reception hall.
A glazed and panelled door leads to
Rear Hall having steps up to exterior rear and door to cellar.
Cloakroom having fitments in white comprising low flush wc and wash hand basin set onto vanity unit with fitted shelf and cupboard. Window to the rear and wall mounted Ideal gas fired boiler for domestic hot water and central heating.
Cellarage brick steps lead down to an extensive four room cellar storage area with brick thrawls, utility cupboard housing the electricity consumer unit and electricity meter. The cellar also houses the gas meter.
Breakfast Kitchen 4.2m x 4.2m (13’9” x 13’9”) (maximum overall measurements). Having been fitted with an extensive range of high quality contemporary units providing base cupboards and wall cupboards, drawer bank and ample polished marble work surfaces. Fitted 1.5 bowl inset sink unit with pillar mixer tap. Oven housing with Lamona electric oven having cupboards above and below. Four burner ceramic electric hob with cooker hood over. Matching island unit with fitted cupboard, drawers and pull out bin drawer and having polished marble work surface extending to provide breakfast bar. Two small pane sash windows, double panel central heating radiator.
Sweeping Staircase to First Floor Level with arched sash window and leading to the large first floor landing and with ornately decorated ceiling. The staircase continues to second floor level.
Bedroom One (or potential first floor drawing room). 5.24m x 4.44m (17’2” x 14’7”) approached from the landing via double opening doors and having ornate plaster cornice, two small pane glazed sash windows to the front and three double panel central heating radiators. An arched door leads to
Walk in Wardrobe or Potential Study 2.77m x 2.13m (9’1” x 7’) with small pane glazed sash window to the front and single panel central heating radiator.
Dressing Room or Potential Nursery Bedroom 4.18m x 1.98m (13’9” x 6’6”) with corniced ceiling and double panel central heating radiator. Door to
Bathroom being of spacious proportions and measuring 4.2m x 2.18m (13’9” x 7’2”) having contemporary fitments in white comprising panelled bath, large quadrant shower cubicle with sliding glazed shower screen doors and mains shower control. Wash hand basin set into vanity unit with cupboard and matching flanking electric towel rail radiator. Double panel central heating radiator and small pane glazed sash window.
Staircase to Second Floor Level with gothic arched small pane glazed window, landing with glazed dividing partition and glazed door.
Bedroom (front) 5.13m x 4.15m (16’10” x 13’7”) with painted carved timber fire surround and fitted contemporary electric fire. There are in built double opening cupboards to each side of the chimney breast, double opening cupboards above. Two double panel central heating radiators, two small pane glazed sash windows to the front overlooking the Market Place area of Ashbourne.
Bedroom 4.66m x 4.19m (15’4” x 13’9”) with pretty original Georgian cast iron fire grate and painted timber surround. Window to the side and double panel central heating radiator.
Bedroom (front) 3.46m x 2.36m (11’4” x 7’9”) with small pane glazed sash window overlooking Ashbourne Market Place, double panel central heating radiator.
OUTSIDE
There is a covered pedestrian side access adjacent to No. 22 Market Place which in turn leads to the rear of No. 20.
SERVICES
It is understood that all mains services. are connected to the property
FIXTURES & FITTINGS
Other than those fixtures and fittings specifically referred to in these sales particulars no other fixtures and fittings are included in the sale. No specific tests have been carried out on any of the fixtures and fittings at the property.
TENURE
It is understood that the property is held freehold but interested parties should verify this position with their solicitors.
COUNCIL TAX
The property is yet to be assessed for Council Tax following refurbishment.
EPC RATING D
VIEWING
Strictly by prior appointment with the sole agents Messrs Fidler-Taylor & Co on .
WHAT3WORDS
Ref FTA2871
Brochures
Brochure 1- COUNCIL TAXA payment made to your local authority in order to pay for local services like schools, libraries, and refuse collection. The amount you pay depends on the value of the property.Read more about council Tax in our glossary page.
- Band: D
- LISTED PROPERTYA property designated as being of architectural or historical interest, with additional obligations imposed upon the owner.Read more about listed properties in our glossary page.
- Listed
- PARKINGDetails of how and where vehicles can be parked, and any associated costs.Read more about parking in our glossary page.
- Ask agent
- GARDENA property has access to an outdoor space, which could be private or shared.
- Yes
- ACCESSIBILITYHow a property has been adapted to meet the needs of vulnerable or disabled individuals.Read more about accessibility in our glossary page.
- Ground floor

Add an important place to see how long it'd take to get there from our property listings.
__mins driving to your place
Affordability



Notes
Staying secure when looking for property
Ensure you're up to date with our latest advice on how to avoid fraud or scams when looking for property online.
Visit our security centre to find out moreDisclaimer - Property reference FTA2871. The information displayed about this property comprises a property advertisement. Rightmove.co.uk makes no warranty as to the accuracy or completeness of the advertisement or any linked or associated information, and Rightmove has no control over the content. This property advertisement does not constitute property particulars. The information is provided and maintained by Fidler Taylor, Ashbourne. Please contact the selling agent or developer directly to obtain any information which may be available under the terms of The Energy Performance of Buildings (Certificates and Inspections) (England and Wales) Regulations 2007 or the Home Report if in relation to a residential property in Scotland.
*This is the average speed from the provider with the fastest broadband package available at this postcode. The average speed displayed is based on the download speeds of at least 50% of customers at peak time (8pm to 10pm). Fibre/cable services at the postcode are subject to availability and may differ between properties within a postcode. Speeds can be affected by a range of technical and environmental factors. The speed at the property may be lower than that listed above. You can check the estimated speed and confirm availability to a property prior to purchasing on the broadband provider's website. Providers may increase charges. The information is provided and maintained by Decision Technologies Limited. **This is indicative only and based on a 2-person household with multiple devices and simultaneous usage. Broadband performance is affected by multiple factors including number of occupants and devices, simultaneous usage, router range etc. For more information speak to your broadband provider.