
Hythe Road, Brighton, BN1

- PROPERTY TYPE
Terraced
- BEDROOMS
4
- BATHROOMS
2
- SIZE
1,324 sq ft
123 sq m
- TENUREDescribes how you own a property. There are different types of tenure - freehold, leasehold, and commonhold.Read more about tenure in our glossary page.
Freehold
Description
GUIDE PRICE £775,000 - £800,000
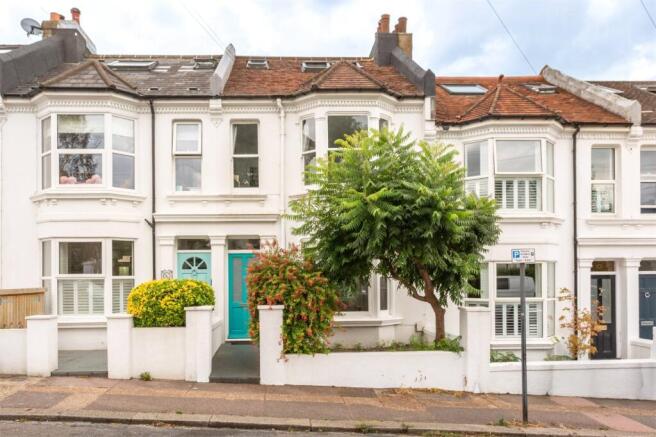
Hythe Road is a highly sought-after residential street in the heart of Fiveways, one of Brighton's most desirable family neighbourhoods, with its excellent schools, independent cafés and local shops. Brighton Station, Preston Park and the city centre are all within easy reach.
This beautifully presented four-bedroom Victorian family home combines generous proportions, a wealth of period character and far-reaching views across Brighton towards the sea. The property offers spacious and versatile accommodation arranged over three floors, extending to approximately 123.4 sq.m. (1,328.5 sq.ft.).
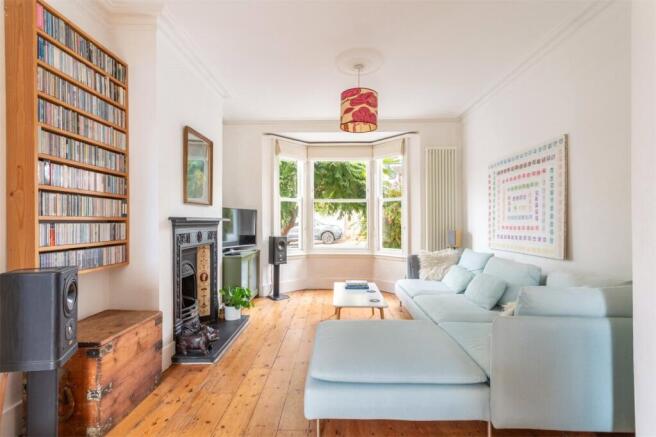
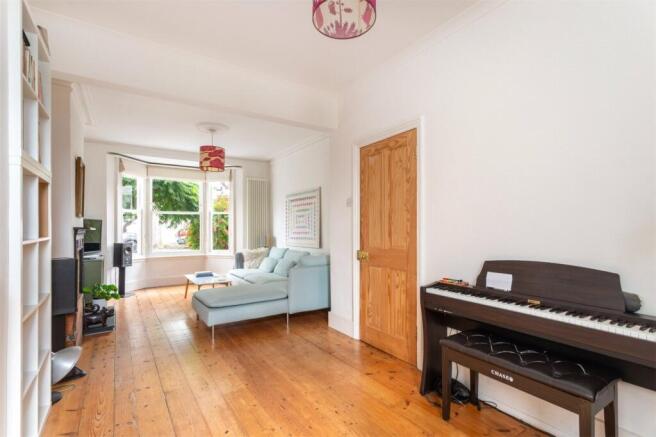
The accommodation is entered via a welcoming hallway leading through to a superb through living/ dining room. Extending the full depth of the house, this elegant dual-aspect reception space features stripped wood flooring, decorative ceiling mouldings and a beautiful cast-iron fireplace. The bay window to the front and large window to the rear allow natural light to flood through.
To the rear of the property, the stylish kitchen/breakfast room has been fitted with sleek contemporary handle-less cabinetry, integrated appliances and ample storage. There is plenty of space for a dining table and French doors open directly onto the charming south-facing rear garden, making a delightful inside/outside entertaining area.
The first floor comprises three well-proportioned bedrooms and a modern family bathroom. The main bedroom on this floor spans the full width of the house and enjoys a large bay window, painted floorboards and an attractive period fireplace. A further double bedroom which overlooks the rear garden also has a lovely feature fireplace, whilst the remaining bedroom offers flexibility as a guest /child’s bedroom or home office. The family bathroom is fitted with a modern white suite comprising a panelled bath with shower over, vanity wash basin and WC, complemented by contemporary oversized white tiling and natural light from two frosted windows.
Occupying the top floor is an impressive loft conversion providing a substantial principal bedroom suite. This bright and spacious room benefits from a pair of Velux windows to the front and glazed doors to the rear opening onto a Juliet balcony, enjoying superb elevated views across Brighton's rooftops towards the sea. A smart en-suite shower room is fitted with a walk-in shower enclosure, vanity unit, WC and Velux window, creating a stylish retreat away from the main accommodation.
Outside, a paved patio area leads from the kitchen/breakfast room, perfect for enjoying a coffee or glass of wine. A lawned area, established planting, climbing greenery and a mature grape vine create a peaceful ambience.
What the owner says:
“This has been a fabulous home. We originally moved here as a young family, particularly because of the schools and parks, which are just great! Hythe Road (and particularly our little row of houses) has always felt safe, and there’s a real sense of community without ever feeling intrusive. The panoramic view from the bedroom really is breathtaking. The complete cityscape, coupled with the ever-changing mood and colour of the sea, means no two days are the same. It will be sad to leave, but I’m sure the new owners will enjoy their time here as much as we have. “
In The Know…
Area: Fiveways
Council Tax: Band D
EPC Rating: D68
Floor Area: approx. 123 sq.m. (1,328.5 sq.ft.)
Tenure: Freehold
Station: Preston Park (0.9 miles), Brighton Station 1.4 miles
Bus Stop: Chester Terrace (140 yards), Fiveways (0.3 miles)
Parking: Zone F
Primary School: Balfour Primary School (0.3 miles)
Secondary School: Varndean (0.5 miles), Dorothy Stringer (0.5 miles)
Local shop: Premier (0.1 mile)
Supermarket: Co-op Ditchling Road (0.3 miles)
Local Gems: Flour Pot Bakery, Tilt Coffee Shop, Fiveways Deli, Barfields Butchers, Rustico Neapolitan, Lost & Found Taproom, Blakers Park, The Park View, 33 Ways Coffee Shop
*As provided by the vendor. All details should be checked and confirmed by your conveyancer.
FREE MARKETING WORTH £400
If you instruct Q Estate Agents to sell your home, we will provide a free and comprehensive marketing package worth £400.
Call or email .
Disclaimer
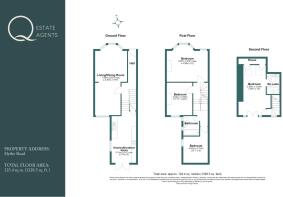
Floorplan for Illustration Purposes Only – Not To Scale. This floorplan should be used as a general outline for guidance only and does not constitute in whole or in part an offer or contract. Any areas, measurements or distances quoted are approximate and should not be used to value the property or be a basis for sale or let.
Q Estate Agents have not tested any appliances or services within the property.
Any intending purchaser or lessee should satisfy themselves by inspection, searches, enquiries and full survey as to the correctness of each statement.
Brochures
Particulars- COUNCIL TAXA payment made to your local authority in order to pay for local services like schools, libraries, and refuse collection. The amount you pay depends on the value of the property.Read more about council Tax in our glossary page.
- Band: D
- PARKINGDetails of how and where vehicles can be parked, and any associated costs.Read more about parking in our glossary page.
- Yes
- GARDENA property has access to an outdoor space, which could be private or shared.
- Yes
- ACCESSIBILITYHow a property has been adapted to meet the needs of vulnerable or disabled individuals.Read more about accessibility in our glossary page.
- Ask agent

Add an important place to see how long it'd take to get there from our property listings.
__mins driving to your place
Affordability


Notes
Staying secure when looking for property
Ensure you're up to date with our latest advice on how to avoid fraud or scams when looking for property online.
Visit our security centre to find out moreDisclaimer - Property reference BRI260227. The information displayed about this property comprises a property advertisement. Rightmove.co.uk makes no warranty as to the accuracy or completeness of the advertisement or any linked or associated information, and Rightmove has no control over the content. This property advertisement does not constitute property particulars. The information is provided and maintained by Q Estate Agents, Brighton. Please contact the selling agent or developer directly to obtain any information which may be available under the terms of The Energy Performance of Buildings (Certificates and Inspections) (England and Wales) Regulations 2007 or the Home Report if in relation to a residential property in Scotland.
*This is the average speed from the provider with the fastest broadband package available at this postcode. The average speed displayed is based on the download speeds of at least 50% of customers at peak time (8pm to 10pm). Fibre/cable services at the postcode are subject to availability and may differ between properties within a postcode. Speeds can be affected by a range of technical and environmental factors. The speed at the property may be lower than that listed above. You can check the estimated speed and confirm availability to a property prior to purchasing on the broadband provider's website. Providers may increase charges. The information is provided and maintained by Decision Technologies Limited. **This is indicative only and based on a 2-person household with multiple devices and simultaneous usage. Broadband performance is affected by multiple factors including number of occupants and devices, simultaneous usage, router range etc. For more information speak to your broadband provider.