OFFERS IN THE REGION OF £575,000
FULL WALK-THROUGH VIDEO!
This property is Contract Ready, the legal work has already started, saving time, reducing risk, and helping your move go smoothly. See below for details.
A SPECTACULAR SCANDINAVIAN-STYLE DETACHED FAMILY HOME WITH VERSATILE LIVING SPACE AND A SOUTHWEST-FACING GARDEN
Owner’s Thoughts
What we’ve loved most about our home is definitely the location and our lovely, friendly neighbours. We’ve always felt really settled here, and the community is something we’ve really valued.
I think what we love most about the house itself is how we’ve created a home that feels inviting, modern and really versatile for our family. Having so many different rooms has meant we’ve been able to give each space its own feel and purpose, while still making the whole house feel like one home.

We love the cosy lounge for relaxing together, but equally love opening everything up when we have friends and family over. The bar at the back and the indoor-outdoor living space have been a huge part of that, and it’s a house that really works for everyday family life as well as entertaining.
One of my personal favourites has to be the walk-in wardrobe. I love having a space where I can get ready, dress up and have a little bit of peace and quiet!
We’ve done so much with the house during our time here, but there is still so much potential and space for the next owners to put their own stamp on it and use the different areas in whatever way works best for them. There are so many possibilities, which is one of the things we’ve always loved about it.
Ultimately, it’s a home that brings our family and friends together, and we’ve made so many amazing memories here.
What We Love
“What really stands out to us is how beautifully this home has been designed around modern family life. The impressive open-plan kitchen, dining and living space creates a fantastic social hub, while the additional reception rooms, fifth bedroom and converted loft offer genuine flexibility. The southwest-facing garden then extends that entertaining space outdoors.”
The Rest Of The Story
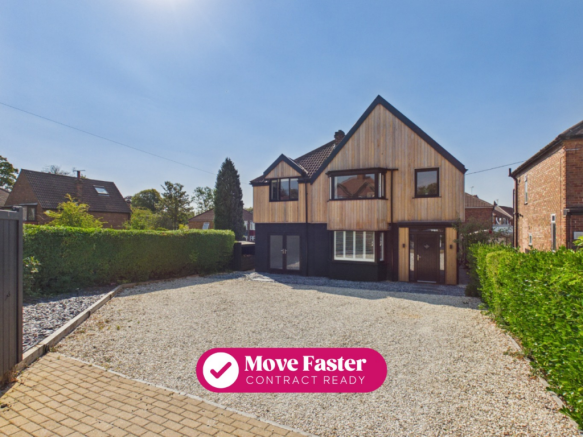
Welcome to Marine Avenue in the sought-after village of North Ferriby, where this spectacular Scandinavian-style detached property offers a beautifully considered modern family home set on a corner plot. Extended and designed by the current owners, the property has been renovated to a high standard, creating a flexible layout that works equally well for everyday family life and entertaining.

A large entrance hall immediately sets the tone, featuring glass bannisters, decorative panelling, oak doors and plenty of natural light. To the left is a welcoming living room with a large bay window and double-sided open fireplace, creating a cosy space for relaxing. This connects through to a further reception room with French doors, currently used as a treatment room but offering excellent versatility depending on the needs of the next owners.
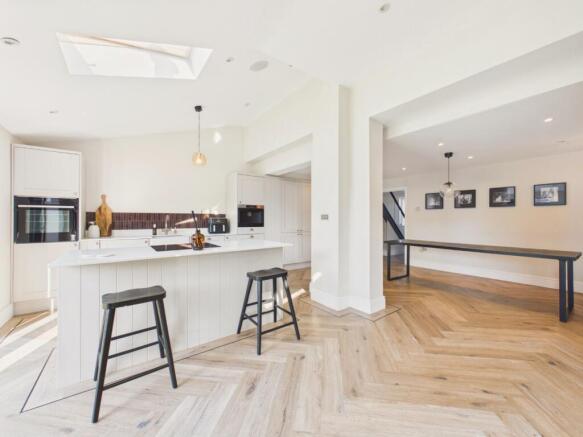
To the rear, the impressive open-plan living, dining and kitchen area forms the heart of the home. This is undoubtedly one of the standout spaces, with a generous layout designed to bring people together. Bifold doors provide a seamless connection to the garden, while the kitchen features an island with integrated appliances and a wine cooler, making it particularly well suited to both family gatherings and entertaining. A laundry room and modern WC complete the ground floor accommodation.
Upstairs, the spacious landing leads to four double bedrooms, together with a fifth versatile room currently arranged as a home office. The main bathroom has been designed with a calm, contemporary feel, featuring neutral floor and wall tiling, a rainfall shower over the bath and matte black fixtures and detailing. One of the double bedrooms also benefits from its own en-suite shower room.
The master bedroom sits at the front of the property and features a large bay window and useful alcove shelving. From here, stairs lead up to the converted loft space, currently arranged as a luxurious walk-in wardrobe with fitted wardrobes and a dedicated built-in dressing table nook.
Outside, the southwest-facing garden has been designed as a low-maintenance retreat, combining turfed and decked areas with sheltered seating and a dedicated bar area. It provides an excellent extension of the home’s social spaces and a private setting for enjoying the warmer months.
The property is approached via a private driveway with parking for at least six cars. Its corner-plot position further adds to the sense of space around the home.
North Ferriby is a highly regarded village west of Hull, surrounded by beautiful countryside and offering access to well-regarded schools, local amenities and scenic walking routes. The village is also home to a donkey sanctuary, adding to its distinctive character.
With its generous accommodation, versatile rooms, sociable open-plan living and excellent connection between the house and garden, this is a home that has been thoughtfully created for modern family living and entertaining.
Tenure
The property is freehold.
Extension done and they have approved planning and building regs .
Council Tax
Council Tax is payable to the East Riding of Yorkshire Council. From verbal enquiries, we are advised that the property is shown in the Council Tax Property Bandings List in Valuation Band E -
Fixtures & Fittings
Certain fixtures and fittings may be purchased with the property but may be subject to separate negotiation as to price.
Disclaimer
The agent has not had sight of confirmation documents, and therefore the buyer is advised to obtain verification from their solicitor or surveyor.
Viewings
Strictly by appointment with the sole agents.
Mortgages
We will be pleased to offer expert advice regarding a mortgage for this property, details of which are available from our Brough office. Your home is at risk if you do not keep up with repayments on a mortgage or other loan secured on it.
Valuation/Market Appraisal:
Thinking of selling or struggling to sell your house? More people choose Beercocks in this region than any other agent. Book your free valuation now!
Important Buyer Information: To progress your offer, we are legally required to verify your identity, confirm your source of funds, and assess affordability. This process incurs a fee of £50 (inc. VAT) for sole buyers, or £100 (inc. VAT) for joint buyers, regardless of the number of individuals involved.
What Contract Ready Means for You — the Buyer
When a seller is Contract Ready, it means all the key legal documents are prepared before a sale is agreed, so everything’s ready to go as soon as the offer is accepted, with no cost to you.
This includes:
• Proof of ownership and authority to sell
• Seller’s Property Information Forms (TA6, TA10)
• Draft contract of sale
Your solicitor usually receives the full legal pack within 48 hours, so they can get to work immediately.
How this helps you:
• Reduces the number of enquiries going back and forth
• Smoother and potentially quicker sale
• Lowers the risk of the sale falling through
IMPORTANT NOTICE
In this listing, some of the property photos have undergone virtual staging to enhance the visual appeal and highlight the full potential of the space. Virtual staging is a digital technique wherein computer-generated furniture, decor, and other elements are added to the images, creating an aesthetically pleasing representation of the property. This process allows potential buyers to envision the possibilities and imagine the furnished layout of the home. While the actual property is vacant and minimally furnished, virtual staging helps bridge the gap between imagination and reality, providing a more compelling presentation of the property's features and potential. It's important to recognise that the virtually staged images are for illustrative purposes only and differ from the current state of the property.
We have NOT modified the physical fabric or fittings of this property.