A splendid Georgian home with over 3 acres of private land

- PROPERTY TYPE
Detached
- BEDROOMS
4
- BATHROOMS
2
- SIZE
2,682 sq ft
249 sq m
- TENUREDescribes how you own a property. There are different types of tenure - freehold, leasehold, and commonhold.Read more about tenure in our glossary page.
Freehold
Key features
- Watch our video tour of Catsclough House on Grange Lane between Whitegate and Winsford
- Over 2,600 sq ft of versatile living space
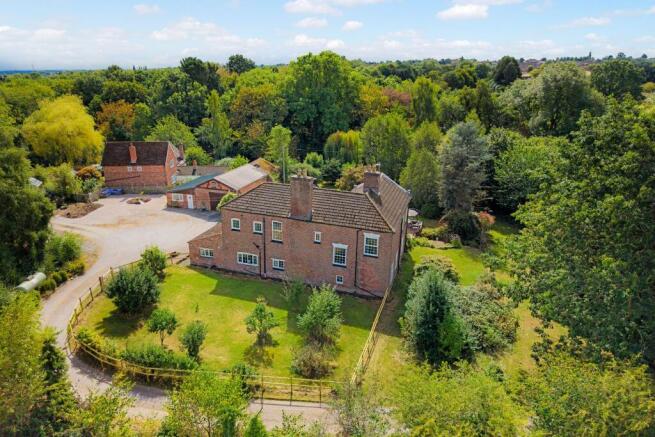
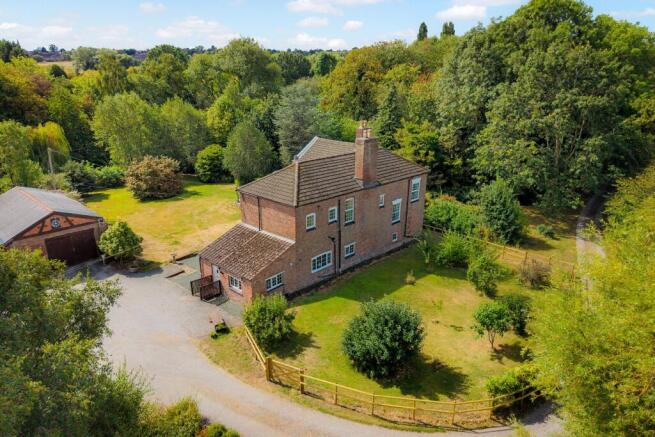
- Handsome detached Georgian home set within just over three acres
- Exceptionally private setting with mature woodland and its own stream
- Four bedrooms including a generous master suite with walk-in wardrobe and en-suite
- Beautiful dining room with partially vaulted ceiling and feature fireplace
- Multiple reception spaces including living room, dining room, conservatory and study
- Exceptional detached outbuilding with extensive garaging, activity room and workshop
- Solar panels, security lighting and a wood burner/open fire
Description
Georgian Country Living in Just Over Three Acres, with Woodland, Stream and Exceptional Outbuildings
Set within just over three acres of wonderfully private grounds, Catsclough House is a substantial four-bedroom Georgian home where the setting is every bit as important as the house itself.
Woodland, a stream and a south-facing garden create a genuine sense of escape, while the house itself offers the proportions and character expected of its period, including a partially vaulted ceiling and fireplace within the dining room. Alongside the main house is an unusually substantial range of outbuildings, incorporating extensive garaging, an activity room and workshop - opening up possibilities for everything from a serious car collection to hobbies, fitness or creative pursuits.
The property also has a fascinating connection to Cheshire's industrial past. According to the owners, Catsclough House was once owned by Herman Falk, a prominent figure in the local salt industry during the 1800s. The original house was considerably larger, with architectural remnants from the former building still found within the garden today.
A House with History
Catsclough House has a sense of permanence that only comes with age.
Dating from the Georgian period, the house has evolved considerably over the generations. The owners understand it to have once formed part of a much larger property owned by Herman Falk, a major figure in the salt industry during the 1800s. Pieces of that earlier story remain within the grounds, where architectural features from the original house can still be found.
Inside, period character continues in carefully preserved details, particularly the dining room with its partially vaulted ceiling and fireplace.
The house has also seen considerable investment during the current ownership, including new windows, rewiring, a new central heating system, new bathrooms, kitchen, conservatory, loft insulation and replastering.
LIFE AT CATSClOUGH HOUSE: “It was the setting that drew us here - the woodland, the stream and the feeling of having so much private space around the house.”
Welcome Home
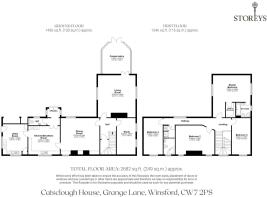
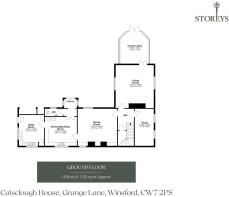
The ground floor is arranged around a central hall, with the reception rooms flowing naturally from one to the next while retaining their own identity.
The dining room immediately introduces the character of the house. Generously proportioned and centred around its fireplace, the partially vaulted ceiling brings additional height and architectural interest, creating a room equally at home hosting a large family lunch or a more formal evening with friends.
Alongside it, a separate study creates a dedicated space for working from home, reading or simply retreating from the busier parts of the house.
Space to Relax
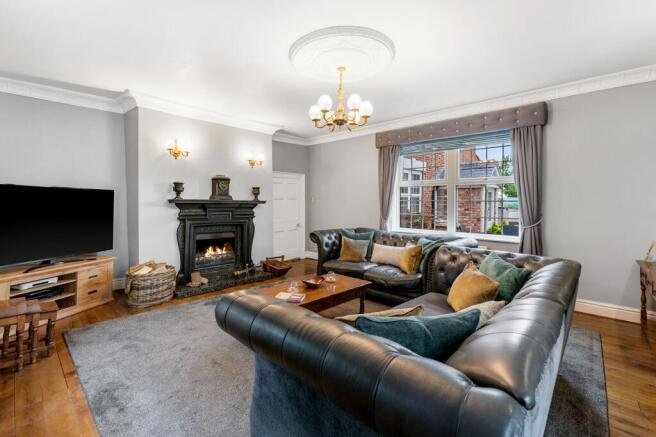
Beyond the dining room, the living room offers another substantial reception space, with the conservatory extending the accommodation towards the garden.
This creates an appealing progression through the house - from the more traditional proportions of the original building into a light-filled space where the garden becomes part of the room.
Doors from the conservatory lead directly outside, making it particularly enjoyable during the warmer months and providing an easy connection between the house, patio and grounds.
LIFE AT CATSClOUGH HOUSE: “The patio is one of our favourite places. It's a beautiful setting and somewhere you can simply sit and enjoy everything around you.”
Kitchen and Everyday Living
The kitchen/breakfast room provides a relaxed alternative to the formal dining room and forms a practical hub for everyday family life, with an integrated dishwasher among the appliances noted by the owners.
Alongside it, the separate utility room is particularly generous and provides valuable space for laundry, storage and the less glamorous parts of country living. A ground-floor WC completes this part of the house.
The property has been rewired and benefits from a replacement central heating system, alongside solar photovoltaic panels. Heating is provided via LPG/oil central heating, with the additional warmth and atmosphere of a wood burner/open fire.
Four Bedrooms
Upstairs, the scale continues with four bedrooms arranged around the first-floor landing.
The master bedroom sits privately at one end of the house and incorporates its own walk-in wardrobe and en suite, creating a distinct retreat away from the remaining bedrooms.
Three further bedrooms provide generous accommodation for family and guests, with the largest of these offering particularly impressive proportions. A separate family bathroom serves the remaining rooms.
The combination works especially well for family life - enough bedroom space for everyone, while the master suite retains a welcome degree of separation.
More Than a Garage
Away from the main house is one of Catsclough House's most exciting features.
The detached outbuilding provides an exceptional amount of additional space, divided between a vast garage, activity room and separate workshop.
For a motoring enthusiast, the garage offers the scale to accommodate a significant collection alongside working and storage space. For others, the possibilities are much broader.
The activity room could lend itself to a home gym, games room, studio, hobby space or somewhere for older children to call their own, while the workshop offers dedicated space for practical or creative projects.
Together, these spaces add another dimension to the property and provide a level of flexibility rarely found alongside a family home.
Over Three Acres of Privacy
And then there is the setting.
Catsclough House stands within just over three acres, with the owners describing the grounds as very private. It was the combination of setting, woodland and stream that originally drew them to the property and remains one of its defining qualities today.
The south-facing garden creates a natural backdrop to the house, with the patio providing a particularly attractive place to sit and enjoy the surroundings.
Beyond the more formal garden, woodland introduces a wilder character, while the stream running through the setting adds another layer to the sense of being immersed in nature.
Architectural remnants from the earlier house provide an intriguing connection to the property's past, turning the grounds into somewhere to explore rather than simply admire.
LIFE AT CATSClOUGH HOUSE: “Having more than three acres gives you a wonderful feeling of privacy. The woodland and stream make it feel like your own little world.”
Parking and Outbuildings
A generous driveway provides extensive off-road parking in addition to the detached garaging.
For anyone with multiple vehicles, a classic car collection, outdoor equipment or simply a need for serious storage, the combination of driveway, garage and workshop is a significant advantage.
Security lighting provides an additional practical feature around the property.
Life Locally
Country living with everyday life comfortably within reach...
Catsclough House may feel wonderfully private once within its grounds, but its position on Grange Lane keeps everyday amenities surprisingly accessible.
The owners highlight Winsford town centre, Whitegate Way, Knights Grange recreational facilities, local schools and a GP as being within walking distance, giving the property an unusual combination of substantial private grounds and convenience.
Groceries? For the weekly shop and everyday essentials, the owners use Morrisons in Winsford, with the town providing a broader selection of shops and services close to home.
A Walk? Whitegate Way is the owners' choice for a local walk.
Following the route of the former railway line, it offers an easy way to get out into the Cheshire countryside, while at home there is the rare luxury of having more than three acres, woodland and a stream to enjoy without leaving the grounds.
A Bite to Eat? The owners recommend the Hayhurst Arms at Bostock, with a wider choice of gastro pubs available throughout the surrounding Cheshire villages.
A Local Pub? The Hayhurst Arms is also their choice for a local pub - a country setting for drinks or dinner within easy reach of home.
A Day Out? Chester is a favourite destination for a day out, offering its historic city centre, shops, restaurants and attractions.
Delamere Forest is also within around a 30-minute drive according to the owners, providing miles of woodland trails and outdoor space for walking, cycling and family days out.
Schools and Leisure? Winsford Academy and Grange Primary School are among the educational facilities the owners identify within walking distance, although the PIQ does not confirm formal school catchments and these should be checked independently.
Knights Grange also provides recreational facilities close to home.
Getting Around
Winsford is identified by the owners as the nearest railway station, while the wider road network puts much of Cheshire within straightforward reach.
Leighton Hospital, Delamere Forest and numerous pubs and amenities can all be reached within approximately half an hour by car according to the owners.
A Country Home with Another Side to It
Catsclough House offers something increasingly difficult to find - genuine land and privacy without feeling disconnected from everyday life.
There is the character of the Georgian house, the history behind it and the scale of its reception rooms. But there is also woodland to wander through, a stream within the grounds, south-facing gardens and more than three acres to call your own.
Add the substantial garage, workshop and activity room and the possibilities broaden further.
It is a home for someone who wants space not simply in terms of rooms, but in the way they live - indoors, outdoors and everywhere in between.
Brochures
Catsclough Brochure- COUNCIL TAXA payment made to your local authority in order to pay for local services like schools, libraries, and refuse collection. The amount you pay depends on the value of the property.Read more about council Tax in our glossary page.
- Band: G
- PARKINGDetails of how and where vehicles can be parked, and any associated costs.Read more about parking in our glossary page.
- Yes
- GARDENA property has access to an outdoor space, which could be private or shared.
- Yes
- ACCESSIBILITYHow a property has been adapted to meet the needs of vulnerable or disabled individuals.Read more about accessibility in our glossary page.
- Ask agent
Energy performance certificate - ask agent

Add an important place to see how long it'd take to get there from our property listings.
__mins driving to your place
Affordability

Notes
Staying secure when looking for property
Ensure you're up to date with our latest advice on how to avoid fraud or scams when looking for property online.
Visit our security centre to find out moreDisclaimer - Property reference 73efb0b9-caed-4f6b-9cc4-6fd50f146a0f. The information displayed about this property comprises a property advertisement. Rightmove.co.uk makes no warranty as to the accuracy or completeness of the advertisement or any linked or associated information, and Rightmove has no control over the content. This property advertisement does not constitute property particulars. The information is provided and maintained by Storeys of Cheshire, Cheshire. Please contact the selling agent or developer directly to obtain any information which may be available under the terms of The Energy Performance of Buildings (Certificates and Inspections) (England and Wales) Regulations 2007 or the Home Report if in relation to a residential property in Scotland.
*This is the average speed from the provider with the fastest broadband package available at this postcode. The average speed displayed is based on the download speeds of at least 50% of customers at peak time (8pm to 10pm). Fibre/cable services at the postcode are subject to availability and may differ between properties within a postcode. Speeds can be affected by a range of technical and environmental factors. The speed at the property may be lower than that listed above. You can check the estimated speed and confirm availability to a property prior to purchasing on the broadband provider's website. Providers may increase charges. The information is provided and maintained by Decision Technologies Limited. **This is indicative only and based on a 2-person household with multiple devices and simultaneous usage. Broadband performance is affected by multiple factors including number of occupants and devices, simultaneous usage, router range etc. For more information speak to your broadband provider.