Rivenhall Way, Hoo, Rochester, ME3 9GF

- PROPERTY TYPE
Semi-Detached
- BEDROOMS
4
- BATHROOMS
3
- SIZE
Ask agent
- TENUREDescribes how you own a property. There are different types of tenure - freehold, leasehold, and commonhold.Read more about tenure in our glossary page.
Freehold
Key features
- Garage
- Driveway for multiple vehicles
- double bedrooms
- 3 bathrooms + additional WC
- excellent storage
- home office / business space options
- Modern
- recent boiler testing certificate
- Quiet but convenient location
Description
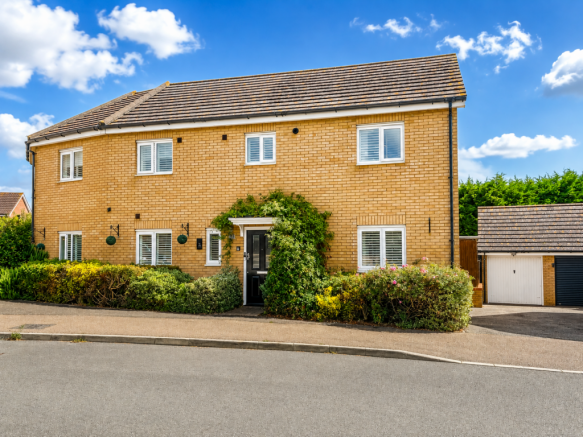
Located in the village of Hoo is this beautifully modern, 4 double bedroom family home that comes with a garage and driveway, offering parking for multiple vehicles.
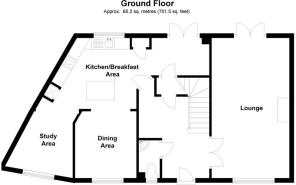
Kitchen/Breakfast room - The heart of the home is the beautifully decorated and generously proportioned kitchen, perfect for large families or hosting. Plenty of room for all utilities and ample cupboard and worktop space to utilise, offering an excellent balance of practicality and modern living. There is also a convenient pantry cupboard and an extra section that continues around the corner of the kitchen which could lend itself to use as a separate utility space, home office or breakfast area.
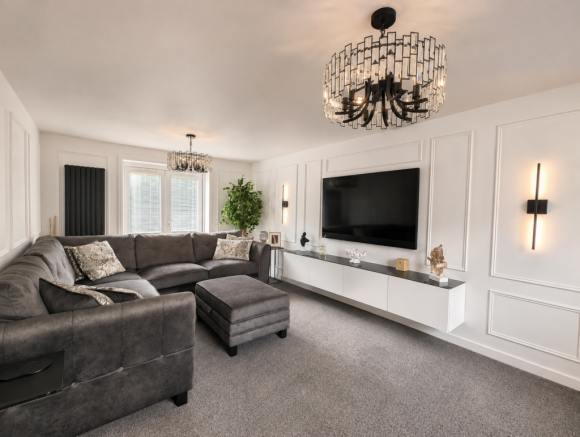
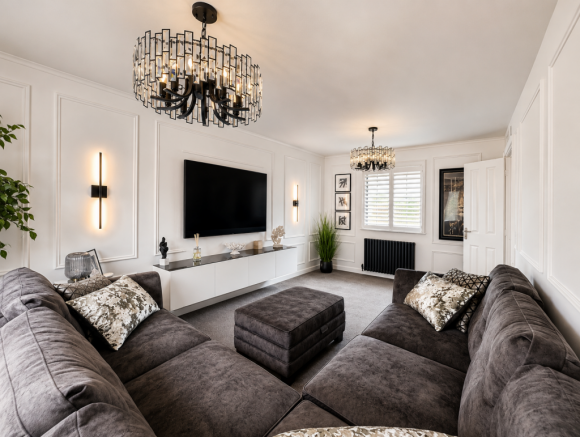
Living room - recently redecorated to a high standard, this spacious and bright, duel aspect living room offers exceptional flexibility with space for comfortable seating as well as potential for a living and dining room should you wish to use the separate dining room for something else.
Dining room / Bedroom 5 - currently hosts a 6 seat dining table but as both the living room and kitchen have space for a dining area, this could be used as a playroom or even a fifth bedroom if needed. The current owners have removed one of the partition walls so that it can be accessed directly from the kitchen but the original doorway to the hall is still in place so can easily be made separate again if desired.
Downstairs WC -A convenient downstairs WC, equipped with a toilet, and sink. An ideal addition for guests and every day use.
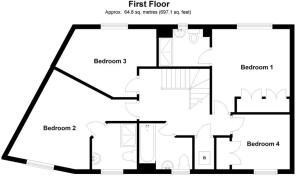
Master Bedroom + en-suite - All bedrooms are doubles, but this great sized room comfortably hosts a super king size bed, clothes storage and has its own recently refurbished en-suite shower room.
Bedroom 2 + En-suite - Another double bedroom that combines style, comfort and practicality. Equipped with a super king size bed, 2 bedside tables and large wardrobes. It also benefits from its own en-suite shower room, perfect for busy mornings.
Bedroom 3 - This generous double bedroom is currently holds space for a double bed, chest of drawers, large wardrobes and ample shelving storage.
Bedroom 4 - This cosy double bedroom is currently being used as a dedicated dressing room. The space is large enough to accommodate extensive storage solutions, creating an organised and elegant area for getting ready, although previously it did host a large double bed and chest of drawers.
Family Bathroom - The family bathroom has a clean and modern feel. It includes a full sized bath tub for relaxing soaks, an overhead shower, a sink and a toilet.
Storage - There is ample storage throughout with plenty of built in cupboards and a large loft. There is also additional eave storage in the garage.
Parking - This fantastic garage isn't just for parking, it is a versatile extension of the home. Perfectly proportioned to accommodate a vehicle if needed with the added benefit of a power supply and lighting, making it an ideal workshop, home gym or any other space that requires room to move. There is also a driveway that fits multiple vehicles.
Garden - The well landscaped garden features a fantastic patio area perfect for outdoor dining and entertaining, a BBQ / pizza station, an astroturfed grass area and a fully functioning bar which also has a power supply making it versatile in use for anyone who may need a home business space, music studio or salon.
Location - Situated in a quiet and peaceful close opposite a lovely green whilst being walking distance to the riverside & high street. The village high street provides grocery shopping, restaurants, butchers, bakery and local pub. It is also walking distance to transport links, the local school, doctors, dentist and fishing lakes. The property is also within easy access to Strood and Rochester train stations which have direct train links to London Stratford (25 mins) and Kings Cross St Pancras (33 mins).
Disclaimer: The information provided is accurate to our knowledge, however is for guidance only and as such, potential buyers are advised to check any information themselves via solicitors & surveyors.
We have not tested any appliances, equipment, fixtures, fittings or services and it is the buyers interest to check the working condition of any appliances and take their own measurements.
- COUNCIL TAXA payment made to your local authority in order to pay for local services like schools, libraries, and refuse collection. The amount you pay depends on the value of the property.Read more about council Tax in our glossary page.
- Band: E
- PARKINGDetails of how and where vehicles can be parked, and any associated costs.Read more about parking in our glossary page.
- Garage,Driveway,Off street
- GARDENA property has access to an outdoor space, which could be private or shared.
- Private garden
- ACCESSIBILITYHow a property has been adapted to meet the needs of vulnerable or disabled individuals.Read more about accessibility in our glossary page.
- Ask agent

Add an important place to see how long it'd take to get there from our property listings.
__mins driving to your place

Notes
Staying secure when looking for property
Ensure you're up to date with our latest advice on how to avoid fraud or scams when looking for property online.
Visit our security centre to find out moreDisclaimer - Property reference S1837109. The information displayed about this property comprises a property advertisement. Rightmove.co.uk makes no warranty as to the accuracy or completeness of the advertisement or any linked or associated information, and Rightmove has no control over the content. This property advertisement does not constitute property particulars. The information is provided and maintained by M.J. Properties, Chatham. Please contact the selling agent or developer directly to obtain any information which may be available under the terms of The Energy Performance of Buildings (Certificates and Inspections) (England and Wales) Regulations 2007 or the Home Report if in relation to a residential property in Scotland.
*This is the average speed from the provider with the fastest broadband package available at this postcode. The average speed displayed is based on the download speeds of at least 50% of customers at peak time (8pm to 10pm). Fibre/cable services at the postcode are subject to availability and may differ between properties within a postcode. Speeds can be affected by a range of technical and environmental factors. The speed at the property may be lower than that listed above. You can check the estimated speed and confirm availability to a property prior to purchasing on the broadband provider's website. Providers may increase charges. The information is provided and maintained by Decision Technologies Limited. **This is indicative only and based on a 2-person household with multiple devices and simultaneous usage. Broadband performance is affected by multiple factors including number of occupants and devices, simultaneous usage, router range etc. For more information speak to your broadband provider.