Farmhouse, Little Baldoran, Campsie Road, Milton of Campsie, Glasgow, G66

- PROPERTY TYPE
Barn Conversion
- BEDROOMS
4
- BATHROOMS
2
- SIZE
1,948 sq ft
181 sq m
- TENUREDescribes how you own a property. There are different types of tenure - freehold, leasehold, and commonhold.Read more about tenure in our glossary page.
Freehold
Key features
- Energy-efficient design in a picturesque semi-rural location on the outskirts of Glasgow
- Exclusive development of just four bespoke steading homes
- Four generous bedrooms, including two en-suite bedrooms
- High-specification finishes including Porcelanosa tiling and solid oak bathroom cabinetry
- Premium Ashley Ann kitchen with Neff appliances and quartz worktops
- Spacious open-plan kitchen, dining and family living area
- The Last Remaining Plot | Four-Bedroom Bespoke Steading Home
Description
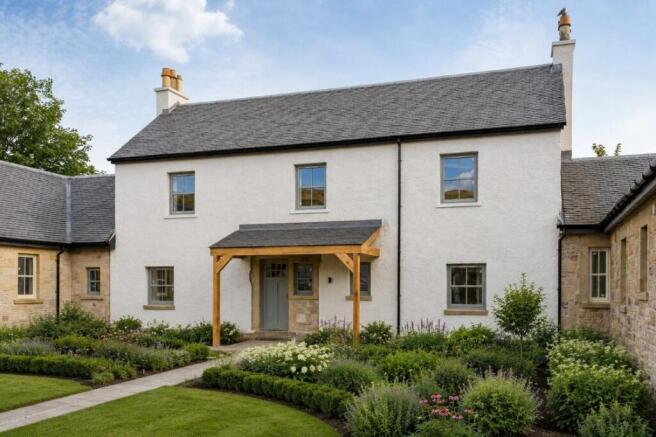
Nestled within an exclusive development of just four bespoke steading properties, Little Baldoran Steading offers a truly exceptional opportunity to secure a beautifully crafted home that combines timeless rural character with outstanding contemporary living. With the development already attracting strong demand and the other plots reserved, Plot 2 is the last remaining opportunity to become part of this highly desirable countryside development.
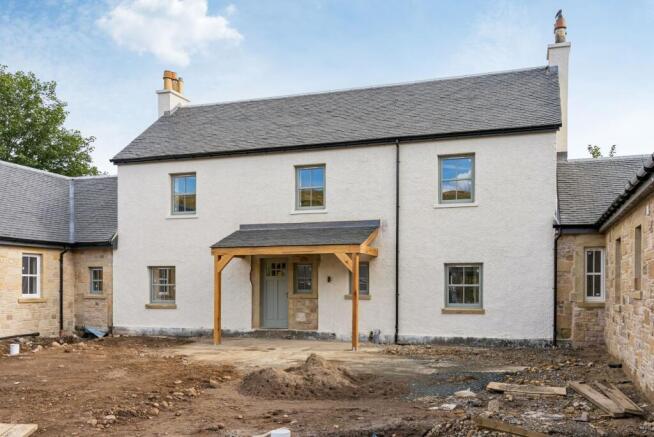
Set amidst picturesque surroundings on the outskirts of Glasgow, this impressive four-bedroom home occupies the original farmhouse within the development, creating a unique blend of heritage, character and modern luxury. The property has been thoughtfully designed to provide generous, versatile accommodation with an emphasis on light, space and quality.
The traditional exterior sits beautifully within its rural setting, while the interior has been carefully conceived to deliver the expectations of modern family living. The result is a home that celebrates its agricultural heritage while offering an exceptional contemporary specification throughout.
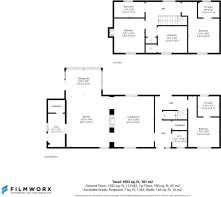
At the heart of the ground floor is a superb open-plan kitchen, dining and living arrangement, creating a natural hub for everyday family life and entertaining. The impressive kitchen flows seamlessly into the dining area, and has been individually designed and supplied by Ashley Ann, combining elegant cabinetry with premium Neff integrated appliances and luxurious quartz worktops to create a sophisticated yet highly practical culinary space.
The generous living room provides a striking and inviting space in which to relax and entertain. A feature double-sided fireplace creates an impressive focal point, while original exposed stonework celebrates the character and history of the farmhouse. These traditional details sit alongside the contemporary finish to create a living environment that feels both distinctive and timeless.
The accommodation is particularly well suited to family life, with four generously proportioned bedrooms arranged over the two floors. The ground-floor bedroom is an impressive size and benefits from its own en-suite shower room, offering excellent flexibility for guests, older family members or as a luxurious principal bedroom suite.
Upstairs, three further bedrooms provide a choice of accommodation, including a particularly generous bedroom which also benefits from an en-suite shower room.
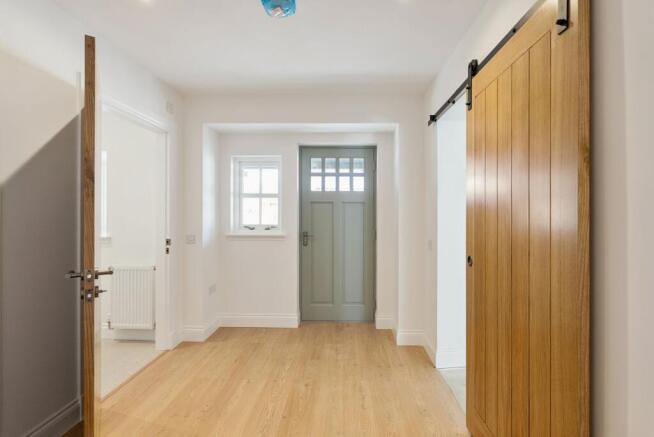
The remaining bedrooms are served by a beautifully appointed family bathroom, while a separate WC on the ground floor adds further convenience. A central hall and stairway provide an attractive sense of flow between the living spaces and bedroom accommodation, with useful cupboard storage incorporated throughout.
Throughout the home, meticulous attention has been given to the specification and finish. Porcelanosa tiling and flooring provide a sophisticated combination of style and durability, while the bathrooms and en-suite facilities have been finished with solid oak cabinetry, creating a warm, luxurious and timeless aesthetic.
The property also benefits from excellent practical accommodation, generous circulation space and a layout that has been carefully considered to maximise both functionality and comfort. Outside, the extensive garden grounds provide a wonderful private setting in which to relax, entertain and enjoy the surrounding countryside, complemented by the property's semi-rural position and attractive outlook. A single detached garage further enhances the property's appeal.
Combining the character and provenance of an original farmhouse with the benefits of a brand-new bespoke home, Plot 2 at Little Baldoran Steading represents modern country living at its finest.
With only one plot remaining and strong demand already established within the development, this is a rare opportunity to secure a distinctive four-bedroom home in an exclusive countryside setting within easy reach of Glasgow.
The final remaining plot at Little Baldoran Steading - an exceptional home, an exclusive setting and a genuinely limited opportunity.
Tenure: Freehold
Brochures
Brochure- COUNCIL TAXA payment made to your local authority in order to pay for local services like schools, libraries, and refuse collection. The amount you pay depends on the value of the property.Read more about council Tax in our glossary page.
- Ask agent
- PARKINGDetails of how and where vehicles can be parked, and any associated costs.Read more about parking in our glossary page.
- Driveway
- GARDENA property has access to an outdoor space, which could be private or shared.
- Private garden
- ACCESSIBILITYHow a property has been adapted to meet the needs of vulnerable or disabled individuals.Read more about accessibility in our glossary page.
- Ask agent
Energy performance certificate - ask agent
Farmhouse, Little Baldoran, Campsie Road, Milton of Campsie, Glasgow, G66

Add an important place to see how long it'd take to get there from our property listings.
__mins driving to your place
Affordability


Notes
Staying secure when looking for property
Ensure you're up to date with our latest advice on how to avoid fraud or scams when looking for property online.
Visit our security centre to find out moreDisclaimer - Property reference RS0786. The information displayed about this property comprises a property advertisement. Rightmove.co.uk makes no warranty as to the accuracy or completeness of the advertisement or any linked or associated information, and Rightmove has no control over the content. This property advertisement does not constitute property particulars. The information is provided and maintained by West Homes, Killearn. Please contact the selling agent or developer directly to obtain any information which may be available under the terms of The Energy Performance of Buildings (Certificates and Inspections) (England and Wales) Regulations 2007 or the Home Report if in relation to a residential property in Scotland.
*This is the average speed from the provider with the fastest broadband package available at this postcode. The average speed displayed is based on the download speeds of at least 50% of customers at peak time (8pm to 10pm). Fibre/cable services at the postcode are subject to availability and may differ between properties within a postcode. Speeds can be affected by a range of technical and environmental factors. The speed at the property may be lower than that listed above. You can check the estimated speed and confirm availability to a property prior to purchasing on the broadband provider's website. Providers may increase charges. The information is provided and maintained by Decision Technologies Limited. **This is indicative only and based on a 2-person household with multiple devices and simultaneous usage. Broadband performance is affected by multiple factors including number of occupants and devices, simultaneous usage, router range etc. For more information speak to your broadband provider.