Skip to content

Watts Corner, Glastonbury

PROPERTY TYPE

Detached

BEDROOMS

4

BATHROOMS

2

SIZE

1,736 sq ft

161 sq m

TENURE
Describes how you own a property. There are different types of tenure - freehold, leasehold, and commonhold.Read more about tenure in our glossary page.

Freehold
Key features

  • Four bedroom detached family home
  • Principal bedroom with en-suite shower room
  • Three further bedrooms and family bathroom
  • Open-plan kitchen/diner with separate utility room
  • Separate dining room and living room with wood burning stove
  • Ground floor office/study and downstairs WC
  • Driveway parking, garage and EV charging point
  • Private, enclosed rear garden with patio
  • Approx. 1,736 sq ft (161.32 sq m)
  • EPC Rating: C (72)

Description

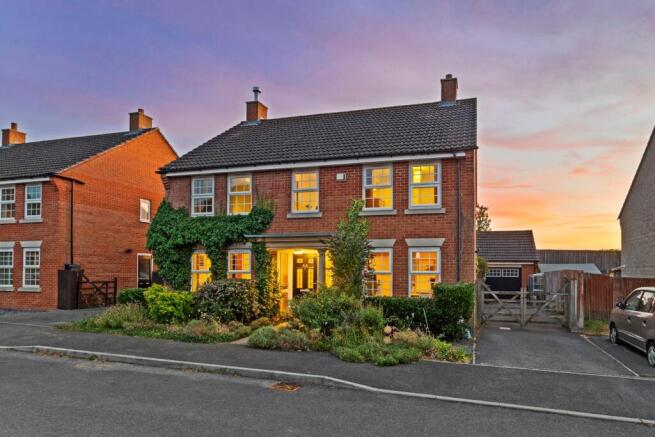
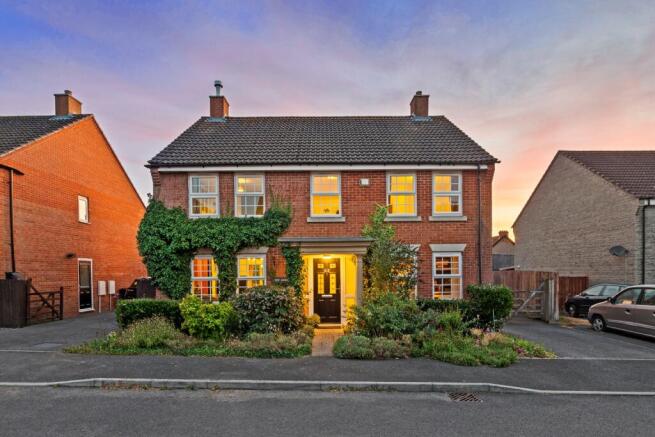
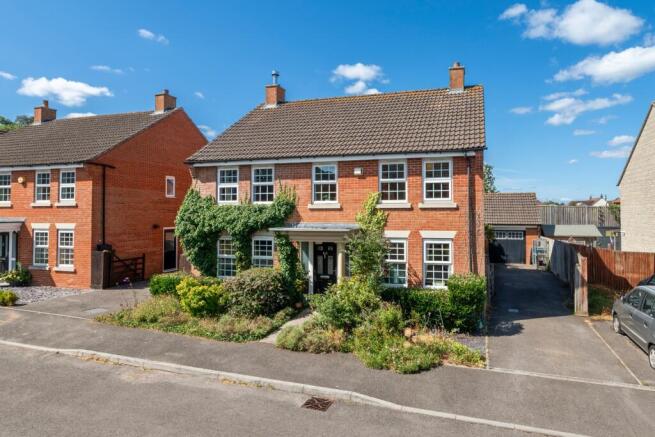
This handsomely proportioned four bedroom detached home enjoys a peaceful position on the outskirts of Glastonbury, within easy reach of the Tor and the ancient Abbey ruins that have drawn pilgrims here for centuries. Extending to some 1,736 sq ft, the accommodation is arranged with family life firmly in mind, and is complemented by a mature, wildlife-friendly, private rear garden, garage and driveway with electric vehicle charging.

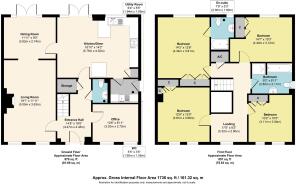
The sizeable entrance hall offers an immediate sense of arrival, opening to a study that lends itself equally to home working or quiet retreat, and a discreet cloakroom. The principal reception room is a dual-aspect living room, its atmosphere anchored by a wood burning stove set against a bold feature wall - the kind of room built for long winter evenings. A further formal dining room provides a distinct space for entertaining, while the kitchen/breakfast room forms the true heart of the home: open, sociable and well equipped, with an adjoining utility room to keep the everyday business of family life out of sight. French doors from both kitchen and dining room draw the garden into the house, dissolving the line between the two.

A generous landing, flooded with natural light, leads to four generously sized bedrooms. The principal bedroom enjoys the quiet privacy of its own en suite shower room, while three further bedrooms - each with their own outlook over garden or rooftop - share a well-appointed family bathroom with both bath and separate shower. Together they offer the flexibility today's families look for, whether as bedrooms, studies or hobby rooms.

The rear garden is a genuine asset: enclosed, predominantly laid to lawn, and softened by mature hedging and trees that lend it real privacy. A paved patio provides a natural setting for outdoor entertaining, while to the front, a driveway offers parking for several vehicles and leads via a side passage to a detached garage fitted with an EV charging point - an increasingly valuable consideration for today's buyer.

Glastonbury needs little introduction: a town of genuine character, renowned the world over for its Tor and Abbey ruins, and offering an excellent everyday range of shops, banks, supermarkets, restaurants, cafes, health centres, schools and public houses. The cathedral city of Wells lies some six miles distant, while Street, two miles away, offers more comprehensive facilities including the Strode Theatre, Strode College, Millfield School, indoor and open-air swimming pools, and Clarks Village with its extensive complex of shopping outlets. For those needing to travel further afield, the M5 motorway is accessible at Junction 23, some 14 miles distant, with Bristol, Bath and Yeovil all within comfortable commuting distance.

***WE EXPECT THIS PROPERTY TO SELL TO A BUYER LOOKING IN THE £500,000 - £550,000 PRICE RANGE. BEST OFFERS ARE INVITED***

OPEN HOUSE VIEWINGS (by appointment only) - SATURDAY 12th SEPTEMBER - Book your appointment early to avoid disappointment.

What 3 Words Location - ///sounds.darkest.agreement

Further Information:
Mains electricity, gas and water, and drainage.
EPC Rating: C
Council Tax Band: F
Freehold.
Agent's note: There is an annual maintenance charge of £640

By Design Homes Wells & Chew Valley is part of the wider By Design Homes network – a collective of experienced, premium estate agents delivering bespoke one-to-one service across the UK and internationally. Based here in the heart of The Mendips, I combine local knowledge and personal attention with the strength and reach of a national brand. For discreet, expert advice, please feel free to contact me (Mark Manning) directly.

Important Notice:
By Design Wells & Chew Valley, for themselves and for the vendors of this property, give notice that:

Particulars: These details are provided as a general outline for intending purchasers and do not constitute, nor form part of, any offer or contract.

Descriptions: All descriptions, dimensions, references to condition, necessary permissions, and other details are given in good faith and believed to be correct. Purchasers must not rely on them as statements of fact and should verify accuracy by inspection or otherwise.

Warranty: No person employed by By Design Wells & Chew Valley has authority to make or give any representation or warranty in relation to this property.

Measurements: All measurements are approximate. Floor plans are for illustrative identification only and may not be to scale.

Photography: Photographs are provided for general information only and should not be assumed to include any items shown. Images are not materially altered but may be enhanced for marketing purposes (e.g. skies, twilight effects, digital staging).

Services: Services, systems, and appliances have not been tested and no guarantee of condition or functionality is given. Purchasers should satisfy themselves as to suitability and working order.

Due Diligence: Buyers are responsible for verifying matters such as flood risk, private drainage compliance, planning consents, covenants, and all other property-related details before viewing or incurring expense.

Availability: Properties may be withdrawn or sold at any time. Buyers should confirm availability and up-to-date information prior to viewing.

Money Laundering Regulations: In compliance with the Money Laundering, Terrorist Financing and Transfer of Funds (Information on the Payer) Regulations 2017 (as amended), all purchasers must provide proof of identity, address, source, and proof of funds before any sale can be agreed. By Design Wells & Chew Valley use Hipla, a Law Society licensed provider, to complete these checks. A fee of £50 excluding VAT (£60 including VAT) per buyer applies. A secure link will be issued. The property status cannot be changed to Sold Subject to Contract or a Memorandum of Sale produced until all checks are satisfactorily completed.

Register for new listings before the portal launch: bydesignhomes.com/heads-up-alerts/register

COUNCIL TAXA payment made to your local authority in order to pay for local services like schools, libraries, and refuse collection. The amount you pay depends on the value of the property.Read more about council Tax in our glossary page.
Band: F
PARKINGDetails of how and where vehicles can be parked, and any associated costs.Read more about parking in our glossary page.
Garage
GARDENA property has access to an outdoor space, which could be private or shared.
Rear garden
ACCESSIBILITYHow a property has been adapted to meet the needs of vulnerable or disabled individuals.Read more about accessibility in our glossary page.
Step-free access,Wide doorways

Watts Corner, Glastonbury

Approximate location

Add an important place to see how long it'd take to get there from our property listings.

__mins driving to your place

Affordability

Monthly repayments£2,508
Property: £ 500,000
Deposit: £ 50,000
Interest rate: 5.33%
Term: 30 years
Powered byNatwest
These results are estimates and are only intended as a guide. Make sure you obtain accurate figures from your lender before committing to any mortgage. Your home may be repossessed if you do not keep up repayments on a mortgage.
Renovation potential
Recently sold & under offer
See similar nearby properties

About By Design, covering Nationwide

12 Old Bond Street, Mayfair, London, W1S 4PW

By Design market unique and desirable homes with a personal and personalised service. We are a network of selected, leading, independent businesses, with the scale and reach of a national brand and the care and dedication of a local agent. Customer focused and needs driven, we pride ourselves on being with you from start to finish, ensuring your move is a success.

Check how much you can borrow

Whether you're buying by yourself or with someone else, you can:

  • Receive a result instantly
  • Get viewings faster with agents
  • Check with no impact on your credit score
Powered byNatwest
Two happy people looking at phone

Notes

These notes are private, only you can see them.

Staying secure when looking for property

Ensure you're up to date with our latest advice on how to avoid fraud or scams when looking for property online.

Visit our security centre to find out more

Disclaimer - Property reference BYD_WLL_LFSYCL_1062_1231526135. The information displayed about this property comprises a property advertisement. Rightmove.co.uk makes no warranty as to the accuracy or completeness of the advertisement or any linked or associated information, and Rightmove has no control over the content. This property advertisement does not constitute property particulars. The information is provided and maintained by By Design, covering Nationwide. Please contact the selling agent or developer directly to obtain any information which may be available under the terms of The Energy Performance of Buildings (Certificates and Inspections) (England and Wales) Regulations 2007 or the Home Report if in relation to a residential property in Scotland.

*This is the average speed from the provider with the fastest broadband package available at this postcode. The average speed displayed is based on the download speeds of at least 50% of customers at peak time (8pm to 10pm). Fibre/cable services at the postcode are subject to availability and may differ between properties within a postcode. Speeds can be affected by a range of technical and environmental factors. The speed at the property may be lower than that listed above. You can check the estimated speed and confirm availability to a property prior to purchasing on the broadband provider's website. Providers may increase charges. The information is provided and maintained by Decision Technologies Limited.
**This is indicative only and based on a 2-person household with multiple devices and simultaneous usage. Broadband performance is affected by multiple factors including number of occupants and devices, simultaneous usage, router range etc. For more information speak to your broadband provider.