St. Ronans Drive, Peterculter, AB14

- PROPERTY TYPE
Detached
- BEDROOMS
4
- BATHROOMS
2
- SIZE
1,894 sq ft
176 sq m
- TENUREDescribes how you own a property. There are different types of tenure - freehold, leasehold, and commonhold.Read more about tenure in our glossary page.
Freehold
Key features
- QUALITY 3/4 BEDROOMED DETACHED HOME.
- QUIET AND SOUGHT AFTER LOCATION ENJOYING OPEN COUNTRY VIEWS.
- CRISP NEUTRAL DECOR THROUGHOUT MAKING IT MOVE IN READY.
- VERSATILE LIVING SPACES THAT ARE PERFECT FOR MODERN FAMILY LIVING.
- EXTREMELY PRIVATE , LANDSCAPED GARDENS.
- DETACHED DOUBLE LENGTH GARAGE.
Description
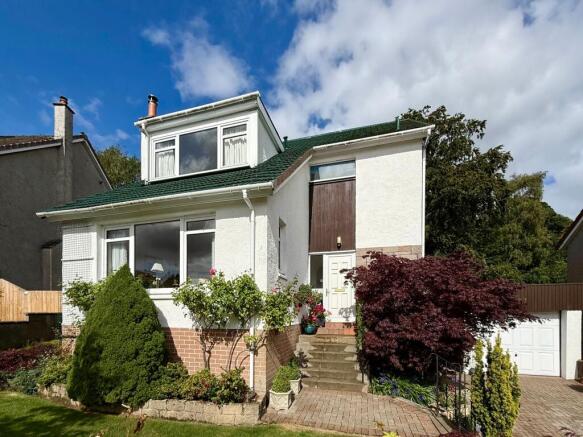
We are delighted to offer to the market, this exceptional four bedroomed family home in the sought after suburb of Peterculter, on the edge of Royal Deeside. Originally built by the highly regarded Bett Homes, it has been the very much loved family home of the current owners, who purchased it as a new build. The property has been extremely well maintained and offers spacious and well designed accommodation over two levels that is perfect for current family requirements. It is beautifully presented in crisp modern tones, creating a bright and modern environment. This delightful home also benefits from gas central heating, double glazing and wood burning stove. The elevated plot boasts a great deal of privacy and attractive views across the neighbouring countryside. It also offers generous off street parking and a double length garage. We highly recommend early viewing of this quality home, to fully appreciated the enviable lifestyle that it offers.
Accommodation
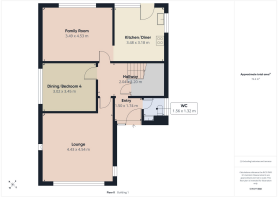
Vestibule, hall, lounge, dining room/bedroom 4, family room, kitchen/diner, cloakroom, master bedroom with en-suite, two further bedrooms and family bathroom.
Vestibule
1.74m x 1.5m
A very bright and welcoming entrance with attractive arched access to the main reception hall, fresh white decor and wooden style flooring with mat well. There is also access to the cloakroom and useful fitted storage cupboards.
Reception Hall
2.2m x 2.04m
A bright and elegant entrance hall creating an excellent first impression, with attractive light timber-effect flooring and crisp white décor throughout. The spacious hallway features a fully carpeted stair that is flooded with light from the large landing window. There is a large storage cupboard beneath the stairs where the central heating boiler is also located.
Lounge
4.54m x 4.43m
A bright and generously proportioned lounge offering a welcoming and comfortable space for relaxing and entertaining. The room benefits from dual aspect, including a large picture window, flooding the space with natural light while providing superb views over the neighbouring countryside. The wood burning stove offers a focal point in the room and there is ample space for a range of furniture, making it ideal for large gatherings. The floor is also finished in pale wood effect flooring.
Dining Room/Bedroom 4
3.45m x 3.02m
A bright and generously proportioned dining room, beautifully presented with a warm and inviting feel. The room features attractive timber flooring, soft green décor and elegant ceiling coving. The room easily accommodates a large table and chairs, so is perfect for family gatherings and entertaining. The wooden style flooring is continued. This could easily provide a fourth bedroom or guest room on the ground floor.
A substantial wooden dining table comfortably seats six, making this an ideal space for family meals and entertaining.
Family Room
4.53m x 3.49m
The ultimate family space that is well positioned to the rear of the property, with large picture window offering extremely private views of the very pretty garden. This generous room allows for a range of furnishing options and has open arched access to the kitchen/diner, allowing the family to catch up after a busy day. The soft neutral decor is again complimented by the wooden style flooring.
Kitchen/Diner
3.48m x 3.18m
A bright, spacious and well-equipped kitchen offering an excellent range of fitted storage and generous worktop space. The attractive light wood-effect units provide a warm and timeless finish, complemented by tiled splash backs and contrasting work surfaces.
The kitchen is fitted with an integrated double oven, hob and extractor, dishwasher and space for other appliances. A large sink is positioned beneath a window, while further windows and a glazed external door provide an abundance of natural light and pleasant views of the rear garden.
There is also a useful breakfast/dining area with space for a small table and chairs, creating a practical and sociable setting for everyday meals. The wood-effect flooring runs throughout, adding to the warm and welcoming feel of this well-presented kitchen.
Wc
1.56m x 1.32m
A bright and neatly presented cloakroom on the ground floor featuring a modern white WC and wash hand basin set within an attractive wood vanity unit. The room is finished with crisp white walls, complemented by a decorative blue-and-white tiled splash back and a coordinating wood-framed mirror.
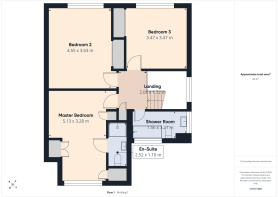
Landing
2.08m x 1.72m
A bright and welcoming landing area featuring crisp white décor and an attractive feature window, which floods the space with natural light. There is space here for a display unit or book shelf, the open staircase and white-painted woodwork further enhance the light and airy space. There is also a handy fitted cupboard providing good storage for linen etc.
Master Bedroom
5.13m x 3.23m
A bright and generously proportioned master bedroom offering a warm, welcoming atmosphere. A window allows plenty of natural light into the room and provides an attractive outlook.
The bedroom benefits from ample fitted storage, space for additional freestanding furniture and a comfortable dressing/seating area. Neutral décor, soft carpeting and tasteful furnishings create a calm and versatile space.
En-Suite
2.52m x 1.1m
A bright and contemporary shower room, finished with crisp white tiling and attractive blue mosaic detailing for a fresh coastal feel. The room features a generous glazed walk-in shower with both fixed and handheld shower fittings, complemented by a modern wall-mounted wash hand basin with chrome mixer tap and framed mirror above. A close-coupled WC completes the suite, while grab rails.
Bedroom 2
4.55m x 3.63m
A superbly proportioned double bedroom, beautifully presented with a light and airy feel throughout. The room benefits from a large window overlooking the rear garden, allowing plenty of natural light to flood the space. A range of fitted wardrobes provides excellent storage, and ample space for additional furniture, including seating. The neutral décor and quality carpeting create a warm and inviting atmosphere.
Bedroom 3
3.47m x 3.47m
A bright and spacious bedroom featuring a large picture window overlooking mature garden. There is ample fitted storage with ample space for additional furniture. The generous proportions and excellent natural light make this a comfortable and versatile bedroom
Bathroom
3.21m x 1.56m
A bright and well-appointed family bathroom featuring a full-length bath with shower over and glazed shower screen. The room is finished with attractive white wall tiling with subtle blue detailing, complemented by warm wooden fitted cabinetry and a matching vanity unit.
The bathroom benefits from excellent natural light through two windows, with contemporary-style sanitaryware, useful built-in storage and a heated towel rail. Neutral flooring and crisp white walls create a clean, practical and welcoming space, ideal for everyday family use.
Garage
9.15m x 2.69m
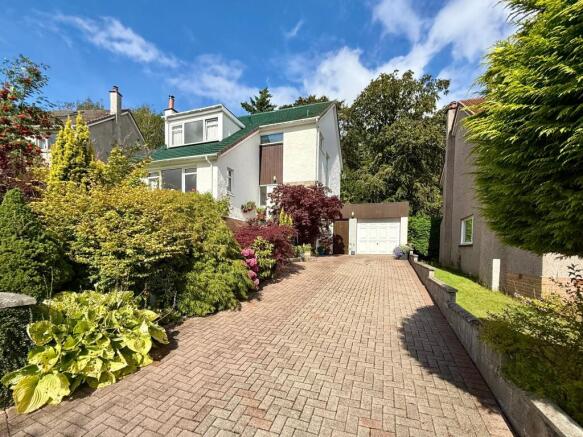
This double length garage has a powered up and over door, power, light and water. There is ample space for storage or workshop area.
Front Garden
The well-maintained front garden features an impressive variety of established shrubs, ornamental trees, flowering plants and neatly tended lawns. The extensive planting and mature greenery provide a particularly attractive approach to the home, offering excellent kerb appeal and a peaceful garden setting.
Rear Garden
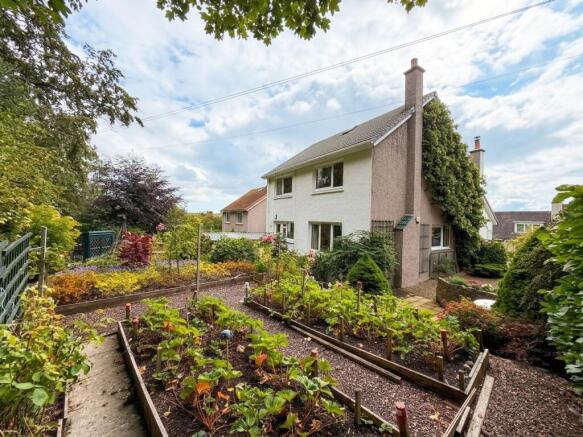
The property is complemented by an extensive, beautifully maintained rear garden, thoughtfully landscaped with sweeping lawns, mature trees, ornamental shrubs and colourful flowering borders. The established planting creates a wonderfully private and tranquil setting, with an abundance of greenery and seasonal colour. A peaceful haven for you and the visiting birds and wildlife.
A paved seating area provides an ideal spot for outdoor relaxation and entertaining, while the gently tiered landscaping adds interest and character. A charming summer house offers a peaceful escape, with mature trees and established providing excellent privacy.
The upper level offers a well established fruit and vegetable garden to satisfy the requirements of the grow your own enthusiast.
Parking - Driveway
Extensive lock block driveway providing excellent parking.
Brochures
Home Report- COUNCIL TAXA payment made to your local authority in order to pay for local services like schools, libraries, and refuse collection. The amount you pay depends on the value of the property.Read more about council Tax in our glossary page.
- Band: G
- PARKINGDetails of how and where vehicles can be parked, and any associated costs.Read more about parking in our glossary page.
- Driveway
- GARDENA property has access to an outdoor space, which could be private or shared.
- Front garden,Rear garden
- ACCESSIBILITYHow a property has been adapted to meet the needs of vulnerable or disabled individuals.Read more about accessibility in our glossary page.
- Ask agent
Energy performance certificate - ask agent

Add an important place to see how long it'd take to get there from our property listings.
__mins driving to your place
Affordability
About Remax City & Shire Aberdeen, Aberdeen
FF4 Bluesky Business Space Prospect Road, Westhill Aberdeen AB32 6FJ
Notes
Staying secure when looking for property
Ensure you're up to date with our latest advice on how to avoid fraud or scams when looking for property online.
Visit our security centre to find out moreDisclaimer - Property reference 3e646c43-a4c8-4dee-96df-ed65baaf9010. The information displayed about this property comprises a property advertisement. Rightmove.co.uk makes no warranty as to the accuracy or completeness of the advertisement or any linked or associated information, and Rightmove has no control over the content. This property advertisement does not constitute property particulars. The information is provided and maintained by Remax City & Shire Aberdeen, Aberdeen. Please contact the selling agent or developer directly to obtain any information which may be available under the terms of The Energy Performance of Buildings (Certificates and Inspections) (England and Wales) Regulations 2007 or the Home Report if in relation to a residential property in Scotland.
*This is the average speed from the provider with the fastest broadband package available at this postcode. The average speed displayed is based on the download speeds of at least 50% of customers at peak time (8pm to 10pm). Fibre/cable services at the postcode are subject to availability and may differ between properties within a postcode. Speeds can be affected by a range of technical and environmental factors. The speed at the property may be lower than that listed above. You can check the estimated speed and confirm availability to a property prior to purchasing on the broadband provider's website. Providers may increase charges. The information is provided and maintained by Decision Technologies Limited. **This is indicative only and based on a 2-person household with multiple devices and simultaneous usage. Broadband performance is affected by multiple factors including number of occupants and devices, simultaneous usage, router range etc. For more information speak to your broadband provider.