East Williamston, Tenby, SA70 8RT

- PROPERTY TYPE
Detached
- BEDROOMS
4
- BATHROOMS
3
- SIZE
Ask agent
- TENUREDescribes how you own a property. There are different types of tenure - freehold, leasehold, and commonhold.Read more about tenure in our glossary page.
Freehold
Key features
- South Facing Garden
- Large grounds
- Four bedroom detached house
- Holiday let potential
- Rural Pembrokeshire location
- Paddock
- Close to Tenby and Saundersfoot beaches
- CLEUD certificates for Short Term Holiday Let
- Multi-gen Living potential
Description
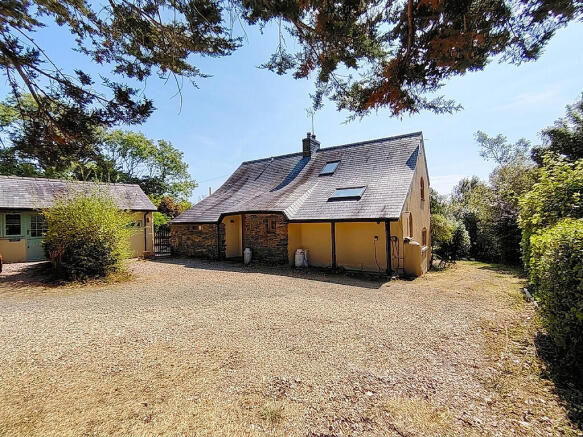
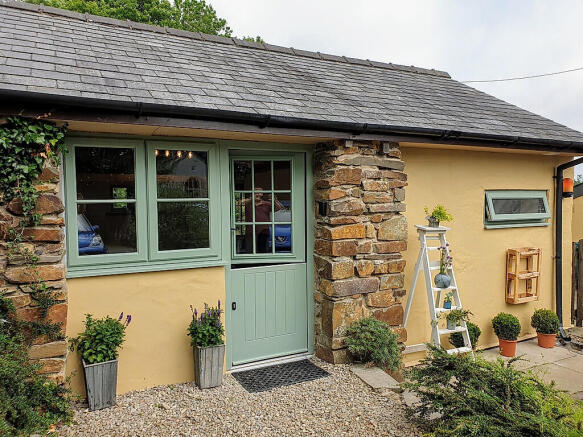
An exceptionally characterful, spacious 4/5 bed detached residence set in approx. 3 acres, with 2 annexes (holiday let potential), in the peaceful rural village of East Williamston. The annexes could be used as Short Term Holiday Lets, but also have potential to be used for multi generation family living, offices or studios for example. The grounds also have a covered Spa area and outdoor kitchen, both overlooking woodland or meadow.
Combining the warmth and charm of a traditional Welsh cottage—complete with curved walls, exposed timber beams, pitched high ceilings, and a characteristic 'Crogg Loft'—with flexible living accommodation, this home presents a rare lifestyle and investment opportunity.
Crucially, the grounds feature two Annexes, offering letting potential or flexible multi-generational living options.
Situated just minutes from the Pembrokeshire coastline and the vibrant harbour towns of Tenby and Saundersfoot. It provides the perfect balance of quiet rural seclusion and excellent connectivity.
Key Features:
* 4 / 5 Bedroom Detached Character Residence with flexible multi-level layout.
* Significant Holiday Let Potential: Includes 2 separate, self contained annexes on-site with certificates granting use as Short Term Holiday Lets, but they could be used for other purposes.
* Covered Spa area overlooking woodland and meadows.
* Approximately 3 Acres of Diverse Grounds: Featuring landscaped gardens, a private paddock/meadow, mature fruit orchard, wildflower area, and natural woodland.
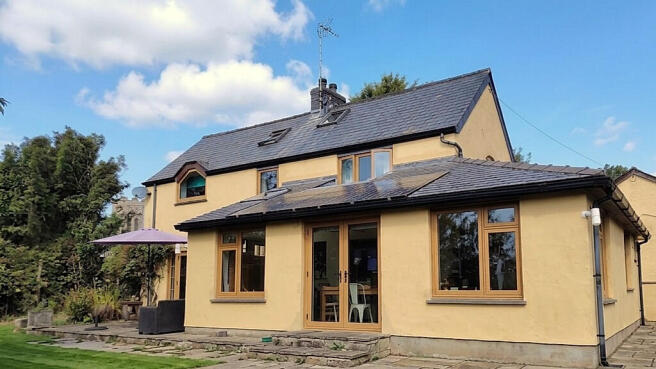
* South-Facing Aspect & Paved Sun Terrace: Designed for year-round sun, relaxation, and outdoor dining.
Outbuildings:
* Annexe stone outbuilding for overflow accommodation or letting potential
* Large wooden cabin for overflow accommodation or letting potential
* Covered wooden Hot-Tub spa area
* Covered Outdoor Kitchen/Seating-area with clearing surrounded by woodland
* Greenhouse (8'x6')
* Large timber tool shed (12' x 10') with lean-to extension
Eco & Cost-Saving Features: PV Solar panel system supplementing the electricity supply. High-heat-retention electric heating, Replacement UPVC Irish Oak windows and doors throughout.
Prime Coastal Proximity: Minutes from local schools, transport links (A477), and the famous beaches of Tenby and Saundersfoot.
Ample Off-Road Parking: Expansive gravelled driveway with space for 6–8 vehicles, a boat, motorhome, or caravan.
Details of Interior Accommodation:
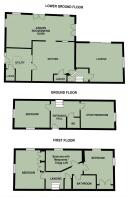
Ground Floor
Entrance Hallway: Featuring solid oak flooring, pitched high ceiling, exposed pine doors, and steps leading to upper and lower levels.
Cloakroom: Fitted with a low-level WC, pedestal wash hand basin, and obscured double-glazed window.
Reception Room / Bedroom 4 (12'1" x 9'9" / 3.68m x 2.97m):
Dual aspect with arched double glazed window with garden views, Oak flooring.
Study / Bedroom 5 (12'3" x 7'1" / 3.73m x 2.16m): Featuring oak flooring, an arched side window, Velux window, and built-in storage. Ideal as a home office or 5th bedroom
Lower Ground Floor
Lounge / Sitting Room (17'8" x 13'1" / 5.38m x 3.99m): A cozy yet spacious living space with solid oak floor, and featuring a log-burning stove, built-in storage cupboards, and double patio doors opening directly onto the south-facing rear gardens.
Fitted Kitchen & Breakfast Room (16'4" x 13'10" / 4.98m x 4.22m): Full of rustic charm with exposed beamed ceilings, tiled floor, tiled recess housing a 7-ring LP gas range with electric ovens, floating island unit, single drainer sink, and a walk-in shelved pantry.
Garden Room (25'6" x 12'4" max / 7.77m x 3.76m): A spectacular, light-filled reception space featuring a high pitched ceiling with Velux skylights, tiled flooring, heating, and two sets of double-glazed French doors opening out to the garden terrace.
Utility Room & Walk-in Larder (12'1" x 9'3" / 3.68m x 2.82m): Tiled floor, Velux skylight, sink unit, plumbing for washing machine and dishwasher, a traditional walk-in larder with slate cold-shelf. Composite Stable Door to gardens.
First Floor
Bedroom 1 (14'1" x 10'5" / 4.29m x 3.18m): Spacious double room enjoying dual aspect views over far-reaching countryside, arch sash window, built-in wardrobes, and a walk-in airing cupboard.
Bedroom 2 with 'Crogg Loft' (12'5" x 7'8" max / 3.78m x 2.34m max): Features a unique traditional Welsh 'Crogg' loft overhead—ideal for elevated storage or an occasional sleeping loft for children. Velux window and additional window with far reaching views over the garden.
Bedroom 3 (11'9" x 10'3" / 3.58m x 3.12m): Double bedroom with large feature window and arch sash window with far reaching countryside views, built-in wardrobes.
Family Bathroom: White suite with large walk-in shower, vanity wash basin, Velux window, underfloor heating and heated towel rail.
Two additional bathrooms with walk-in showers in the annexes.
Private 2-Acre grounds: Thoughtfully planted by the present owners for year-round color, including specimen trees (oak, rowan, chestnut, silver birch, eucalyptus), carpeted with daffodils and snowdrops. Includes a productive fruit orchard (apple and pear varieties), wildflower areas, a large paddock/meadow, and private natural woodland.
Property Summary & Services
Tenure: Freehold
Services: Mains Water & Electricity; PV Solar Panels supplementing electricity supply.
Location: East Williamston, Pembrokeshire (Convenient access off A477, 5 minutes to Saundersfoot & Tenby).
- COUNCIL TAXA payment made to your local authority in order to pay for local services like schools, libraries, and refuse collection. The amount you pay depends on the value of the property.Read more about council Tax in our glossary page.
- Ask agent
- PARKINGDetails of how and where vehicles can be parked, and any associated costs.Read more about parking in our glossary page.
- Yes
- GARDENA property has access to an outdoor space, which could be private or shared.
- Yes
- ACCESSIBILITYHow a property has been adapted to meet the needs of vulnerable or disabled individuals.Read more about accessibility in our glossary page.
- Ask agent
East Williamston, Tenby, SA70 8RT

Add an important place to see how long it'd take to get there from our property listings.
__mins driving to your place
Affordability


Notes
Staying secure when looking for property
Ensure you're up to date with our latest advice on how to avoid fraud or scams when looking for property online.
Visit our security centre to find out moreDisclaimer - Property reference 10312. The information displayed about this property comprises a property advertisement. Rightmove.co.uk makes no warranty as to the accuracy or completeness of the advertisement or any linked or associated information, and Rightmove has no control over the content. This property advertisement does not constitute property particulars. The information is provided and maintained by OFF AGENT, Nationwide. Please contact the selling agent or developer directly to obtain any information which may be available under the terms of The Energy Performance of Buildings (Certificates and Inspections) (England and Wales) Regulations 2007 or the Home Report if in relation to a residential property in Scotland.
*This is the average speed from the provider with the fastest broadband package available at this postcode. The average speed displayed is based on the download speeds of at least 50% of customers at peak time (8pm to 10pm). Fibre/cable services at the postcode are subject to availability and may differ between properties within a postcode. Speeds can be affected by a range of technical and environmental factors. The speed at the property may be lower than that listed above. You can check the estimated speed and confirm availability to a property prior to purchasing on the broadband provider's website. Providers may increase charges. The information is provided and maintained by Decision Technologies Limited. **This is indicative only and based on a 2-person household with multiple devices and simultaneous usage. Broadband performance is affected by multiple factors including number of occupants and devices, simultaneous usage, router range etc. For more information speak to your broadband provider.