Orrin Cottage, Pitfure, Rogart, Sutherland IV28 3UA

- PROPERTY TYPE
Detached Bungalow
- BEDROOMS
3
- BATHROOMS
2
- SIZE
1,098 sq ft
102 sq m
- TENUREDescribes how you own a property. There are different types of tenure - freehold, leasehold, and commonhold.Read more about tenure in our glossary page.
Freehold
Key features
- HOME REPORT AVAILABLE UNDER EPC LINK
- 3 BEDROOM
- DETACHED BUNGALOW
- STUNNING PANORAMIC VIEWS
- RURAL LOCATION
- CLOSE TO ROGART
- VIEWING HIGHLY RECOMMENDED
- WORKSHOP & CARPORT
- TARMAC DRIVE
- LARGE PLOT
Description
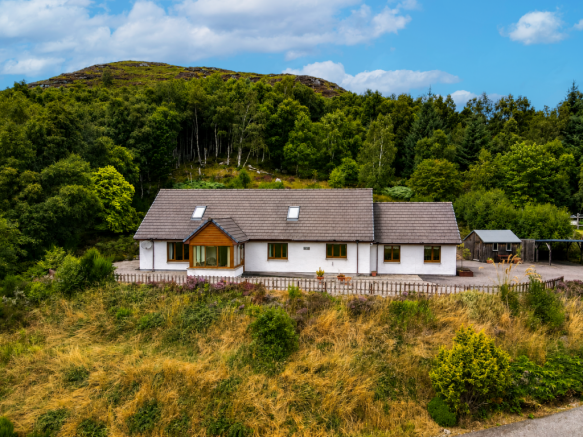
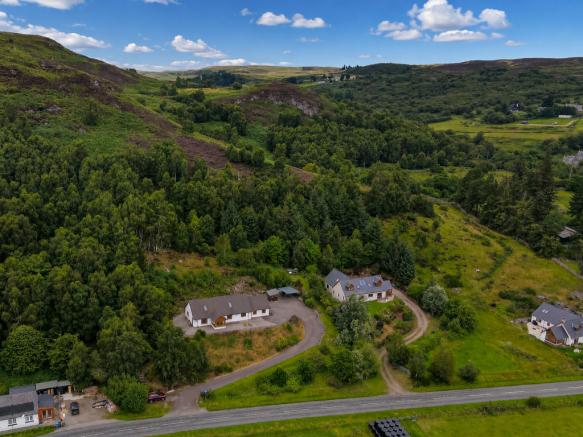
Located near Rogart, Orrin Cottage is a 3-bedroom detached bungalow set in an elevated position with stunning panoramic views. Features include a sun lounge, large sitting room, kitchen/diner, principal bedroom & ensuite, workshop and underfloor heating throughout. Surrounded by south facing grounds (approx 1.6 acres) with a tarmac drive, carport, shed, and rear garden, it offers peaceful countryside living close to local amenities.
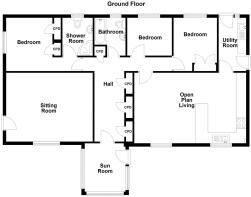
SUN LOUNGE - 2.8m x 3.3m
Entered via the front door, the light-filled sun lounge features tiled flooring and windows on three sides to maximize the stunning, elevated countryside views. A door leads through into the main hallway, which offers excellent built-in storage via three integrated cupboards. The hallway also provides hatch access to a fully floored loft space; notably, the property was originally constructed to easily accommodate future conversion of both the loft and the adjoining workshop into additional living space (subject to necessary planning consents).
SITTING ROOM - 5.0m x 3.8m
The spacious sitting room is positioned at the front of the home, featuring engineered oak flooring, a large picture window capturing the views, and a side door providing direct garden access.
BEDROOM 1 & EN-SUITE - 2.7m x 3.7m (1.7m x 2.5m)
The principal bedroom features limestone flooring, a generous wall of fitted wardrobes, and an ensuite shower room with a WC, pedestal washbasin, and enclosed mains shower.
BEDROOM 2 - 3.0m x 4.0m
Located at the end of the hallway, this good-sized double bedroom overlooks the rear garden and features engineered oak flooring and a built-in double wardrobe.
BEDROOM 3 - 3.0m x 2.5m
Bedroom 3 is a further double bedroom positioned at the rear of the property, finished with engineered oak flooring.
FAMILY BATHROOM -2.4m x 2.5m
The family bathroom comprises a WC, pedestal washbasin, bath with an overhead mains shower, and tiled flooring.
KITCHEN/DINER - 8.2m x 3.8m
The bright kitchen/diner boasts two front-facing windows to take full advantage of the surrounding scenery. The dining area features engineered oak flooring with ample space for a family dining table. The kitchen itself is equipped with slate tiled flooring, extensive wall and base units, an integrated fridge-freezer, and space for a freestanding cooker.
UTILITY ROOM - 1.7m x 4.0m
A door opens into the utility room, which continues the slate flooring and provides additional units, plumbing for a washing machine and tumble dryer, access to the rear garden, and an internal door to the garage/workshop.
WORKSHOP - 5.7m x 5.6m
The expansive workshop features power, light, workbenches, two front-facing windows, the property boiler, and double wooden doors providing vehicular access.
GARDEN
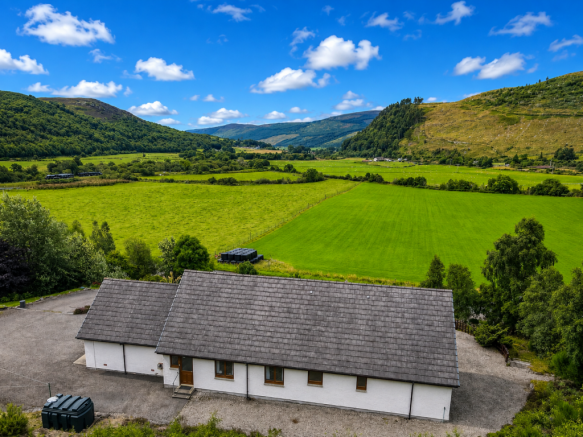
Set in an elevated, south facing position, the property enjoys panoramic, unimpeded views over the surrounding fields and open countryside. A tarmac drive leads up from the road to the house, featuring a carport and timber-framed shed along the way, with additional parking located at the foot of the hill. The front and side areas are paved and laid with decorative loose stone chippings, leading round to the rear garden, which is planted with mature trees and shrubs, and includes a chicken coop. The grounds extend around a lovely birch wood, fully enclosed with deer fencing and complete with a access gate directly onto the open hill.
LOCATION
The property is situated just a couple of miles west of the village of Rogart, which offers everyday amenities including a local convenience store, petrol station, and primary school. High schooling is available in nearby Dornoch and Golspie, while comprehensive supermarket shopping and further amenities can be found in Tain, 19 miles to the south.
- COUNCIL TAXA payment made to your local authority in order to pay for local services like schools, libraries, and refuse collection. The amount you pay depends on the value of the property.Read more about council Tax in our glossary page.
- Band: E
- PARKINGDetails of how and where vehicles can be parked, and any associated costs.Read more about parking in our glossary page.
- Driveway,Off street,Private
- GARDENA property has access to an outdoor space, which could be private or shared.
- Private garden
- ACCESSIBILITYHow a property has been adapted to meet the needs of vulnerable or disabled individuals.Read more about accessibility in our glossary page.
- Lateral living,Level access shower,Level access

Add an important place to see how long it'd take to get there from our property listings.
__mins driving to your place
Affordability

Notes
Staying secure when looking for property
Ensure you're up to date with our latest advice on how to avoid fraud or scams when looking for property online.
Visit our security centre to find out moreDisclaimer - Property reference S1837136. The information displayed about this property comprises a property advertisement. Rightmove.co.uk makes no warranty as to the accuracy or completeness of the advertisement or any linked or associated information, and Rightmove has no control over the content. This property advertisement does not constitute property particulars. The information is provided and maintained by Paul Coutts Estate Agency, Inverness. Please contact the selling agent or developer directly to obtain any information which may be available under the terms of The Energy Performance of Buildings (Certificates and Inspections) (England and Wales) Regulations 2007 or the Home Report if in relation to a residential property in Scotland.
*This is the average speed from the provider with the fastest broadband package available at this postcode. The average speed displayed is based on the download speeds of at least 50% of customers at peak time (8pm to 10pm). Fibre/cable services at the postcode are subject to availability and may differ between properties within a postcode. Speeds can be affected by a range of technical and environmental factors. The speed at the property may be lower than that listed above. You can check the estimated speed and confirm availability to a property prior to purchasing on the broadband provider's website. Providers may increase charges. The information is provided and maintained by Decision Technologies Limited. **This is indicative only and based on a 2-person household with multiple devices and simultaneous usage. Broadband performance is affected by multiple factors including number of occupants and devices, simultaneous usage, router range etc. For more information speak to your broadband provider.