Leeds Road,Glasshoughton,Castleford,WF10 5EL

- PROPERTY TYPE
Semi-Detached
- BEDROOMS
3
- BATHROOMS
1
- SIZE
1,010 sq ft
94 sq m
- TENUREDescribes how you own a property. There are different types of tenure - freehold, leasehold, and commonhold.Read more about tenure in our glossary page.
Freehold
Key features
- Guide price £260,000 - £270,000. Quote ‘DJ475’ when calling to enquiry about this property.
- An impressive three-bedroom Victorian quarter home, offering a distinctive and beautifully designed layout across four floors, with generous proportions and a character all of its own.
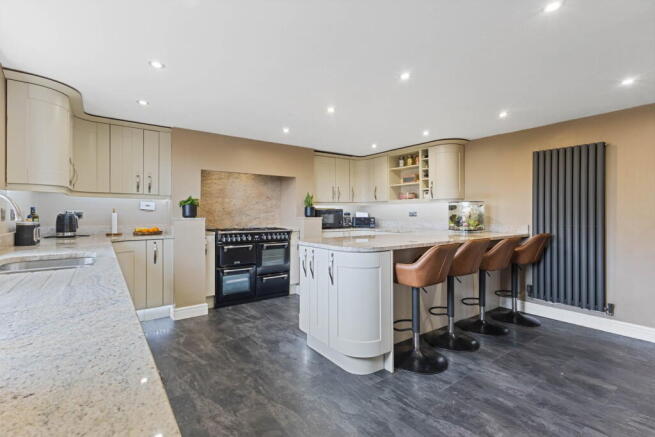
- Stunning contemporary breakfast kitchen, beautifully designed with granite worktops, stylish kickboard lighting, a statement range cooker and integrated appliances, along with breakfast bar.
- Approximately 148.2m² of accommodation arranged across four floors, providing an unusually spacious and versatile layout with each level offering its own distinct purpose.
- Substantial first-floor lounge measuring 15'5" x 14'8" (4.70m x 4.48m), offering excellent proportions, plenty of natural light and flexible space for a variety of furniture arrangements.
- Three well-proportioned and versatile bedrooms, including a generous principal bedroom measuring approximately 12'7" x 14'10" (3.84m x 4.51m) with excellent fitted wardrobe storage.
- Generous family bathroom with both a panelled bath and separate shower enclosure, complemented by a convenient additional WC on the ground floor.
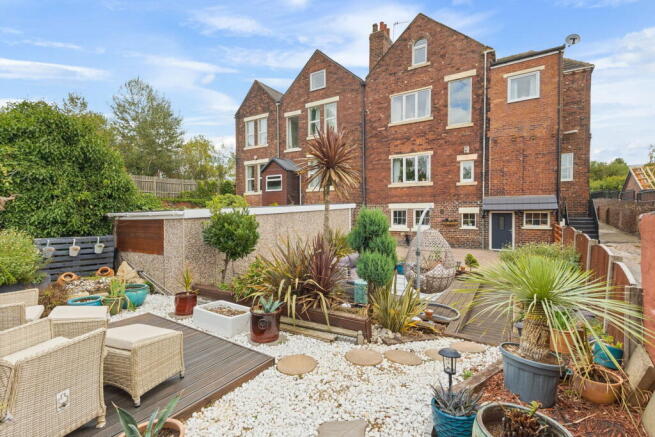
- Beautifully landscaped, low-maintenance rear garden, incorporating a spacious block-paved patio, raised decking, established planting, decorative stone and attractive pathways.
- Large detached garage measuring approximately 10'3" x 20'0" (3.12m x 6.10m), providing valuable secure parking, storage and potential workshop or hobby space.
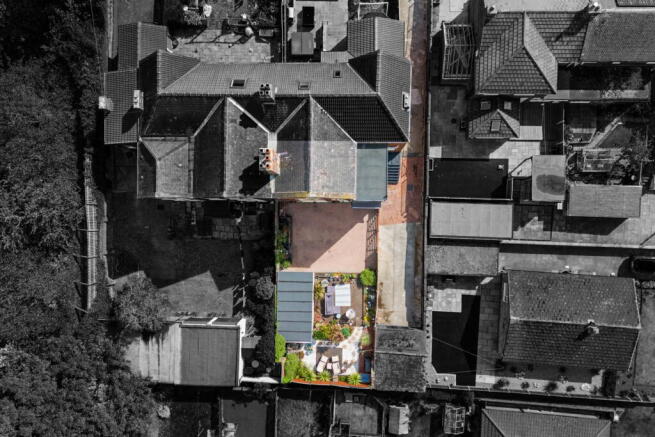
- Shared driveway access – Please note that the driveway providing vehicular access to the rear is shared between No.101 and No.99 Leeds Road. Buyers are advised to refer to the drone photograph.
Description
GUIDE PRICE £260,000 - £270,000
Quote ‘DJ475’ when calling to enquire about this property.
Welcome to Leeds Road, Glasshoughton, Castleford, WF10 5EL
There are some homes that immediately stand out from the crowd, and this impressive three-bedroom Victorian quarter house is certainly one of them.
Offering approximately 148.2m² of accommodation arranged across four floors, this is a home with far more space, character and versatility than you might initially expect. Behind its distinctive exterior lies a beautifully presented interior where generous proportions are combined with contemporary finishes, excellent storage and a layout that gives each floor its own purpose.
One of the real highlights has to be the stunning breakfast kitchen. Generously proportioned and beautifully finished, this is a room that deserves to be at the heart of the home. Contemporary fitted cabinetry is complemented by granite worktops, a breakfast bar, range-style cooker, integrated appliances and feature lighting incorporated into the kickboards, creating a kitchen that feels both stylish and incredibly practical. There is ample space for preparing meals, entertaining or simply pulling up a stool at the breakfast bar with a coffee.
The ground floor begins with a welcoming entrance hallway providing access to useful storage cupboards and a convenient WC before opening into the impressive kitchen.
Moving upstairs, the first floor is dedicated to the main living accommodation. The lounge measures approximately 15'5" x 14'8" (4.70m x 4.48m) and provides a wonderfully spacious reception room with excellent natural light and plenty of flexibility when it comes to furniture arrangements.
Also positioned on this floor is the generously sized family bathroom. Finished with a white suite, it benefits from the luxury of both a panelled bath and separate shower enclosure, alongside a WC and wash hand basin.
The bedrooms continue across the upper levels of the property, adding to the sense of space and separation this unusual four-storey design provides.
The principal bedroom is a fantastic double room measuring approximately 12'7" x 14'10" (3.84m x 4.51m) and benefits from an excellent amount of fitted storage, including multiple wardrobes.
The remaining bedrooms are both well-proportioned and versatile spaces, whether required as bedrooms, guest accommodation or a dedicated home office. The uppermost floor in particular offers a wonderful degree of privacy and demonstrates just how adaptable this home can be.
Outside, the attention to detail continues.
The beautifully landscaped rear garden has been thoughtfully designed to provide an attractive outdoor space without demanding excessive maintenance. A generous block-paved patio creates plenty of room for outdoor seating and dining, complemented by raised decking, established planting, decorative stone areas and stepping-stone pathways.
Fully enclosed and offering a good degree of privacy, it is a garden designed to be enjoyed rather than constantly maintained.
To the rear sits a particularly useful detached garage measuring approximately 3.12m x 6.10m (10'3" x 20'0"), providing excellent storage, secure parking or potential workshop space.
Accommodation
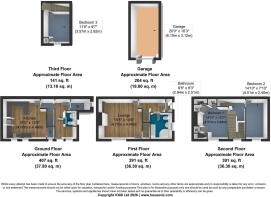
Entrance Hallway – 7'10" x 14'8" (2.40m x 4.48m)
A welcoming entrance into the property providing access to the ground-floor WC, useful storage cupboards and breakfast kitchen, with a UPVC double-glazed window allowing natural light into the space.
Ground Floor WC
A practical addition to the ground-floor accommodation, fitted with a low-level WC and wash hand basin with chrome mixer tap, together with a frosted UPVC double-glazed window.
Breakfast Kitchen – 16'0" x 14'8" (4.88m x 4.48m)
An outstanding feature of the property and a fantastic introduction to the space on offer. The contemporary kitchen incorporates an extensive range of fitted units, granite worktops and breakfast bar, together with a range-style cooker, integrated appliances and feature kickboard lighting. Generous proportions provide an excellent setting for cooking, dining and entertaining.
First-Floor Landing – 10'10" x 4'6" (3.31m x 1.38m)
Providing access to the principal lounge and family bathroom.
Lounge – 15'5" x 14'8" (4.70m x 4.48m)
A substantial and inviting reception room with excellent proportions, plenty of natural light and ample space for comfortable seating and additional furniture.
Family Bathroom – 8'3" x 9'8" (2.51m x 2.94m)
An unusually generous bathroom fitted with a white suite comprising a panelled bath, separate shower enclosure, WC and wash hand basin, providing the convenience of both bathing and showering facilities.
Second-Floor Landing – 6'10" x 14'10" (2.08m x 4.51m)
A spacious landing providing access to the bedrooms on this level.
Principal Bedroom – 12'7" x 14'10" (3.84m x 4.51m)
A superb principal double bedroom offering generous proportions and excellent fitted storage, including multiple built-in wardrobes.
Bedroom Two – 7'10" x 14'10" (2.40m x 4.51m)
Another well-proportioned and versatile bedroom with plenty of space to create a comfortable bedroom, guest room or working-from-home space.
Bedroom Three – approximately 9'7" x 11'9" (2.92m x 3.57m)
Occupying the upper floor and offering a greater sense of privacy, this versatile room provides an excellent third bedroom, guest room or dedicated home office.
Detached Garage – approximately 10'3" x 20'0" (3.12m x 6.10m)
A particularly generous detached garage providing valuable secure parking and storage, with further potential for use as a workshop or hobby space.
Outside
The rear garden is another fantastic feature of this home. Beautifully landscaped with a focus on both appearance and ease of maintenance, it incorporates a spacious block-paved patio, raised decking, mature ornamental planting, decorative stone and attractive pathways.
The enclosed design provides a good degree of privacy and creates a lovely setting for outdoor seating, dining and entertaining throughout the warmer months.
To the rear sits a particularly useful detached garage measuring approximately 10'3" x 20'0" (3.12m x 6.10m), providing excellent storage, secure parking or potential workshop space.
Please note that the driveway providing vehicular access to the rear of the properties is shared between No.101 and No.99 Leeds Road. Prospective purchasers are advised to refer to the drone photography included within the property marketing, which provides a clearer view of the shared access arrangement and its position in relation to both properties.
Location
Positioned within the popular Glasshoughton area of Castleford, the property is superbly placed for buyers wanting convenient access to transport links, shopping, leisure facilities and everyday amenities.
Glasshoughton railway station is within easy reach, while excellent road connections include convenient access to the M62 motorway network.
The property is also particularly well placed for Xscape Yorkshire and Junction 32 Outlet Shopping, providing an extensive choice of restaurants, shops, leisure and entertainment facilities. A range of supermarkets, schools and local amenities can also be found nearby.
For commuters, professionals or anyone wanting a home where amenities and transport connections are close at hand, the location is incredibly convenient.
What makes this property particularly special, however, is the combination of its Victorian origins and distinctive quarter-house design with a modern interior and approximately 148.2m² of versatile accommodation. Spread across four floors, there is a genuine feeling of space throughout, yet each level retains its own identity.
From the statement breakfast kitchen and substantial lounge to the three bedrooms, landscaped garden and oversized detached garage, this is a home that offers considerably more than first impressions might suggest.
Internal viewing is highly recommended to fully appreciate the size, layout and individuality of this fantastic Glasshoughton home.
Important Information on Anti-Money Laundering Check:
We are required by law to conduct Anti-Money Laundering checks on all parties involved in the sale or purchase of a property. We take the responsibility of this seriously in line with HMRC guidance in ensuring the accuracy and continuous monitoring of these checks. Our partner, MoveButler, will carry out the initial checks on our behalf. They will contact you and where possible, a biometric check will be sent to you electronically only once your offer has been accepted.
As an applicant, you will be charged a non-refundable fee of £30 (inclusive of VAT) per buyer for these checks. The fee covers data collection, manual checking, and monitoring. You will need to pay this amount directly to Move Butler and complete all Anti-Money Laundering checks before your offer can be formally accepted.
You will also be required to provide evidence of how you intend to finance your purchase prior to formal acceptance of any offer.
- COUNCIL TAXA payment made to your local authority in order to pay for local services like schools, libraries, and refuse collection. The amount you pay depends on the value of the property.Read more about council Tax in our glossary page.
- Band: B
- PARKINGDetails of how and where vehicles can be parked, and any associated costs.Read more about parking in our glossary page.
- Garage,Driveway
- GARDENA property has access to an outdoor space, which could be private or shared.
- Private garden
- ACCESSIBILITYHow a property has been adapted to meet the needs of vulnerable or disabled individuals.Read more about accessibility in our glossary page.
- Ask agent

Add an important place to see how long it'd take to get there from our property listings.
__mins driving to your place
Affordability

Notes
Staying secure when looking for property
Ensure you're up to date with our latest advice on how to avoid fraud or scams when looking for property online.
Visit our security centre to find out moreDisclaimer - Property reference S1837157. The information displayed about this property comprises a property advertisement. Rightmove.co.uk makes no warranty as to the accuracy or completeness of the advertisement or any linked or associated information, and Rightmove has no control over the content. This property advertisement does not constitute property particulars. The information is provided and maintained by eXp UK, Yorkshire and The Humber. Please contact the selling agent or developer directly to obtain any information which may be available under the terms of The Energy Performance of Buildings (Certificates and Inspections) (England and Wales) Regulations 2007 or the Home Report if in relation to a residential property in Scotland.
*This is the average speed from the provider with the fastest broadband package available at this postcode. The average speed displayed is based on the download speeds of at least 50% of customers at peak time (8pm to 10pm). Fibre/cable services at the postcode are subject to availability and may differ between properties within a postcode. Speeds can be affected by a range of technical and environmental factors. The speed at the property may be lower than that listed above. You can check the estimated speed and confirm availability to a property prior to purchasing on the broadband provider's website. Providers may increase charges. The information is provided and maintained by Decision Technologies Limited. **This is indicative only and based on a 2-person household with multiple devices and simultaneous usage. Broadband performance is affected by multiple factors including number of occupants and devices, simultaneous usage, router range etc. For more information speak to your broadband provider.