Hitherside, Dickens Heath, Solihull

Letting details
- Let available date:
- Now
- Deposit:
- £6,230A deposit provides security for a landlord against damage, or unpaid rent by a tenant.Read more about deposit in our glossary page.
- Furnish type:
- Unfurnished
- Council Tax:
- Ask agent
- PROPERTY TYPE
Detached
- BEDROOMS
6
- BATHROOMS
4
- SIZE
2,600 sq ft
242 sq m
Key features
- Impressive Six-Bedroom Detached Family Home
- Generous Accommodation Arranged Across Three Floors
- Superb Kitchen & Dining Room with Central Island
- Spacious Living Room & Separate Conservatory
- Principal Bedroom with En-Suite Shower Room
- Four Bath/Shower Rooms
- Versatile Home Office / Study
- Attractive Corner Plot with Mature Gardens
- Extensive Driveway & Detached Double Garage
- Sought-After Location Close to Solihull & Dickens Heath
Description
Arranged across three floors, the property has been designed particularly well for larger and growing families, with a superb kitchen and dining space, separate reception rooms, a conservatory and six well-proportioned bedrooms. The upper floors are complemented by multiple bath and shower rooms, while the extensive driveway, detached double garage and mature gardens further enhance the practicality of the home.
With its distinctive red-brick elevation, generous proportions and convenient position for both Solihull and the surrounding countryside, the property represents an excellent opportunity to acquire a sizeable family residence in an established location.
The Front
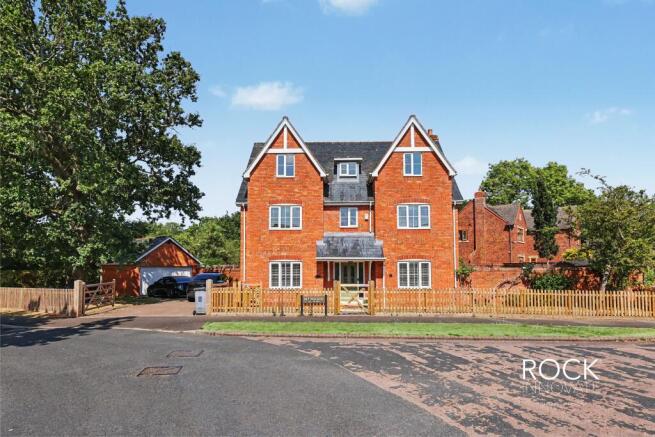
The property enjoys an attractive and commanding frontage, with traditional red-brick elevations, steeply pitched rooflines and feature gables creating a particularly distinctive appearance.
Set behind a low-level boundary with a pathway leading to the covered entrance, the house occupies a generous corner plot that provides a pleasing sense of openness around the property.
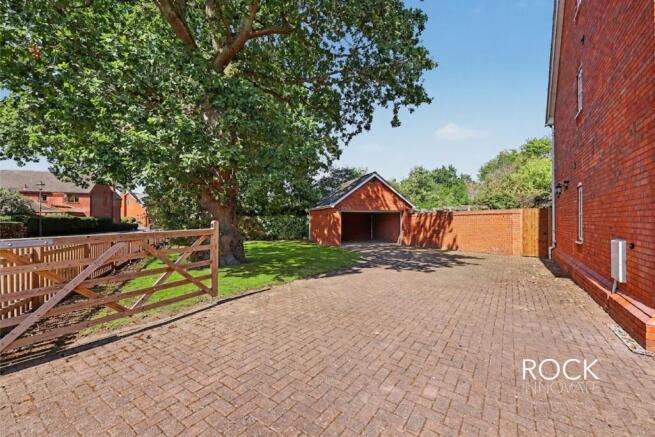
To the side, a substantial block-paved driveway provides excellent off-road parking and continues towards the detached double garage, while mature trees and established planting soften the setting and provide an attractive approach to the home.
Ground Floor
Stepping inside, a welcoming entrance hallway provides a central introduction to the ground-floor accommodation and gives access to the principal reception spaces.
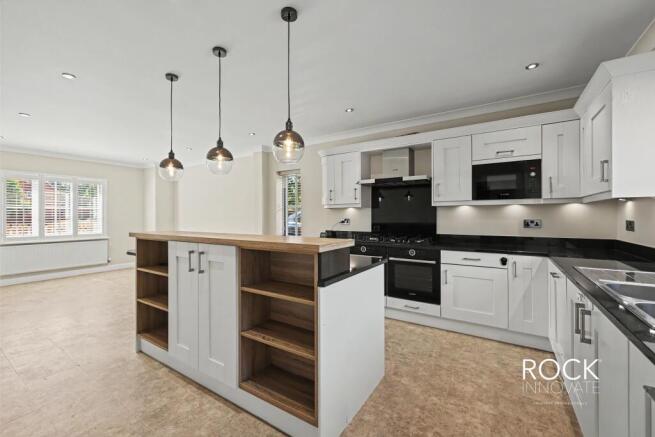
The kitchen and dining room forms an impressive everyday hub of the home. Finished with an extensive range of shaker-style cabinetry, contrasting work surfaces and a central island, the kitchen provides plentiful preparation and storage space alongside a comprehensive selection of integrated appliances. Pendant lighting above the island adds a contemporary focal point, while windows positioned around the room introduce excellent natural light.
There is ample space for a substantial dining table, making this an ideal setting for both everyday family life and entertaining. A separate utility room provides further storage and laundry facilities together with access towards the garden.
Positioned separately is a generous living room, creating a comfortable and more formal reception space. A feature decretive fireplace provides a natural focal point, while glazed doors lead directly into the conservatory. Surrounded by glazing and overlooking the gardens, the conservatory provides an additional reception area that can be enjoyed throughout the seasons and creates an attractive connection between the house and its outdoor surroundings.
A further room positioned towards the front of the property provides valuable flexibility and would work particularly well as a home office, study, playroom or additional snug.
A guest cloakroom completes the ground-floor arrangement.
First Floor
The staircase rises to a central landing serving four bedrooms on the first floor, providing an excellent arrangement for family living.
The principal bedroom is a generous double room with extensive fitted wardrobes and the benefit of its own contemporary en-suite shower room. Finished with full-height tiling, a walk-in shower and modern sanitaryware, the en-suite creates a smart and practical private facility.
A second double bedroom also benefits from fitted storage and its own en-suite shower room, making it particularly well suited to older children, guests or visiting family.
Two further bedrooms complete this level, both offering useful proportions and fitted storage, while the family bathroom serves the remaining rooms.
A further staircase rises to the upper floor, where two additional double bedrooms provide a particularly versatile extension of the accommodation. Characterful rooflines and windows introduce plenty of natural light, with the rooms lending themselves equally well to bedrooms, home-working areas or recreational spaces.
A separate shower room serves the upper floor, making this level especially useful for families requiring additional independence or guest accommodation.
The Rear
The gardens form an important part of the property and wrap attractively around the house, creating a mature and established outdoor setting.
Predominantly laid to lawn, the garden is complemented by mature hedging, trees, established borders and carefully positioned planting, providing a variety of attractive outlooks from the principal rooms.
There are several areas suited to outdoor seating and entertaining, including a more secluded paved seating area surrounded by established greenery. The conservatory opens naturally towards the garden, allowing the indoor and outdoor spaces to work particularly well together during the warmer months.
The corner position provides additional outside space to the side of the property, where the driveway leads towards the detached double garage. Together with the extensive off-road parking, this provides excellent practicality for a larger household.
Location
Hitherside is positioned within the popular Shirley and Dickens Heath area, providing an appealing balance between established residential surroundings, local amenities and convenient access to Solihull.
Nearby Dickens Heath offers a thriving village centre with independent shops, cafés, restaurants and everyday amenities, while the surrounding area provides attractive countryside, canal-side walks and numerous opportunities for outdoor recreation.
Shirley and Solihull town centre provide a broader selection of shopping, leisure and dining facilities, with Solihull's Touchwood development forming one of the area's principal retail and entertainment destinations.
The location is also particularly convenient for commuters, with access to the M42 and M40 providing connections towards Birmingham, Coventry and the wider motorway network. Railway services are available from nearby stations, while Birmingham Airport and the NEC are also readily accessible.
Families are well catered for by a selection of highly regarded schooling options across the wider Solihull area, helping to make this an attractive setting for those seeking a substantial family home with excellent connectivity and amenities close at hand.
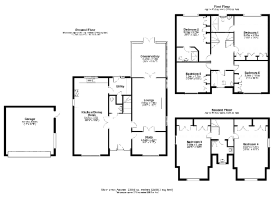
Floor Plan Disclaimer
This floor plan is provided for illustrative purposes only and is not to scale. All dimensions, room layouts, floor areas and orientations are approximate and should not be relied upon as statements of fact. Prospective tenants should satisfy themselves as to the accuracy of the information through their own inspection or by obtaining professional advice.
Important Applicant Information
All prospective tenants will be required to complete satisfactory referencing, identity verification and applicable Anti-Money Laundering checks prior to commencement of a tenancy. Referencing may include credit and affordability assessments, verification of employment and/or income, previous landlord references and Right to Rent checks where applicable.
Applicants may be required to provide supporting documentation and/or a suitable guarantor depending upon their individual circumstances and the outcome of referencing.
Any holding deposit taken will be handled in accordance with applicable legislation and does not constitute confirmation that a tenancy has been granted. Further information regarding the circumstances in which a holding deposit may be retained will be provided prior to payment.
The tenancy remains subject to satisfactory referencing, Right to Rent requirements, agreement of the tenancy terms and the landlord's final approval.
The security deposit, rent payable in advance and any other permitted payments will be confirmed prior to commencement of the tenancy and handled in accordance with applicable legislation.
Tenancy Type
The type and terms of tenancy offered will depend upon the circumstances of the applicant and the nature of the letting.
Where the tenancy qualifies as an assured tenancy, it will be granted and managed in accordance with the Renters’ Rights Act 2025 and all other applicable legislation.
Where the tenancy falls outside the assured tenancy regime, including certain company lets and other contractual or common-law tenancies, different terms and statutory provisions may apply. Full details of the proposed tenancy, including its duration, rent, deposit, notice provisions and any applicable conditions, will be provided to applicants prior to entering into the tenancy.
Viewing
By prior appointment with Rock Innovate Limited on the number provided.
- COUNCIL TAXA payment made to your local authority in order to pay for local services like schools, libraries, and refuse collection. The amount you pay depends on the value of the property.Read more about council Tax in our glossary page.
- Ask agent
- PARKINGDetails of how and where vehicles can be parked, and any associated costs.Read more about parking in our glossary page.
- Yes
- GARDENA property has access to an outdoor space, which could be private or shared.
- Yes
- ACCESSIBILITYHow a property has been adapted to meet the needs of vulnerable or disabled individuals.Read more about accessibility in our glossary page.
- Ground floor
Hitherside, Dickens Heath, Solihull

Add an important place to see how long it'd take to get there from our property listings.
__mins driving to your place
Notes
Staying secure when looking for property
Ensure you're up to date with our latest advice on how to avoid fraud or scams when looking for property online.
Visit our security centre to find out moreDisclaimer - Property reference ROCK_00191. The information displayed about this property comprises a property advertisement. Rightmove.co.uk makes no warranty as to the accuracy or completeness of the advertisement or any linked or associated information, and Rightmove has no control over the content. This property advertisement does not constitute property particulars. The information is provided and maintained by Rock Innovate Limited, Covering Birmingham. Please contact the selling agent or developer directly to obtain any information which may be available under the terms of The Energy Performance of Buildings (Certificates and Inspections) (England and Wales) Regulations 2007 or the Home Report if in relation to a residential property in Scotland.
*This is the average speed from the provider with the fastest broadband package available at this postcode. The average speed displayed is based on the download speeds of at least 50% of customers at peak time (8pm to 10pm). Fibre/cable services at the postcode are subject to availability and may differ between properties within a postcode. Speeds can be affected by a range of technical and environmental factors. The speed at the property may be lower than that listed above. You can check the estimated speed and confirm availability to a property prior to purchasing on the broadband provider's website. Providers may increase charges. The information is provided and maintained by Decision Technologies Limited. **This is indicative only and based on a 2-person household with multiple devices and simultaneous usage. Broadband performance is affected by multiple factors including number of occupants and devices, simultaneous usage, router range etc. For more information speak to your broadband provider.