Britannia Wharf, Baldwin Terrace, Angel, London, N1

- PROPERTY TYPE
Terraced
- BEDROOMS
3
- BATHROOMS
2
- SIZE
1,134 sq ft
105 sq m
- TENUREDescribes how you own a property. There are different types of tenure - freehold, leasehold, and commonhold.Read more about tenure in our glossary page.
Freehold
Key features
- Architect-designed by Paolo Cossu
- Canal-side house at Britannia Wharf
- Flexible three bedroom, two bathroom
- Private terrace overlooking the water
- Generous open-plan kitchen, dining and living space
- Peaceful waterside setting moments from Angel and Upper Street
- Excellent local pubs, restaurants and cafés including Pophams, The Narrowboat and The Duke of Cambridge
- Excellent transport links from Angel, Old Street and King’s Cross St Pancras
Description
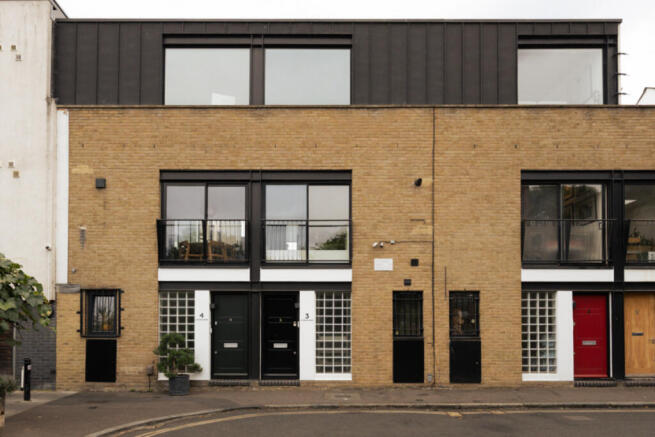
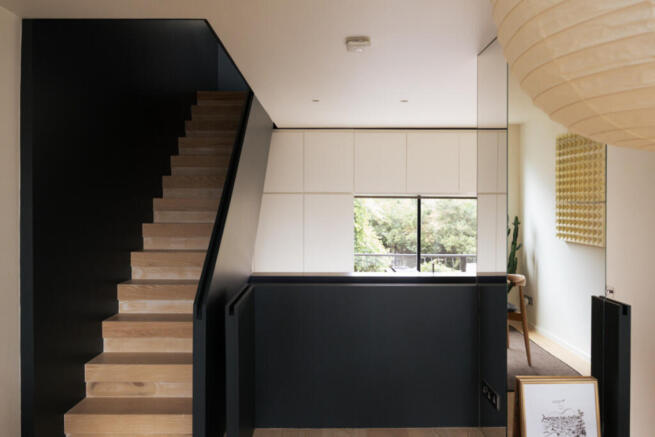
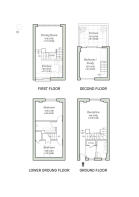
Set on the banks of the Regent’s Canal, Britannia Wharf occupies the former site of a candle factory and has been comprehensively reworked by Paolo Cossu Architects. Arranged across four split levels, the house is defined by a series of connected spaces, where changes in volume, carefully placed glazing and a sculptural staircase draw light deep into the plan.
The industrial origins of the building remain an important part of its character. Large factory-style windows are balanced by more contemporary interventions, while a restrained material palette of timber, marble and lacquered joinery brings warmth and consistency throughout. The result feels considered rather than overly polished, allowing the architecture, light and canal-side setting to do much of the work.
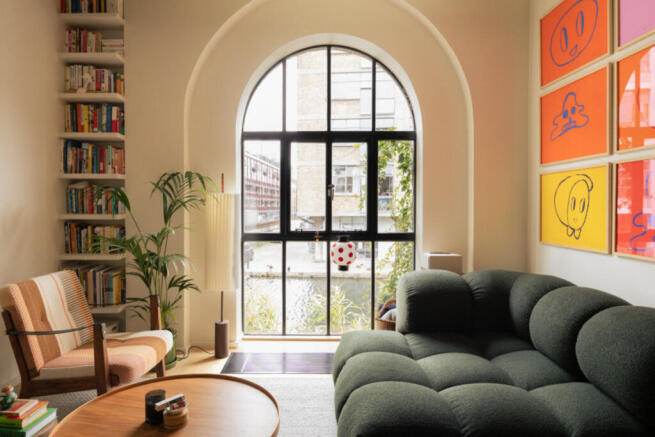
At ground-floor level, the main living room is centred around a dramatic full-height arched window, framing uninterrupted south-facing views across the water. Larch floorboards continue through the house, helping to tie the different levels together, while a shower room and discreetly concealed utility space sit alongside the principal living area.
A timber staircase rises to the first floor, where the kitchen and dining spaces are arranged across subtly differing levels. The kitchen, designed by Cossu, combines marble worktops with bespoke cabinetry and integrated appliances, with a built-in window seat creating a quieter corner beside the stair. Beyond, the dining area feels distinct yet connected, its elevated position giving the room a greater sense of openness across the floor.
The second floor is currently arranged as an additional reception room, though its proportions allow it to work equally well as a third bedroom or study. Doors open directly onto a private roof terrace overlooking the canal, with long views east towards Hoxton and west across the historic industrial buildings of Wenlock Basin.
The lower-ground floor contains the principal bedroom, a second bedroom and a generous family bathroom with a walk-in shower. Here, as throughout the rest of the house, the detailing remains understated and consistent.
What makes the house particularly successful is the way Cossu’s interventions work with the building rather than against it. The original industrial character has been retained, but softened through materiality, natural light and a more domestic rhythm of spaces, creating a home that feels both architecturally distinctive and entirely comfortable to live in.
Upper Street provides a wider mix of independent shops and restaurants, running north from Angel towards Highbury & Islington, while Camden Passage remains particularly good for antiques, smaller boutiques and weekend browsing. The Almeida Theatre is also nearby, and Victoria Miro sits just across the canal, with Broadway Market and the galleries of the East End easily reached by following the towpath east.
Britannia Wharf sits between Angel and Hoxton, with an excellent mix of independent shops, restaurants and neighbourhood pubs within easy reach. Pophams is close by on Prebend Street, while Portis Pizza on Rheidol Terrace is another much-loved local addition. The Duke of Cambridge is also nearby, one of the area’s best-known pubs and particularly loved for its organic, farm-to-table approach, with a menu shaped by seasonal British produce. The Narrowboat is within walking distance too, a relaxed canalside pub known for its fish and chips and waterside setting, while The Earl of Essex offers another excellent local option.
The canal itself is one of the great advantages of the location, offering a quieter route through this part of London and connecting the house with De Beauvoir, Haggerston and Victoria Park in one direction, and Angel and King’s Cross in the other.
Transport connections are excellent. Angel provides Northern line services, while numerous bus routes run along City Road and through Islington. King’s Cross St Pancras is also within easy reach for national rail services and Eurostar connections.
- COUNCIL TAXA payment made to your local authority in order to pay for local services like schools, libraries, and refuse collection. The amount you pay depends on the value of the property.Read more about council Tax in our glossary page.
- Ask agent
- PARKINGDetails of how and where vehicles can be parked, and any associated costs.Read more about parking in our glossary page.
- On street
- GARDENA property has access to an outdoor space, which could be private or shared.
- Ask agent
- ACCESSIBILITYHow a property has been adapted to meet the needs of vulnerable or disabled individuals.Read more about accessibility in our glossary page.
- Ask agent

Add an important place to see how long it'd take to get there from our property listings.
__mins driving to your place
Affordability

Notes
Staying secure when looking for property
Ensure you're up to date with our latest advice on how to avoid fraud or scams when looking for property online.
Visit our security centre to find out moreDisclaimer - Property reference RX830977. The information displayed about this property comprises a property advertisement. Rightmove.co.uk makes no warranty as to the accuracy or completeness of the advertisement or any linked or associated information, and Rightmove has no control over the content. This property advertisement does not constitute property particulars. The information is provided and maintained by Aucoot, London. Please contact the selling agent or developer directly to obtain any information which may be available under the terms of The Energy Performance of Buildings (Certificates and Inspections) (England and Wales) Regulations 2007 or the Home Report if in relation to a residential property in Scotland.
*This is the average speed from the provider with the fastest broadband package available at this postcode. The average speed displayed is based on the download speeds of at least 50% of customers at peak time (8pm to 10pm). Fibre/cable services at the postcode are subject to availability and may differ between properties within a postcode. Speeds can be affected by a range of technical and environmental factors. The speed at the property may be lower than that listed above. You can check the estimated speed and confirm availability to a property prior to purchasing on the broadband provider's website. Providers may increase charges. The information is provided and maintained by Decision Technologies Limited. **This is indicative only and based on a 2-person household with multiple devices and simultaneous usage. Broadband performance is affected by multiple factors including number of occupants and devices, simultaneous usage, router range etc. For more information speak to your broadband provider.