
Former Corks Social Club, 558 Bearwood Road, Smethwick, West Midlands, B66 4BT

- PROPERTY TYPE
Residential Development
- SIZE
Ask agent
Description
Property for auction on 9th September at 13:00 at Avery Fields, 79 Sandon Road, Edgbaston, Birmingham B17 8DT
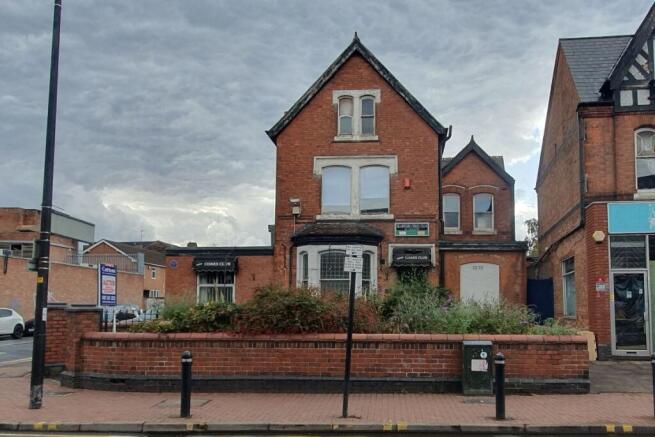
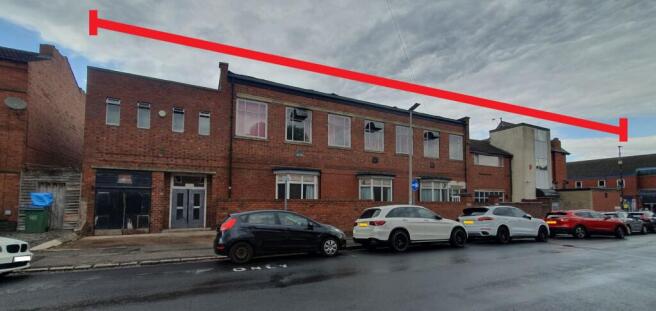
A freehold vacant former social club prominently situated at the junction of Bearwood Road and Sherwood Road and having planning consent for redevelopment of the existing accommodation to comprise 4 x four-bedroom townhouses, 2 x two-bedroom apartments and a retail unit fronting Bearwood Road.
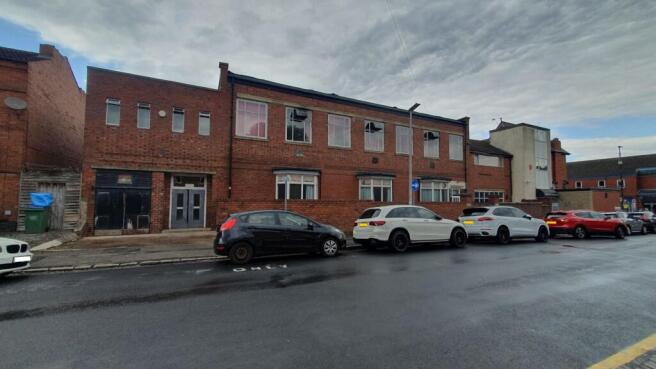
The property is of part 2/3 storey brick construction surmounted by a range of pitched and flat roofs, the front elevation being set back behind a walled fore garden and significantly extending to the rear with frontage to Sherwood Road, which following redevelopment will be dominated by four traditional style townhouses. The development will perfectly complement the Bearwood suburb which is popular and well regarded, and predominantly containing a range of traditional terraced housing, and is located directly off Bearwood High Street which contains a wide range of retail amenities and services.
The property is conveniently located with a regular bus service passing by and is within 4 miles to the West of Birmingham City Centre, 1 miles from Harborne and 3 miles from the M5 motorway (junction 2) and benefits from a range of wooded parks and leisure amenities around Bearwood, all within less than 1 mile.
Planning:
Planning consent was granted by Sandwell Metropolitan Borough Council dated 28th November 2025 (Reference: DC/25/70660) for proposed change of use from social club to four townhouses, two self-contained flats and one commercial unit, demolition of cellar, creation of second floor to rear, fenestration alterations and landscaping.
Proposed Accommodation:
Commercial/Retail Unit: L- shaped Retail Shop with Commercial store
Total Area: 154m (1657 sq ft)
Apartment 1:Entrance Hall, Open Plan Living/Dining Room, Kitchen, Study, Two bedrooms, Shower Room
Total Area: 90m (968 sq ft)
Entrance Hall, Open Plan Living/Dining Room/Kitchen, Utility Room, Cloakroom with wc, Stairs to Second Floor, Two bedrooms, Shower Room
Total Area: 77m (828 sq ft)
Townhouse 1: b> (two storey) Hallway, Living Room, Dining Kitchen, Garden Room, Four Bedrooms with Bathroom and Ensuite Shower Room
Total Area: 142m (1528 sq ft)
Townhouse 2: (three storey) Hallway, Living Room, Dining Kitchen, Four Bedrooms, Study, Four Bath/Shower Rooms.
Total Area: 157m (1689 sq ft)
Townhouse 3: (three storey) Hallway, Living Room, Dining Kitchen, Four Bedrooms, Study, Four Bath/Shower Rooms.
Total Area: 155m (1668 sq ft)
Townhouse 4: (three storey) Hallway, Living Room, Dining Kitchen, Four Bedrooms, Study, Four Bath/Shower Rooms.
Total Area: 160m (1722 sq ft)
Total Current Total Gross Internal Area: 769.92m (8287 sq ft)
Note: Full planning details with architect's plans are available for inspection on Sandwell MBC website
EPC Rating: C (70)
Legal Documents:
Available at
Viewings: Refer to viewing schedule online.
Brochures
Full CatalogueAddendumGeneral ConditionsViewing TimesImportant NoticesCommon Auction ConditionsBuyers Guide to AuctionOffer FormLegal DocumentsFormer Corks Social Club, 558 Bearwood Road, Smethwick, West Midlands, B66 4BT

NEAREST STATIONS
Distances are straight line measurements from the centre of the postcode- Smethwick Galton Bridge Tram Stop1.3 miles
- Smethwick Rolfe Street Station1.5 miles
- Langley Green Station2.0 miles

Notes
Disclaimer - Property reference 363235. The information displayed about this property comprises a property advertisement. Rightmove.co.uk makes no warranty as to the accuracy or completeness of the advertisement or any linked or associated information, and Rightmove has no control over the content. This property advertisement does not constitute property particulars. The information is provided and maintained by Cottons, Auctions. Please contact the selling agent or developer directly to obtain any information which may be available under the terms of The Energy Performance of Buildings (Certificates and Inspections) (England and Wales) Regulations 2007 or the Home Report if in relation to a residential property in Scotland.
Auction Fees: The purchase of this property may include associated fees not listed here, as it is to be sold via auction. To find out more about the fees associated with this property please call Cottons, Auctions on 0121 387 6518.
*Guide Price: An indication of a seller's minimum expectation at auction and given as a “Guide Price” or a range of “Guide Prices”. This is not necessarily the figure a property will sell for and is subject to change prior to the auction.
Reserve Price: Each auction property will be subject to a “Reserve Price” below which the property cannot be sold at auction. Normally the “Reserve Price” will be set within the range of “Guide Prices” or no more than 10% above a single “Guide Price.”