
Bury Road, Woolpit, IP30 9UY

- PROPERTY TYPE
Detached
- BEDROOMS
4
- SIZE
Ask developer
- TENUREDescribes how you own a property. There are different types of tenure - freehold, leasehold, and commonhold.Read more about tenure in our glossary page.
Freehold
Key features
- Study
- Energy efficient - Air Source Heat Pumps
- Double doors to garden
- Double garage
- EV car charger
- Open plan kitchen/dining and family area
- Utility
- Living room with double doors to the family area
- Ensuite to the main bedroom and bedroom two
- Fitted wardrobes
Description
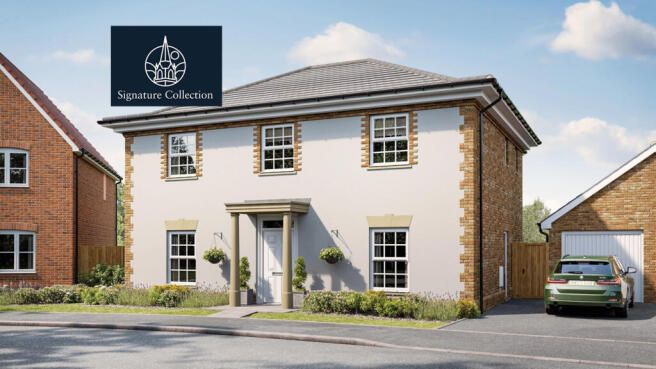
Part of the new Signature Homes Collection, the Fenridge is an elegant and thoughtfully designed family home, offering generous, flexible living spaces that adapt beautifully to modern lifestyles.
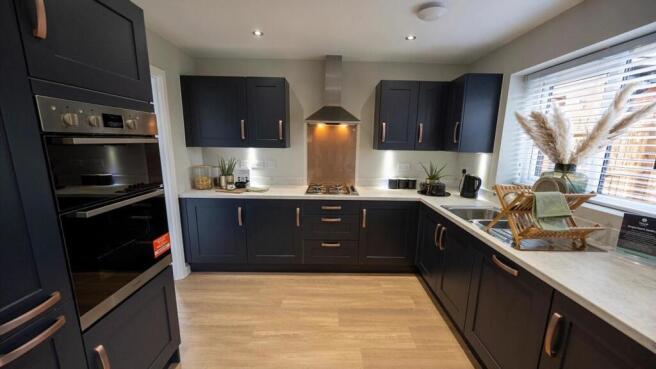
At the heart of the home, the open-plan kitchen, dining and family area stretches across the full width of the rear, creating a bright and welcoming space where family life naturally comes together. With two sets of double doors opening onto the garden, it’s perfect for relaxed meals, weekend gatherings, and children playing freely indoors and out. A useful storage cupboard keeps everyday essentials neatly tucked away, while a separate utility room—complete with external access from the driveway—makes busy days that little bit easier, whether you’re unloading shopping or heading out with little ones.
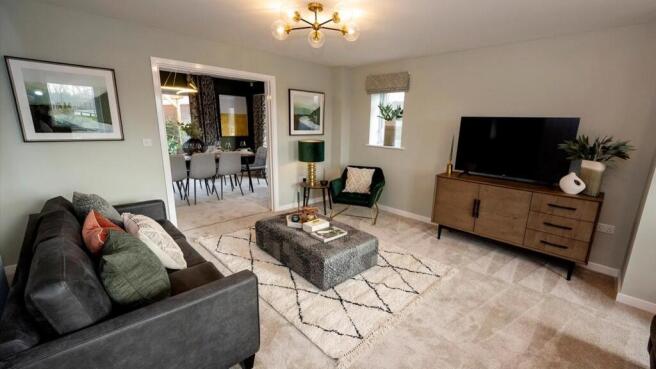
The living room connects seamlessly to the family area through double doors, offering the flexibility to enjoy one flowing social space or close off for a cosy evening in. A well-placed cloakroom and a study at the front of the home provide additional practicality, whether for home working, studying, or quiet focus.
Upstairs, four well-proportioned double bedrooms create space for the whole family to unwind. The main bedroom and second bedroom both benefit from fitted wardrobes and en suite shower rooms, offering comfort and privacy. Two further double bedrooms also include fitted storage and can easily adapt as children’s rooms, a playroom, or even a home gym. A stylish family bathroom completes the first floor.
With a single garage and driveway parking adding everyday convenience, The Fenridge is a beautifully balanced home designed for easy, comfortable, and connected family living.
Predicted Council Tax band: F
Room Dimensions
- Kitchen/Dining Area - 6.60m x 5.29m 21'8" x 17'4"
- Family Room - 3.53m x 3.05 11'7" x 10'1"
- Living Room - 4.80m x 4.64m 15'9" x 15'3"
- Study - 3.33m x 2.92m 10'11" x 9'7"
- Utility - 2.11m x 2.08m 6'11" x 6'10"
- Main Bedroom - 4.67m x 3.97m 15'3" x 13'0"
- En Suite - 2.20m x 2.08m 7'3" x 6'10"
- Bedroom 2 - 5.04m x 4.01m 16'6" x 13'2"
- En Suite 2 - 2.12m x 2.04m 6'11" x 6'8"
- Bedroom 3 - 3.73m x 3.58m 12'3" x 11'9"
- Bedroom 4 - 3.43m x 3.32m 11'3" x 10'11"
- Bathroom - 2.12m x 1.96m 6'11" x 6'5"
- COUNCIL TAXA payment made to your local authority in order to pay for local services like schools, libraries, and refuse collection. The amount you pay depends on the value of the property.Read more about council Tax in our glossary page.
- Ask developer
- PARKINGDetails of how and where vehicles can be parked, and any associated costs.Read more about parking in our glossary page.
- Yes
- GARDENA property has access to an outdoor space, which could be private or shared.
- Yes
- ACCESSIBILITYHow a property has been adapted to meet the needs of vulnerable or disabled individuals.Read more about accessibility in our glossary page.
- Ask developer
Energy performance certificate - ask developer
Kiln Grove
Add an important place to see how long it'd take to get there from our property listings.
__mins driving to your place
Affordability
About the development
Kiln Grove
Bury Road, Woolpit, IP30 9UY
About Tilia Homes Eastern
Pumpkins, prizes and beautiful new homes
Join us for our Halloween open day on Saturday 31 October, 10am–5pm. Explore our show home, discover the homes available and pick up a pumpkin to carve at home. Children can enter their creations into our best carved pumpkin competition for a chance to win a prize.
Call us to find out more.
Kiln Grove, where open space blends effortlessly with village living. Footpaths wind through the new community, leading to the local play area designed for children of all ages.
From here, the route continues with open views across the nearby paddocks, guiding you to the heart of the village. Residents can enjoy the convenience of a local shop for everyday essentials, pick up some fresh treats from Palmers bakery, stop by Teacups Tea rooms for a light bite or settle in for a traditional Sunday roast at The Bull Inn.
Continuing through the village past the local fish and chip shop and St Mary’s Church, you'll reach the village edge, home to the local Childcare Centre and Primary Academy.
Two to five bedroom homes at Kiln Grove are individually designed to support modern living, featuring energy-efficient technologies such as air source heat pumps and EV charging points, along with flexible spaces that can adapt as your needs evolve.

Notes
Staying secure when looking for property
Ensure you're up to date with our latest advice on how to avoid fraud or scams when looking for property online.
Visit our security centre to find out moreDisclaimer - Property reference 4_116. The information displayed about this property comprises a property advertisement. Rightmove.co.uk makes no warranty as to the accuracy or completeness of the advertisement or any linked or associated information, and Rightmove has no control over the content. This property advertisement does not constitute property particulars. The information is provided and maintained by Tilia Homes Eastern. Please contact the selling agent or developer directly to obtain any information which may be available under the terms of The Energy Performance of Buildings (Certificates and Inspections) (England and Wales) Regulations 2007 or the Home Report if in relation to a residential property in Scotland.
*This is the average speed from the provider with the fastest broadband package available at this postcode. The average speed displayed is based on the download speeds of at least 50% of customers at peak time (8pm to 10pm). Fibre/cable services at the postcode are subject to availability and may differ between properties within a postcode. Speeds can be affected by a range of technical and environmental factors. The speed at the property may be lower than that listed above. You can check the estimated speed and confirm availability to a property prior to purchasing on the broadband provider's website. Providers may increase charges. The information is provided and maintained by Decision Technologies Limited. **This is indicative only and based on a 2-person household with multiple devices and simultaneous usage. Broadband performance is affected by multiple factors including number of occupants and devices, simultaneous usage, router range etc. For more information speak to your broadband provider.