Queen Street, Dalton-in-Furness, LA15

Letting details
- Let available date:
- Now
- Deposit:
- £1,326A deposit provides security for a landlord against damage, or unpaid rent by a tenant.Read more about deposit in our glossary page.
- Furnish type:
- Unfurnished
- Council Tax:
- Ask agent
- PROPERTY TYPE
Terraced
- BEDROOMS
3
- BATHROOMS
1
- SIZE
Ask agent
Key features
- Three bedrooms – all on the first floor
- Detached garage/workshop with power & lighting
- Two reception rooms plus breakfast/dining area
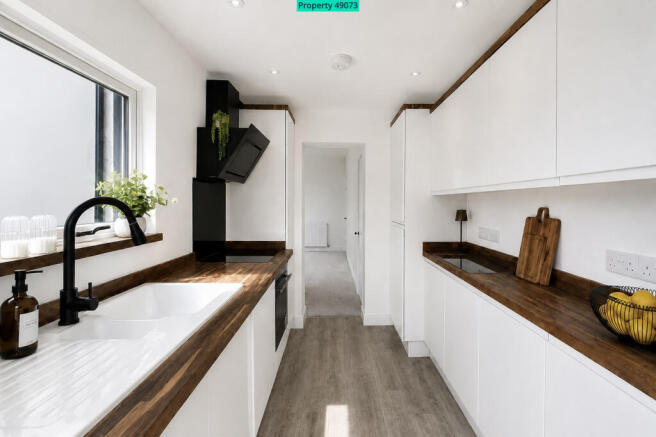
- Stylish contemporary kitchen with integrated appliances
- Secure private courtyard
- Excellent attic storage
- 2-minute walk to shops • 10-minute walk to station
- Approx. 15-minute drive to BAE Systems
- Unfurnished • Integrated white goods included
- EPC Rating C • Council Tax Band A
Description
A thoughtfully updated three-bedroom home, combining stylish contemporary interiors with attractive character features. All three bedrooms and the family bathroom are conveniently arranged together on the first floor, while downstairs the property offers two reception rooms and a bright kitchen/breakfast room. Further highlights include excellent attic storage, a secure private courtyard and a detached garage/workshop with power and lighting. Ideally located just a two-minute walk from Dalton town centre, around a 10-minute walk from the railway station and approximately a 15-minute drive from BAE Systems in Barrow-in-Furness (traffic dependent).
Entrance Hall
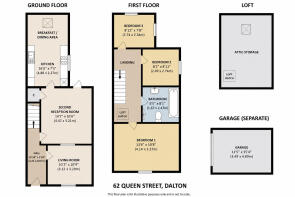
13'10 x 2'10 (4.24m x 0.87m)
A welcoming entrance hall providing access to the ground-floor accommodation and stairs to the first floor.
Living Room
10'2 x 10'9 (3.12m x 3.29m)
A bright and comfortable front-facing reception room with space for a sofa and additional living-room furniture. The room benefits from afternoon and evening sun.
Second Reception Room
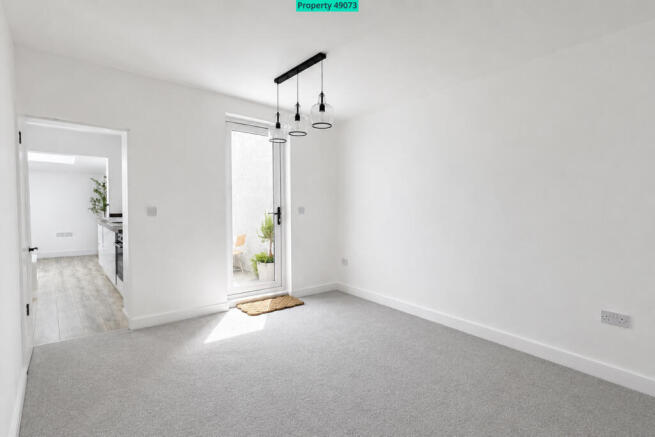
14'7 x 10'6 (4.47m x 3.21m)
A generous and versatile second reception room with a glazed door opening directly onto the private courtyard and open access through to the kitchen, creating an easy flow between the principal ground-floor spaces. The room benefits from morning and lunchtime sun. This flexible space could be used as a second sitting room, dining room, family room or additional work-from-home area. A large understairs cupboard - accessed off this room - provides excellent additional storage, including space for hanging coats.
Kitchen / Breakfast Room
16'0 x 7'5 (4.88m x 2.27m)
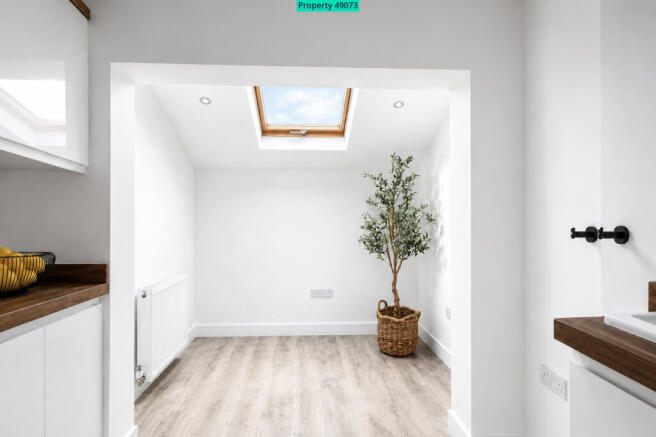
A stylish contemporary fitted kitchen with an integrated washer/dryer, full-height integrated fridge/freezer, built-in oven and halogen hob. A one-and-a-half-bowl ceramic sink is complemented by a contemporary black pull-out spray tap. At the far end, the kitchen opens into a light-filled breakfast/dining area with a vaulted ceiling and large skylight, providing a dedicated space for everyday dining. The kitchen and dining area benefit from morning and lunchtime sun.
First-Floor Landing
An unusually spacious landing featuring an exposed stone wall, adding character to the property's contemporary interior.
Bathroom
5'5 x 8'1 (1.67m x 2.47m)
A stylish contemporary bathroom fitted with a three-piece suite, including a bath with thermostatic rainfall shower over, heated towel rail and LED illuminated demisting mirror cabinet.
Bedroom One
13'6 x 10'8 (4.14m x 3.27m)
A generous front-facing double bedroom with ample space for freestanding wardrobes and additional bedroom furniture. The room benefits from afternoon and evening sun.
Bedroom Two
8'2 x 8'11 (2.47m x 2.74m)
A well-proportioned bedroom overlooking the rear courtyard, with space for a double bed.
Bedroom Three
8'11 x 7'8 (2.74m x 2.34m)
A bright and characterful dual-aspect bedroom with a tall vaulted ceiling. Its natural light and proportions also make it particularly well suited to use as a dedicated home office.
Attic Storage
A useful additional carpeted attic storage area, accessed via a loft ladder, with a skylight and vaulted ceiling. It provides excellent additional space for suitcases, seasonal belongings and other household storage.
Private Courtyard
An attractive, secure and low-maintenance private courtyard providing a pleasant outdoor space for sitting and dining. The courtyard is presented with a bistro table and chairs and planted pots, and benefits from an outside tap, outdoor double electrical socket and motion-sensor lighting. A secure UPVC door provides direct access to the rear lane and detached garage.
Detached Garage / Workshop
11'5 x 15'4 (3.49m x 4.69m)
A particularly useful detached garage with roller door, electric lighting and power. In addition to storage, the space would make an excellent workshop or hobby area, with independent access from the rear lane. The garage entrance has restricted head height and is therefore unsuitable for larger vehicles, although it may be suitable for motorcycles, bicycles or a small vehicle, subject to dimensions.
Location:
Queen Street is conveniently positioned approximately two minutes' walk from Dalton-in-Furness town centre, providing easy access to local shops and amenities. Dalton railway station is approximately a 10-minute walk away, while BAE Systems in Barrow-in-Furness is approximately a 15-minute drive (traffic dependent), making the property particularly convenient for those working in Barrow. Unrestricted on-street parking is available on Queen Street.
Further Information:
• Offered unfurnished, with white goods, curtains, blinds and floor coverings included.
• Gas central heating
• UPVC double glazing
• EPC Rating C
• Council Tax Band A
• Unrestricted on-street parking
- COUNCIL TAXA payment made to your local authority in order to pay for local services like schools, libraries, and refuse collection. The amount you pay depends on the value of the property.Read more about council Tax in our glossary page.
- Ask agent
- PARKINGDetails of how and where vehicles can be parked, and any associated costs.Read more about parking in our glossary page.
- Yes
- GARDENA property has access to an outdoor space, which could be private or shared.
- Ask agent
- ACCESSIBILITYHow a property has been adapted to meet the needs of vulnerable or disabled individuals.Read more about accessibility in our glossary page.
- Ask agent
Queen Street, Dalton-in-Furness, LA15

Add an important place to see how long it'd take to get there from our property listings.
__mins driving to your place

Notes
Staying secure when looking for property
Ensure you're up to date with our latest advice on how to avoid fraud or scams when looking for property online.
Visit our security centre to find out moreDisclaimer - Property reference 49073. The information displayed about this property comprises a property advertisement. Rightmove.co.uk makes no warranty as to the accuracy or completeness of the advertisement or any linked or associated information, and Rightmove has no control over the content. This property advertisement does not constitute property particulars. The information is provided and maintained by Visum, Nationwide. Please contact the selling agent or developer directly to obtain any information which may be available under the terms of The Energy Performance of Buildings (Certificates and Inspections) (England and Wales) Regulations 2007 or the Home Report if in relation to a residential property in Scotland.
*This is the average speed from the provider with the fastest broadband package available at this postcode. The average speed displayed is based on the download speeds of at least 50% of customers at peak time (8pm to 10pm). Fibre/cable services at the postcode are subject to availability and may differ between properties within a postcode. Speeds can be affected by a range of technical and environmental factors. The speed at the property may be lower than that listed above. You can check the estimated speed and confirm availability to a property prior to purchasing on the broadband provider's website. Providers may increase charges. The information is provided and maintained by Decision Technologies Limited. **This is indicative only and based on a 2-person household with multiple devices and simultaneous usage. Broadband performance is affected by multiple factors including number of occupants and devices, simultaneous usage, router range etc. For more information speak to your broadband provider.