Eastbury Road, Watford, WD19 4JH

- PROPERTY TYPE
Detached
- BEDROOMS
4
- BATHROOMS
2
- SIZE
Ask agent
- TENUREDescribes how you own a property. There are different types of tenure - freehold, leasehold, and commonhold.Read more about tenure in our glossary page.
Freehold
Description
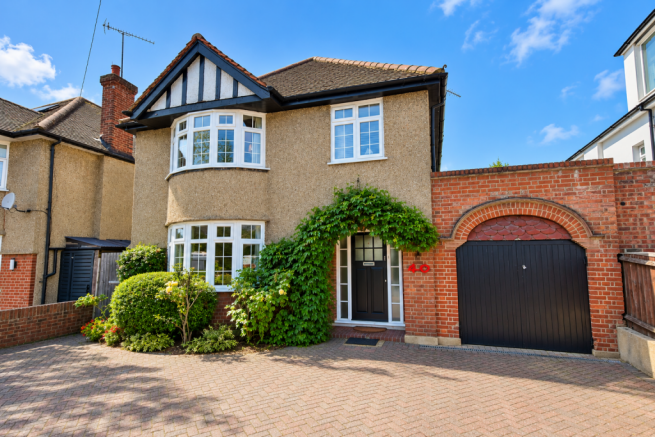
Beautifully presented four-bedroom, two-bathroom detached family home
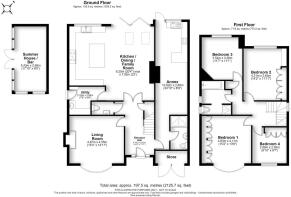
Approximately 2,125 sq. ft. of versatile accommodation
Sought-after location, excellent for rated schools/Grammar schools, Bushey Station (10 min walk) and Oxhey Park on the doorstep
Extensively modernised throughout and thoughtfully extended
Stunning 23' x 20' open-plan kitchen, dining and family room
Bespoke shaker-style kitchen with quartz worktops and central island with integrated wine fridge
Large bi-fold doors, Velux windows and large picture sink window
Separate front reception room with bay window and 5kW multi-fuel burner
Four well-proportioned double bedrooms, with fitted wardrobes to three out of the four rooms
Contemporary family bathroom and downstairs cloakroom W/C
Separate utility room with additional sink and plumbed water softner
Substantial and versatile self-contained side annexe with living space, kitchen and shower room
Excellent potential for a master bedroom en-suite and loft conversion
Generous block-paved in-and-out driveway with EV charger
Beautifully landscaped and private rear garden
Timber summer house/bar with mains power, currently used as an entertaining space and gym
Excellent entertaining and outdoor living areas
Lots of natural light flooding the home
Ideal for multi-generational living or flexible home working
Property Description
We are delighted to offer this outstanding four-bedroom detached family home, occupying a highly desirable position on Eastbury Road.
Thoughtfully extended and comprehensively modernised by the current owners, the property offers approximately 2,125 sq. ft. of beautifully presented accommodation, combining contemporary style with practical family living.
The heart of the home is the impressive open-plan kitchen, dining and family room, featuring a bespoke shaker-style kitchen with quartz worktops, central island, integrated appliances, American style fridge freezer and extensive storage. Large picture windows, roof lanterns and full-width bi-fold doors flood the space with natural light and provide a seamless connection to the landscaped rear garden. A striking double-sided fireplace creates an attractive focal point between the family and dining areas. Plumbed underfloor heating in this space can be operated independently of the main house if required. This is undoubtedly the stand out feature of this property.
The adjoining utility room offers excellent additional storage and practical side access to the rear.
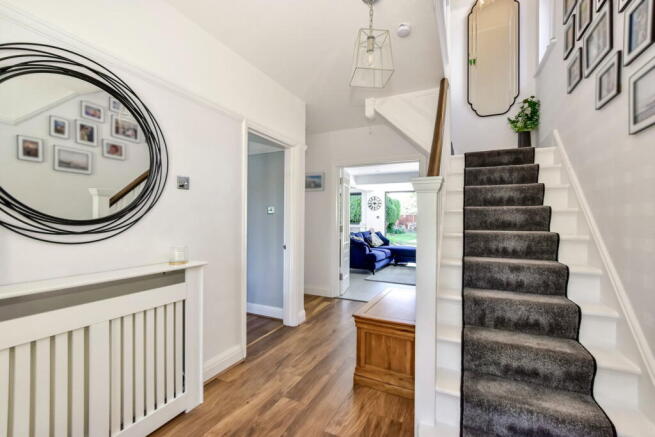
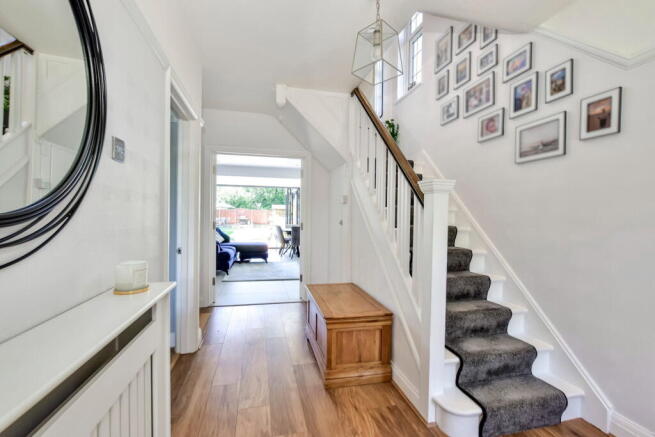
A separate front reception room provides a cosy and relaxing second living space, complete with a charming bay window and 5kW multi-fuel burner. Picture rails adorn the down stairs living areas and hallways keeping a traditional but modern feel throughout.
One of the property's most valuable features is the substantial self-contained side annexe, comprising a spacious studio/living area, fitted kitchen, shower room and private patio. This versatile space is ideal for multi-generational living, guests, home working or other ancillary accommodation.
Upstairs are four well-proportioned double bedrooms, including a generous master bedroom with bay window and fitted wardrobes, together with a contemporary family bathroom. There is potential to create an en-suite to the master bedroom, while the property also offers an opportunity for a loft conversion, subject to the necessary consents.
Externally, the property benefits from a generous block-paved in-and-out driveway providing parking for several vehicles, an EV charger and useful front storage. Complete with side access to the beautifully landscaped rear garden offers a high degree of privacy, mature planting, well established lawn, entertaining areas and a substantial sandstone paved terrace with external lighting.
At the end of the garden is a superb timber summer house/bar with mains power and hardwiring, currently providing an excellent entertaining space and home gym. There is also a sperate tool shed for extra storage.
Eastbury Road is ideally positioned for local amenities, excellent schools, parks and transport links. Watford town centre is approximately a 15-minute walk away, with Bushey Station around 10 minutes away, providing frequent and express services into London Euston (20 minutes). The A41, M1 and M25 are also within easy reach.
This exceptional turnkey home offers space, luxury living and quality in a highly sought-after location. Internal viewing is strongly recommended to fully appreciate the full spec and versatility this fabulous property has to offer.
AC1652
- COUNCIL TAXA payment made to your local authority in order to pay for local services like schools, libraries, and refuse collection. The amount you pay depends on the value of the property.Read more about council Tax in our glossary page.
- Band: G
- PARKINGDetails of how and where vehicles can be parked, and any associated costs.Read more about parking in our glossary page.
- Driveway
- GARDENA property has access to an outdoor space, which could be private or shared.
- Private garden
- ACCESSIBILITYHow a property has been adapted to meet the needs of vulnerable or disabled individuals.Read more about accessibility in our glossary page.
- Level access
Eastbury Road, Watford, WD19 4JH

Add an important place to see how long it'd take to get there from our property listings.
__mins driving to your place

Notes
Staying secure when looking for property
Ensure you're up to date with our latest advice on how to avoid fraud or scams when looking for property online.
Visit our security centre to find out moreDisclaimer - Property reference S1837209. The information displayed about this property comprises a property advertisement. Rightmove.co.uk makes no warranty as to the accuracy or completeness of the advertisement or any linked or associated information, and Rightmove has no control over the content. This property advertisement does not constitute property particulars. The information is provided and maintained by eXp UK, East of England. Please contact the selling agent or developer directly to obtain any information which may be available under the terms of The Energy Performance of Buildings (Certificates and Inspections) (England and Wales) Regulations 2007 or the Home Report if in relation to a residential property in Scotland.
*This is the average speed from the provider with the fastest broadband package available at this postcode. The average speed displayed is based on the download speeds of at least 50% of customers at peak time (8pm to 10pm). Fibre/cable services at the postcode are subject to availability and may differ between properties within a postcode. Speeds can be affected by a range of technical and environmental factors. The speed at the property may be lower than that listed above. You can check the estimated speed and confirm availability to a property prior to purchasing on the broadband provider's website. Providers may increase charges. The information is provided and maintained by Decision Technologies Limited. **This is indicative only and based on a 2-person household with multiple devices and simultaneous usage. Broadband performance is affected by multiple factors including number of occupants and devices, simultaneous usage, router range etc. For more information speak to your broadband provider.