Kingston Close, Welland, Malvern, Worcestershire, WR13

- PROPERTY TYPE
Detached
- BEDROOMS
4
- BATHROOMS
2
- SIZE
1,324 sq ft
123 sq m
- TENUREDescribes how you own a property. There are different types of tenure - freehold, leasehold, and commonhold.Read more about tenure in our glossary page.
Freehold
Key features
- Lovely Detached House
- Popular and Quiet Location
- Sitting Room With Bay Window, Separate Office
- Family Orintated Dining Kitchen
- Principle Bedroom With Ensuite
- Three Further Bedrooms
- Cloakroom/Utility Room
- Off Road Parking, Single Garage
- Double Glazing, Warm Air Heating
- Energy Rating B
Description
Front Page
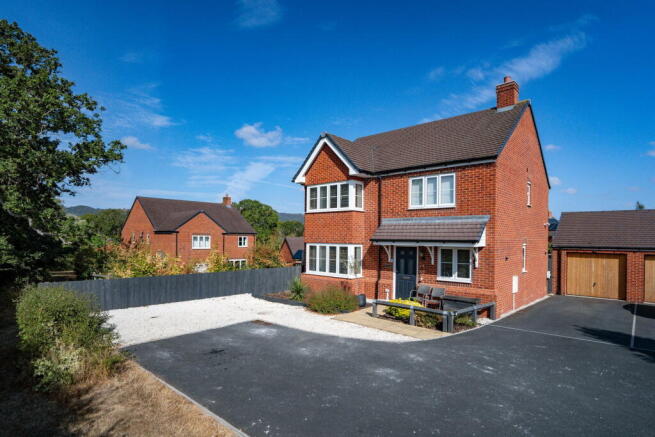
A Lovely Positioned Detached Family Home Situated On This Popular Estate Offering Fine Views From The Front Aspect, Offering Spacious And Versatile Rooms Over Two Floors Benefitting From An Enclosed Garden And Modern Amenities. Energy Rating "B"
Location
Kingston Close is a development which has been created by Bovis Homes over the last seven years and is set in the tranquil village of Welland. It is a country village but close to the Spa Town of Malvern which offers that little 'extra'. Malvern is host to a number of boutique shops and restaurants. Plus many mainstream facilities including Waitrose, Morrisons and the main banks. Not forgetting the famed Malvern Hills and the excellent Theatre Complex, which also houses a cinema, events hall, bar, restaurant as well as the theatre. The City of Worcester is close, being only fifteen minutes car journey. The Cities of Gloucester and Hereford are also within easy reach.
The village has a range of facilities including a primary school, general stores and Post Office, café, two good quality pubs, village hall and local church. Two mainline railway station in Malvern offer direct links to Worcester, Birmingham, London, Hereford and South Wales, while the M5 and M50 motorways are close by bringing the Midlands, South West and South Wales into an easy commute.
Educational needs are well catered for both in the public and private sectors at primary and secondary levels. The property is within the Hanley Castle High School catchment.
Description
15 Kingston Close is a wonderfully positioned detached property situated on this popular and much sought after estate within the highly regarded village of Welland.
No doubt one of the key selling points of the property is the fact that it sits at the end of a small quiet cul-de-sac shared with only one other property, and from the front aspect views are on offer across the farmland with glimpses of the Malvern Hills to the right. Positioned to the right hand side of the property is a tandem driveway allowing parking for vehicles and giving access to the single garage. From the driveway a paved pedestrian path leads past the planted foregarden leading to the composite front door with double glazed obscured insets set under a pitched tiled roofed storm porch with wooden supports and lantern style courtesy light.
The living accommodation is set over two floors benefitting from air source heat pump for heating and hot water, and double glazing.
The living accommodation in more detail comprises:
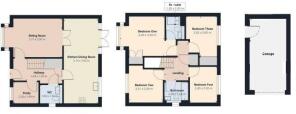
Entrance Hall
Open wooden balustraded staircase rises to first floor with useful, large understairs storage cupboard. There are two ceiling light points and radiator. There is tiled flooring flowing through a doorway into the kitchen and cloakroom/utility. Wall mounted thermostat control point and door giving access to sitting room (described later).
Cloakroom And Utility Room
Space and plumbing for washing machine with worktop over and cupboards to side. Close coupled low level WC with surface over continuing above the wall mounted wash hand basin with mixer tap. Splashbacks in complimentary tiling. Ceiling light point, radiator and obscured double glazed window to side.
Sitting Room - 5.23m x 3.51m (17'2" Max into Bay window x 11'6")
Having a wonderful double glazed bay window to front with a southerly aspect flooding this room with natural light. Two ceiling points, radiators and double doors with glazed insets open to the family orientated space (described next).
Family Orientated Living Dining Kitchen - 3.12m x 7.67m (10'3" x 25'2")
Positioned to the rear of the property this is a wonderful open space which continues through the double doors into the main sitting room. It is divided into two main areas the first of which is the kitchen fitted with a range of Shaker style drawer and cupboard base units with chrome handles and worktop over with matching splashbacks. Wall mounted units. Set under the double glazed window overlooking the enclosed garden is a one and a half bowl stainless steel sink unit with flexible mixer tap. There is a range of integrated appliances including a four ring Hotpoint electric HOB with stainless steel extractor over and eye level DOUBLE OVEN as well as a DISHWASHER. There is space and connection point for a fridge freezer. Inset ceiling spotlights and tiled flooring flows through into the dining area with double glazed french doors opening to the rear garden with matching side panels. This is a family orientated space currently housing a dining table and sofa. Ceiling light point, radiator.
Study - 2.31m x 2.01m (7'7" x 6'7")
Positioned to the front of the property this is a flexible room with double glazed window to front, ceiling light point and radiator. First Floor
Landing
Ceiling light point, loft access point, radiator. Airing cupboard housing the Daikin hot water cylinder. Doors opening through to
Principle Bedroom - 4.01m x 3.51m (13'2" Maximum into Bay Window x 11'6")
Having a gorgeous double glazed bay window with southerly views over open farmland and to the right up to the Malvern Hills - including British Camp. This is a generous double bedroom with ceiling light point and radiator and having a double wardrobe with hanging and shelf space. Door opening through to
En-Suite
Fitted with a close coupled WC and wall mounted wash hand basin with mixer tap, walk-in shower enclosure with thermostatic controlled shower. Mirror over bath and wall mounted shaver point. Inset ceiling spotlights, ceiling mounted extractor fan and wall mounted heated towel rail. Tiling in complimentary ceramics.
Bedroom 2 - 3.05m x 3.35m (10'0" x 11'0")
Having a double glazed window to front with views out towards the Cotswolds. Ceiling light point, radiator. A double bedroom.
Bedroom 3 - 2.82m x 3.63m (9'3" x 11'11" min into wardrobes)
This is a double bedroom positioned to the rear of the property with double glazed window, ceiling light point, radiator and there is a good sized double wardrobe with hanging and shelf space.
Bedroom 4 - 2.46m x 3.2m (8'1" x 10'6")
Double glazed window to rear, further good sized bedroom with ceiling light point and radiator.
Family Bathroom
Fitted with a panelled white bath with mixer tap and close coupled WC with wall mounted wash hand basin. There is a thermostatic controlled shower over bath, obscured double glazed window to side. Wall mounted heated towel rail, inset ceiling spotlights and ceiling mounted extractor fan. Tiled floor and splashbacks.
Outside
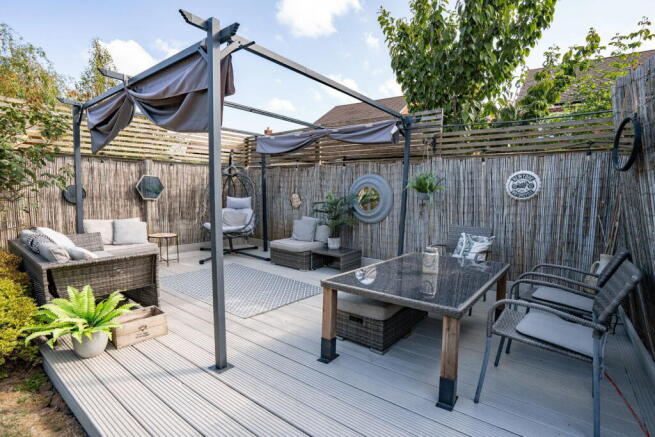
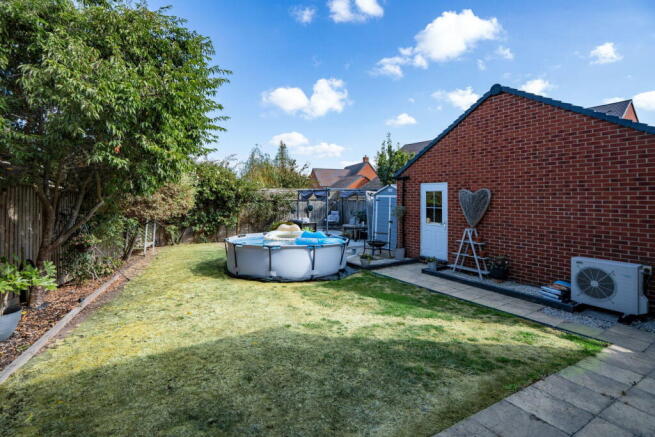
The property has a lovely enclosed garden flanked to two sides by mature trees and climbing roses. Extending away from the property a gravel and paved path gives access to the pedestrian gate allowing pedestrian access to the driveway. The path continues past the lawned garden to the door giving internal access to the garage. There is a further Cotswold stone chipped area where you arrive at the wonderful decked seating area. The garden benefits from an outside water tap.
Single Garage
Having an up and over door to front, double glazed composite pedestrian door to garden, light and power.
Agents Note
Buyers should be aware that a public footpath runs across the front of the driveway but does not impact the property’s grounds.
There is also a planning application within approximately 100 metres of the property. Further information can be found on the Malvern Hills planning website under application reference M/24/00902/FUL. The application has been pending for approximately two years.
The land relating to this application has not been allocated for housing within the Welland Neighbourhood Plan.
Tenure
We are advised (subject to legal confirmation) that the property is freehold. There is a community charge in the sum of £436 annually for the upkeep of the communal areas of the estate.
Services
Directions
From our Malvern office, head south on the A449 towards Ledbury. Continuing for 3.3 miles after which take the left hand fork onto the A4104 signed Welland and Upton upon Severn. Continue along this road for some distance and at the staggered crossroads in the village of Welland head straight over taking the second turn on the right after approximately 0.2 of a mile into Pippin Drive. Follow Pippin Drive to the end and the turning into Kingston Close and continue and as the road turns to the right proceed straight ahead and the property can be found on the right as indicated by the For Sale board.
Energy Performance Certificate
Viewing
General
- COUNCIL TAXA payment made to your local authority in order to pay for local services like schools, libraries, and refuse collection. The amount you pay depends on the value of the property.Read more about council Tax in our glossary page.
- Band: F
- PARKINGDetails of how and where vehicles can be parked, and any associated costs.Read more about parking in our glossary page.
- Garage,Off street
- GARDENA property has access to an outdoor space, which could be private or shared.
- Private garden
- ACCESSIBILITYHow a property has been adapted to meet the needs of vulnerable or disabled individuals.Read more about accessibility in our glossary page.
- Ask agent
Kingston Close, Welland, Malvern, Worcestershire, WR13

Add an important place to see how long it'd take to get there from our property listings.
__mins driving to your place
Affordability



Notes
Staying secure when looking for property
Ensure you're up to date with our latest advice on how to avoid fraud or scams when looking for property online.
Visit our security centre to find out moreDisclaimer - Property reference S1837274. The information displayed about this property comprises a property advertisement. Rightmove.co.uk makes no warranty as to the accuracy or completeness of the advertisement or any linked or associated information, and Rightmove has no control over the content. This property advertisement does not constitute property particulars. The information is provided and maintained by John Goodwin FRICS, Malvern. Please contact the selling agent or developer directly to obtain any information which may be available under the terms of The Energy Performance of Buildings (Certificates and Inspections) (England and Wales) Regulations 2007 or the Home Report if in relation to a residential property in Scotland.
*This is the average speed from the provider with the fastest broadband package available at this postcode. The average speed displayed is based on the download speeds of at least 50% of customers at peak time (8pm to 10pm). Fibre/cable services at the postcode are subject to availability and may differ between properties within a postcode. Speeds can be affected by a range of technical and environmental factors. The speed at the property may be lower than that listed above. You can check the estimated speed and confirm availability to a property prior to purchasing on the broadband provider's website. Providers may increase charges. The information is provided and maintained by Decision Technologies Limited. **This is indicative only and based on a 2-person household with multiple devices and simultaneous usage. Broadband performance is affected by multiple factors including number of occupants and devices, simultaneous usage, router range etc. For more information speak to your broadband provider.