
Shepherd's Rise, Andover, SP11

- PROPERTY TYPE
Detached
- BEDROOMS
4
- BATHROOMS
1
- SIZE
Ask agent
- TENUREDescribes how you own a property. There are different types of tenure - freehold, leasehold, and commonhold.Read more about tenure in our glossary page.
Freehold
Key features
- Extended Family Home
- Modern Bathroom
- Bespoke Kitchen
- Large Garden
- Village Location
- Driveway Parking
Description
The property offers an excellent balance of generous family accommodation and beautifully finished interiors, with particular attention having been paid to the ground floor. The kitchen has been opened up to create a wonderfully social heart to the home, while the extension provides further versatile living space and an excellent connection with the rear garden.
Outside, the property benefits from generous driveway parking and an established rear garden, while the village itself offers a proper rural feel surrounded by the beautiful Bourne Valley countryside.
Entrance Hall
Double glazed glass panelled entrance door leading in from Storm Porch. Solid Oak Staircase rising to the first floor and doors to the ground-floor accommodation.
Sitting Room
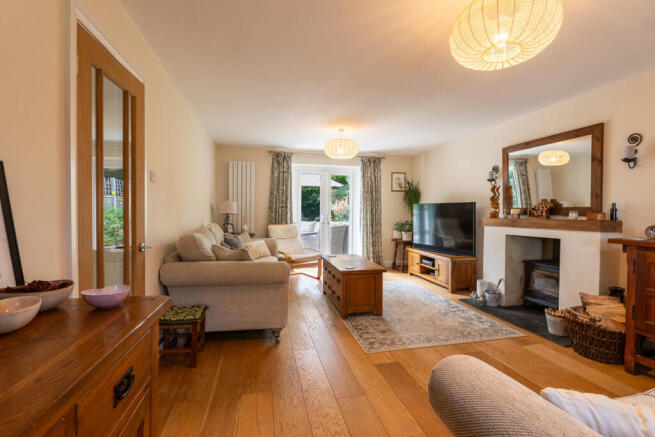
A generous separate reception room with double glazed French style doors opening to the rear patio and inset wood-burning stove creating the main focal point of the room. Glass panelled door into Kitchen.
Dining/Family Room
Double glazed windows to the front aspect and additional sky lights provide an abundance of natural light. Versatile space with ample room for both dining and seating areas. Opening to Sitting Room.
Kitchen/ Breakfast
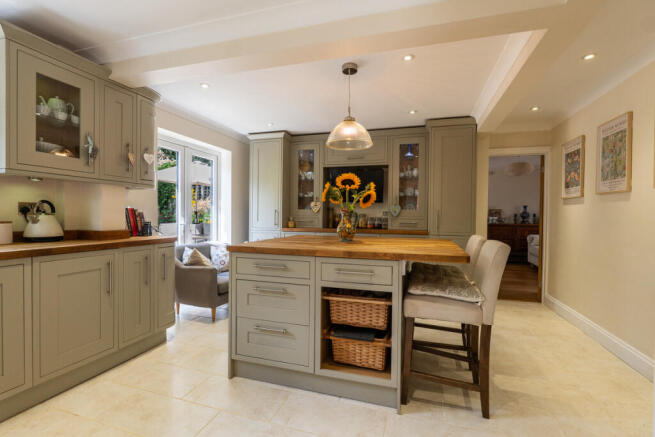
The real heart of the home and a space that has been completely reimagined by the current owners.
The kitchen has been opened up and extensively fitted with bespoke Oak cabinetry, incorporating an excellent amount of cupboard and drawer storage together with a full wall of additional cabinetry.
Solid Oak worktops extend throughout and continue across the substantial central breakfast bar, providing both additional preparation space and informal seating creating a large and sociable space with defined areas for cooking, dining and relaxing.
Further features include a Belfast-style sink positioned beneath the rear window, range-style cooker with extractor above and display cabinets.
A double glazed window to the rear provides views over the matures garden whilst double doors open the rear terrace. Door into Utility Room.
Utility Room
Double glazed window to the side and door opening out to the side garden. Separate utility room providing additional storage and dedicated space for laundry appliances, keeping them away from the main kitchen and living areas.
Downstairs Cloakroom
Fitted with Low Level WC and wash hand basin.
First Floor Landing
Double glazed window the front. Doors to all four bedrooms and the family bathroom.
Master Bedroom
A generous double bedroom with a rear-facing aspect and space for freestanding bedroom furniture.
Bedroom Two
A further well-proportioned double bedroom overlooking the front garden.
Bedroom Three
Double glazed window to the rear aspect.
Bedroom Four
Double glazed window to the side with built in storage cupboard.
Family Bathroom
An impressive refitted family bathroom finished with large-format marble-effect tiling across the floor and shower area.
The suite comprises a freestanding bath, separate curved shower enclosure with rainfall and handheld shower fittings, underfloor heating, WC and wash hand basin with fitted vanity storage.
Two windows provide natural light, complemented by recessed ceiling lighting.
Rear Garden
A private and established rear garden providing an excellent outside space for both families and entertaining.
A paved terrace spans the rear of the property and is accessed directly from the extended kitchen and sitting rooms, creating a natural continuation of the living space during the warmer months
Beyond is a generous lawn with mature planting and established borders, together with trellis features helping to create defined areas within the garden and adding further privacy.
There is also a useful timber storage shed and access to the garage, making the garden as practical as it is attractive. The garden is also enclosed by wooden panel fencing with side gate providing access to the front.
Front
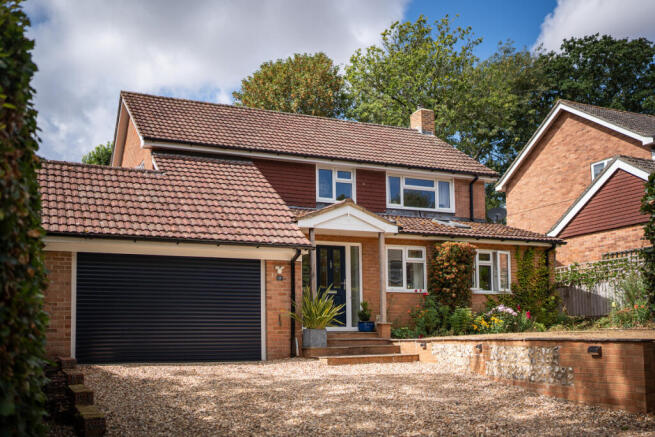
The property is set back from the road with an established frontage with raised lawn area enclosed by mature hedgerow with colourful planting providing attractive borders. Steps lead to this well appointed home.
Garden
Double garage with power, lighting and an electric roller door, providing useful secure parking and storage, with additional access from the rear garden.
Disclaimer
Important information
These particulars have been prepared with reasonable care and are intended to provide a general description of the property. They do not form part of any offer or contract. Measurements, distances and floor plans are approximate and are provided for guidance only. Unless otherwise stated, services, heating systems and appliances have not been tested by the agent. Items shown in photographs are not necessarily included in the sale; inclusions should be confirmed through the conveyancing process.
Some images may have been enhanced using AI to help potential buyers visualise the property beyond the current furnishings. These images are illustrative and may not reflect the property’s current appearance.
Prospective buyers should arrange appropriate inspections, surveys and legal enquiries before committing to purchase. Please contact the agent if you require clarification of any information.
Brochures
Brochure 1- COUNCIL TAXA payment made to your local authority in order to pay for local services like schools, libraries, and refuse collection. The amount you pay depends on the value of the property.Read more about council Tax in our glossary page.
- Ask agent
- PARKINGDetails of how and where vehicles can be parked, and any associated costs.Read more about parking in our glossary page.
- Yes
- GARDENA property has access to an outdoor space, which could be private or shared.
- Yes
- ACCESSIBILITYHow a property has been adapted to meet the needs of vulnerable or disabled individuals.Read more about accessibility in our glossary page.
- Ask agent

Add an important place to see how long it'd take to get there from our property listings.
__mins driving to your place
Affordability



Notes
Staying secure when looking for property
Ensure you're up to date with our latest advice on how to avoid fraud or scams when looking for property online.
Visit our security centre to find out moreDisclaimer - Property reference RX827615. The information displayed about this property comprises a property advertisement. Rightmove.co.uk makes no warranty as to the accuracy or completeness of the advertisement or any linked or associated information, and Rightmove has no control over the content. This property advertisement does not constitute property particulars. The information is provided and maintained by TAUK, Covering Nationwide. Please contact the selling agent or developer directly to obtain any information which may be available under the terms of The Energy Performance of Buildings (Certificates and Inspections) (England and Wales) Regulations 2007 or the Home Report if in relation to a residential property in Scotland.
*This is the average speed from the provider with the fastest broadband package available at this postcode. The average speed displayed is based on the download speeds of at least 50% of customers at peak time (8pm to 10pm). Fibre/cable services at the postcode are subject to availability and may differ between properties within a postcode. Speeds can be affected by a range of technical and environmental factors. The speed at the property may be lower than that listed above. You can check the estimated speed and confirm availability to a property prior to purchasing on the broadband provider's website. Providers may increase charges. The information is provided and maintained by Decision Technologies Limited. **This is indicative only and based on a 2-person household with multiple devices and simultaneous usage. Broadband performance is affected by multiple factors including number of occupants and devices, simultaneous usage, router range etc. For more information speak to your broadband provider.