
Evington Lane, Evington, Leicester

- PROPERTY TYPE
Detached
- BEDROOMS
4
- BATHROOMS
4
- SIZE
2,876 sq ft
267 sq m
- TENUREDescribes how you own a property. There are different types of tenure - freehold, leasehold, and commonhold.Read more about tenure in our glossary page.
Freehold
Key features
- Exceptional contemporary family home
- redesigned & redeveloped to exacting standards
- underfloor heating extending throughout the ground floor
- stunning open-plan living kitchen
- four double bedrooms, all with superb bathroom facilities
- spectacular & spacious boutique hotel style second-floor principal bedroom suite
- gated driveway & integral garage
- outstanding landscaped entertaining gardens
- superb home office/gym & private bar
- freehold * EPC - C
Description
Arranged over three floors, this striking and highly individual home combines clean architectural lines with an impressive specification and outstanding entertaining spaces, with an enormous amount of thought, investment and attention to detail immediately apparent throughout. From the vast open-plan living kitchen and luxurious principal suite to the remarkable landscaped gardens and dedicated entertainment spaces, this is a spectacular home designed to be enjoyed, with generous, versatile accommodation and an unmistakable sense of occasion.
This property is available at a price of £897,500 with the following furniture, fitted blinds, fixtures, fittings, leisure equipment, appliances and integrated entertainment equipment included. With a combined replacement value of in excess of £50,000, this represents excellent value for a buyer who would like the house to remain largely as presented & ready to enjoy from day one.
Location - Evington is a highly regarded and well-established suburb ideally placed for convenient access to the professional quarters and mainline railway station. The heart of Evington village offers an excellent range of amenities, including shopping, a post office and parish church, together with popular local schooling. Recreational opportunities are also well catered for, with the attractive open spaces of Evington Park, tennis courts and bowls club close at hand, whilst the highly regarded Leicestershire Golf Club is just a short distance away.
Accommodation - A composite front door opens into an entrance hall and onwards to an inner hallway, where mirrored storage provides useful concealed space and a staircase rises to the upper floors. A useful ground floor cloakroom is fitted with a contemporary two piece suite comprising an enclosed WC and wash hand basin. The office provides a dedicated space for those working from home and incorporates a fitted desk, whilst the separate front reception room offers an elegant contrast to the more expansive open-plan accommodation beyond, with a feature media wall providing a stylish focal point.
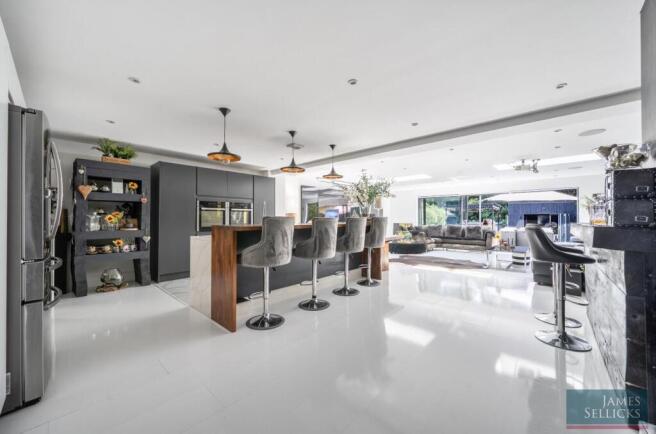
Without question, one of the defining features of the house is the magnificent open-plan living kitchen. Created on an impressive scale and flooded with natural light, this outstanding space has been designed equally well for day-to-day family life and large-scale entertaining. The kitchen itself is fitted with an extensive range of sleek grey and white eye and base level units and drawers, complemented by generous preparation surfaces and a substantial central island incorporating further storage. Quartz surfaces are paired with warm hardwood detailing to the breakfast bar, creating a particularly striking contemporary finish. A ceramic undermounted sink with flexible mixer tap over, whilst appliances include a Neff induction hob, CDA twin ovens and an integrated dishwasher, together with space and plumbing for an American-style fridge-freezer. A bespoke booth finished with upholstered seating and padded wall panels, creates an intimate dining area, whilst a dedicated bar adds another superb entertaining feature.
Beyond the kitchen, the room opens seamlessly into an extensive living area, where roof lanterns and wide sliding doors draw an abundance of natural light into the space and provide an excellent connection with the rear garden. The adjoining utility room provides additional base level storage and work surfaces, together with a stainless steel one-and-a-quarter bowl sink, plumbing for a washing machine and a door providing garage access.
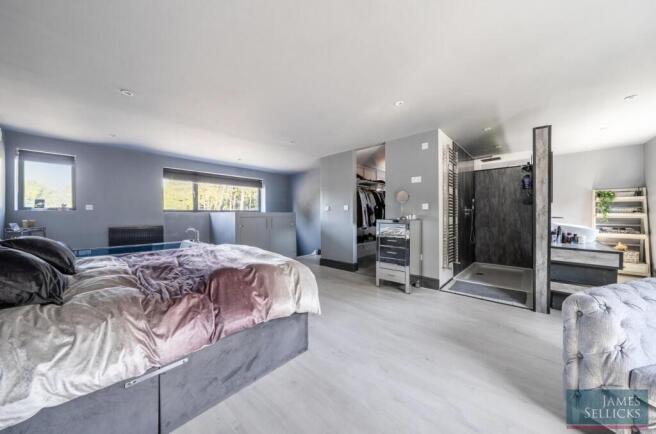
The first floor landing gives access to three generous double bedrooms, each benefiting from excellent bathroom facilities. One bedroom features a dedicated dressing area/walk-in-wardrobe with open-fronted fitted wardrobes and shelving, together with an en-suite shower room incorporating an enclosed WC, contemporary trough-style wash basin with storage beneath, a generous shower enclosure with fixed and flexible shower fittings and a chrome heated towel rail. The two further bedrooms on this floor are also well appointed, with fitted/open-fronted wardrobe storage and contemporary en-suite or family bathroom facilities, finished in a consistent modern style with quality sanitaryware, generous shower enclosures and chrome heated towel rails. A further staircase rises to the second floor, which is devoted to an impressive, principal bedroom suite. Occupying the upper level of the house, this superb, private retreat provides an extensive bedroom area with a fitted spa bath, a walk-in wardrobe/dressing room and an open-plan en-suite incorporating a large walk-in shower with fixed and flexible shower fittings, twin circular countertop wash basins and an enclosed WC, creating a dramatic suite with the feel of a boutique hotel.
Outside - Electronically operated gates open onto a substantial slate-chipped driveway, providing ample off-road parking and access to an integral single garage. Contemporary rendered elevations, dark-framed windows and contrasting timber-effect cladding give the house a distinctive architectural presence, whilst mature trees provide an attractive backdrop.
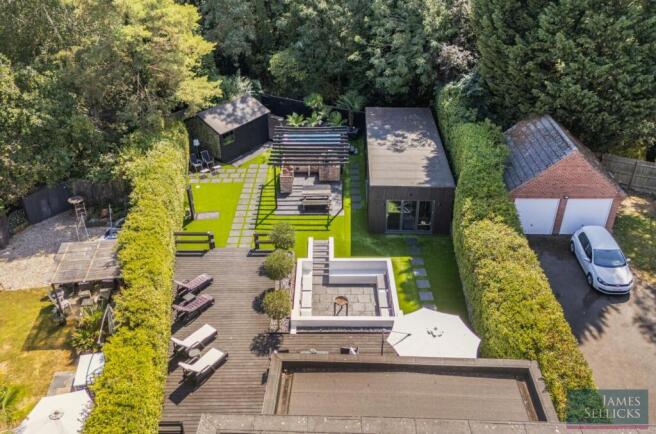
The rear garden is quite simply outstanding. Professionally landscaped and conceived specifically with entertaining in mind, it provides a succession of carefully planned outdoor spaces whilst remaining refreshingly easy to maintain. Extensive artificial lawns are interspersed with contemporary pathways, raised and sunken seating areas and substantial composite decking, creating distinct areas in which to dine, relax and entertain throughout the day. A timber pergola defines an impressive outdoor cooking area incorporating a brick-built barbecue and pizza oven, whilst a sunken terrace with firepit provides another superb focal point for entertaining. Further decked terraces offer ample space for outdoor furniture and sun loungers, with mature boundary planting providing a pleasing degree of privacy.
Completing this exceptional outdoor setting is substantial detached ancillary accommodation, currently arranged to provide a home office/gym together with an extraordinary private bar and entertainment space. With bi-folding doors connecting it to the garden, a genuine extension of the home's entertaining accommodation, creating a setting unlike almost anything normally encountered in a residential property.
Other Information - Tenure: Freehold.
Listed Status: None.
Conservation Area: Evington Village.
Local Authority: Leicester City Council, Tax Band: D
Construction: Believed to be standard, cavity wall.
Services: Offered to the market with all mains services, gas-fired central heating & underfloor heating to the ground floor.
Broadband delivered to the property: Unknown.
Wayleaves, Rights of Way & Covenants: None our Clients are aware of.
Flooding issues in the last 5 years: None our Clients are aware of.
Planning issues: None our Clients are aware of.
Accessibility: None made.
Note To Prospective Purchasers - As a regulated profession, and in accordance with the Anti-Money Laundering Regulations, we are legally required to carry out due diligence checks on all purchasers to verify their identity. A non-refundable administration fee of £60 plus VAT per purchaser is payable upon an offer being accepted. This fee covers the cost of compliance procedures, including Anti-Money Laundering and identity verification checks. These checks are completed to meet our obligations under Anti Money Laundering Regulations (AML) and are a legal requirement.
Brochures
BROCHURE1.pdf- COUNCIL TAXA payment made to your local authority in order to pay for local services like schools, libraries, and refuse collection. The amount you pay depends on the value of the property.Read more about council Tax in our glossary page.
- Band: D
- PARKINGDetails of how and where vehicles can be parked, and any associated costs.Read more about parking in our glossary page.
- Garage
- GARDENA property has access to an outdoor space, which could be private or shared.
- Yes
- ACCESSIBILITYHow a property has been adapted to meet the needs of vulnerable or disabled individuals.Read more about accessibility in our glossary page.
- Ask agent

Add an important place to see how long it'd take to get there from our property listings.
__mins driving to your place
Affordability

About James Sellicks Estate Agents, Leicester
56 Granby Street, Leicester, LE1 1DH

Notes
Staying secure when looking for property
Ensure you're up to date with our latest advice on how to avoid fraud or scams when looking for property online.
Visit our security centre to find out moreDisclaimer - Property reference 34894462. The information displayed about this property comprises a property advertisement. Rightmove.co.uk makes no warranty as to the accuracy or completeness of the advertisement or any linked or associated information, and Rightmove has no control over the content. This property advertisement does not constitute property particulars. The information is provided and maintained by James Sellicks Estate Agents, Leicester. Please contact the selling agent or developer directly to obtain any information which may be available under the terms of The Energy Performance of Buildings (Certificates and Inspections) (England and Wales) Regulations 2007 or the Home Report if in relation to a residential property in Scotland.
*This is the average speed from the provider with the fastest broadband package available at this postcode. The average speed displayed is based on the download speeds of at least 50% of customers at peak time (8pm to 10pm). Fibre/cable services at the postcode are subject to availability and may differ between properties within a postcode. Speeds can be affected by a range of technical and environmental factors. The speed at the property may be lower than that listed above. You can check the estimated speed and confirm availability to a property prior to purchasing on the broadband provider's website. Providers may increase charges. The information is provided and maintained by Decision Technologies Limited. **This is indicative only and based on a 2-person household with multiple devices and simultaneous usage. Broadband performance is affected by multiple factors including number of occupants and devices, simultaneous usage, router range etc. For more information speak to your broadband provider.