Ward Place, Livingston

- PROPERTY TYPE
Detached
- BEDROOMS
4
- BATHROOMS
3
- SIZE
1,152 sq ft
107 sq m
- TENUREDescribes how you own a property. There are different types of tenure - freehold, leasehold, and commonhold.Read more about tenure in our glossary page.
Freehold
Key features
- Spacious Lounge with French Doors Opening to the Rear Garden
- Separate Formal Dining Room & Dining Kitchen
- Principal Bedroom with Fitted Wardrobes & En-Suite
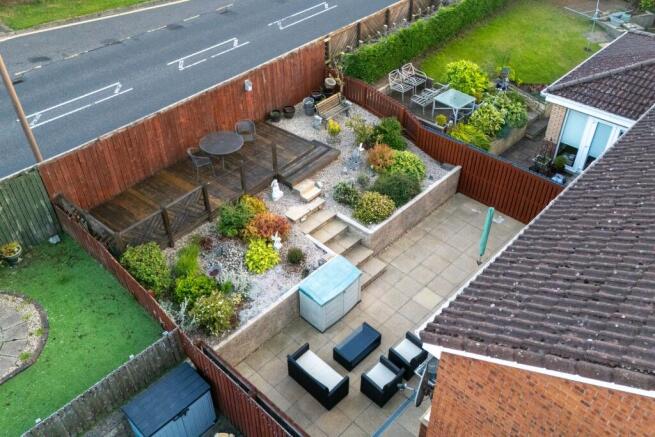
- Beautifully Landscaped Multi Level Rear Garden
- Within the Catchment Area for Peel Primary School
- Excellent Commuter Location Close to Livingston North Railway Station
Description
Welcome to Ward Place, Eliburn, a wonderfully warm and inviting four bedroom detached home where generous family living, beautifully cared for interiors and a real sense of comfort come together. From the moment you arrive, there is something instantly welcoming about this home; it has been thoughtfully maintained and lovingly presented, creating the kind of property that feels easy to imagine settling into and making your own.
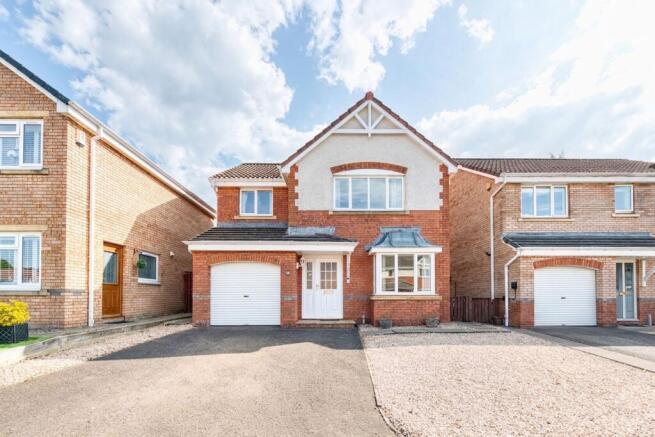
Set behind a generous driveway providing excellent off street parking, the attractive red brick and rendered exterior has a timeless feel, with the attached garage sitting neatly alongside the property and providing secure parking or valuable additional storage.
Step through the front door and the personality of the home begins straight away. The entrance hallway is bright and welcoming, with warm flooring running underfoot bringing a gentle touch of colour. The staircase rises to the upper level, while tucked conveniently off the hallway is a beautifully presented downstairs WC, finished in a contemporary grey palette with marble effect wet wall and a chrome heated towel rail.
To the front of the home sits the formal dining room, a lovely space that feels made for gathering around the table. A large bay window fills the room with natural light, while soft carpeting and elegant neutral décor create a relaxed backdrop for everything from Sunday lunches and family celebrations to dinner with friends.
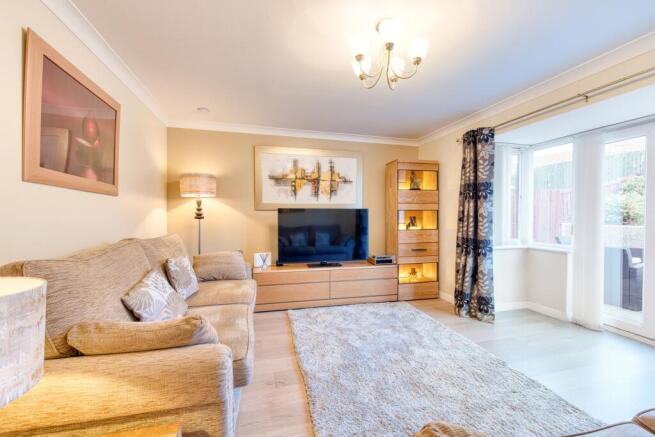
Moving towards the rear of the property, the living room is undoubtedly the heart of the home. Generous in size yet wonderfully cosy in feel, it has been decorated in warm, understated tones with wood effect flooring adding to the relaxed finish. There is plenty of space for substantial sofas and family furniture, but it is the connection with the garden that makes this room particularly special. A glazed bay with French doors draws natural light deep into the space and opens directly onto the patio, allowing the room and garden to become one during the warmer months.
Alongside sits the dining kitchen, another bright and welcoming part of the home. Classic white shaker style cabinetry is teamed with contrasting worktops, warm timber flooring and soft grey walls, creating a timeless look that feels fresh and homely. There is generous storage and preparation space, an integrated oven, gas hob and dishwasher, alongside space for a freestanding fridge freezer.
Importantly, there is also room to sit and dine within the kitchen itself. It gives the home that lovely balance between having a formal dining room when the occasion calls for it and a relaxed everyday space for morning coffee, breakfast before school or catching up around the table at the end of the day. A door from here provides another easy connection with the rear garden.
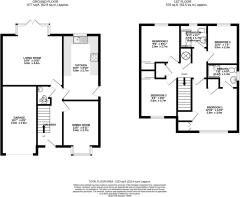
Heading upstairs, the feeling of space continues, with four bedrooms arranged around the landing, allowing the home to comfortably grow and adapt with family life.
The principal bedroom is a particularly lovely retreat. Generously proportioned and beautifully light, its soft neutral décor and carpeting create a calm, restful feel, while fitted wardrobes provide excellent storage without compromising the room’s sense of space. A characterful recessed arch adds an individual touch, and the room is completed by its own en-suite shower room, finished in a smart contemporary grey palette.
The additional bedrooms each have their own personality. Pretty pink and soft green tones bring warmth and character to two of the rooms, with fitted mirrored wardrobes providing useful storage, while the fourth bedroom is currently enjoyed as a music room. It is a great example of the flexibility this house offers and could just as easily become another bedroom, nursery, playroom or dedicated home office depending on the needs of its next owners.
The family shower room brings a completely different, more luxurious feel. Beautifully upgraded with large format marble effect tiling, sleek grey fitted cabinetry and an illuminated mirror, the finish is crisp and contemporary. A generous walk-in shower with rainfall fitting and frameless glass screen completes what is a genuinely impressive space. Added extra of an illuminated mirror which has Bluetooth.
Outside is where this home offers yet another lovely surprise.
The rear garden has been thoughtfully landscaped to create a series of spaces to sit, entertain and enjoy, without the upkeep of a traditional lawned garden. French doors from the living room open directly onto a generous paved patio, making it incredibly easy to take family life outdoors when the weather allows. There is ample room here for comfortable outdoor furniture, summer dining and barbecues with friends.
Beyond the patio, steps lead through beautifully established planting to the upper section of the garden. Colourful beds, mature shrubs and carefully considered landscaping give the space a wonderfully established feel, while a separate decked seating area towards the top provides another lovely spot to sit with a coffee, enjoy the sunshine or simply unwind. The different levels give the garden far more character than a standard rectangular plot and create a charming extension of the home.
The attached garage and generous driveway complete the practical side of the property, providing excellent off street parking alongside useful additional storage.
Ward Place is one of those homes that simply feels good to be in. It has the space a family needs, but more importantly, it has warmth. There are rooms to come together, spaces to escape to, a garden made for long summer days and four bedrooms offering plenty of flexibility as life changes.
Eliburn is one of Livingston’s most established and popular residential areas, particularly appealing to families thanks to its combination of green open spaces, schooling, everyday amenities and excellent connections across the town and beyond.
One of the area’s real highlights is Eliburn Park and Reservoir, offering a wonderful outdoor space for walks, time with the children or simply enjoying some fresh air. With woodland, walking routes, a children’s play area, football pitches and the reservoir itself, having such a fantastic green space nearby is a real lifestyle benefit.
Families are also well catered for when it comes to schooling, with Peel Primary School located within Eliburn.
The location makes everyday life incredibly convenient, with the wider amenities of Livingston close at hand. The town offers an excellent selection of shopping, supermarkets, restaurants, cafés, leisure facilities and entertainment, giving residents an impressive choice without having to travel far from home.
For commuters, Livingston North railway station is conveniently accessible and provides rail connections towards both Edinburgh and Glasgow, while excellent surrounding road links make travel throughout the central belt straightforward.
It is this balance that makes Eliburn such an appealing place to call home, an established, family friendly setting with plenty of outdoor space, excellent everyday convenience and everything Livingston has to offer within easy reach. For a home like Ward Place, it is a location that complements the property beautifully.
Home Report Value- £315,000
EPC - C
Council Tax Band - E
Square Ft- 1152/ 107m2
Some images within this listing may have been digitally enhanced or created using AI for illustrative purposes. Prospective buyers are advised to arrange a viewing to confirm the property’s actual appearance, condition and features.
EPC Rating: C
Parking - Driveway
Disclaimer
The information contained within this advertisement is intended as a guide only and does not constitute an offer or contract. While every effort has been made to ensure accuracy, measurements are approximate and provided for indicative purposes only. All marketing content remains the copyright of Bridges Properties and may not be copied or reproduced without prior written consent. Marketing images are for illustrative purposes. Contents and furnishings are excluded from the sale unless expressly stated otherwise.
Brochures
Home ReportProperty Brochure- COUNCIL TAXA payment made to your local authority in order to pay for local services like schools, libraries, and refuse collection. The amount you pay depends on the value of the property.Read more about council Tax in our glossary page.
- Band: E
- PARKINGDetails of how and where vehicles can be parked, and any associated costs.Read more about parking in our glossary page.
- Driveway
- GARDENA property has access to an outdoor space, which could be private or shared.
- Private garden
- ACCESSIBILITYHow a property has been adapted to meet the needs of vulnerable or disabled individuals.Read more about accessibility in our glossary page.
- Ask agent

Add an important place to see how long it'd take to get there from our property listings.
__mins driving to your place
Affordability
About Bridges Properties, Livingston
15 Shairps Business Park, Houstoun Road, Livingston, EH54 5FD

Notes
Staying secure when looking for property
Ensure you're up to date with our latest advice on how to avoid fraud or scams when looking for property online.
Visit our security centre to find out moreDisclaimer - Property reference db287f61-f759-4bb5-b864-75a2980ac0f5. The information displayed about this property comprises a property advertisement. Rightmove.co.uk makes no warranty as to the accuracy or completeness of the advertisement or any linked or associated information, and Rightmove has no control over the content. This property advertisement does not constitute property particulars. The information is provided and maintained by Bridges Properties, Livingston. Please contact the selling agent or developer directly to obtain any information which may be available under the terms of The Energy Performance of Buildings (Certificates and Inspections) (England and Wales) Regulations 2007 or the Home Report if in relation to a residential property in Scotland.
*This is the average speed from the provider with the fastest broadband package available at this postcode. The average speed displayed is based on the download speeds of at least 50% of customers at peak time (8pm to 10pm). Fibre/cable services at the postcode are subject to availability and may differ between properties within a postcode. Speeds can be affected by a range of technical and environmental factors. The speed at the property may be lower than that listed above. You can check the estimated speed and confirm availability to a property prior to purchasing on the broadband provider's website. Providers may increase charges. The information is provided and maintained by Decision Technologies Limited. **This is indicative only and based on a 2-person household with multiple devices and simultaneous usage. Broadband performance is affected by multiple factors including number of occupants and devices, simultaneous usage, router range etc. For more information speak to your broadband provider.