Heath Terrace, Porth

- PROPERTY TYPE
Terraced
- BEDROOMS
3
- BATHROOMS
1
- SIZE
Ask agent
- TENUREDescribes how you own a property. There are different types of tenure - freehold, leasehold, and commonhold.Read more about tenure in our glossary page.
Freehold
Key features
- Terraced home in Porth
- Three spacious bedrooms
- Two cosy reception rooms
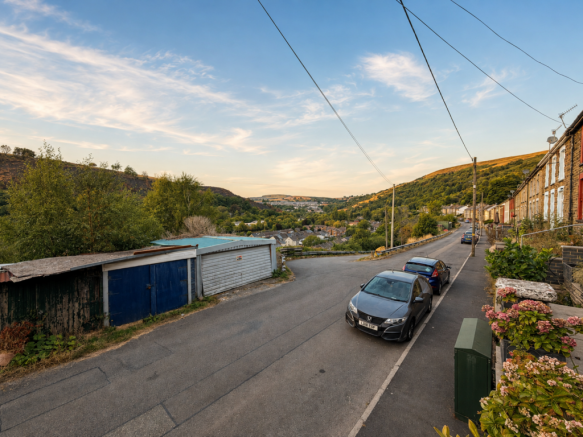
- Stunning valley views
- Sought-after location
- Ideal for families
Description
One of the standout features of this home is the stunning valley views that can be enjoyed from various vantage points within the property. These picturesque surroundings create a serene atmosphere, perfect for unwinding after a long day. The sought-after location further enhances the appeal, as it offers a sense of community while still being conveniently close to local amenities.
The bathroom is thoughtfully designed, catering to the needs of modern living. This home is not just a place to live; it is a sanctuary that invites you to create lasting memories. Whether you are a first-time buyer or looking to invest in a property with great potential, this terraced house in Heath Terrace is a wonderful opportunity not to be missed. Embrace the charm and comfort of this lovely home, where every day can be enjoyed amidst beautiful surroundings.
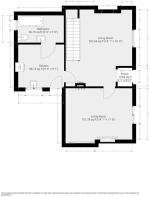
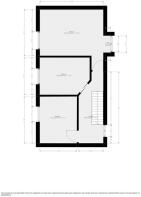
Porch - 3'8" x 4'2" - Enter the welcoming porch via PVCU double glazed front door. With plain plaster and emulsion decor and tiled flooring. A wooden door allows access to the lounge and dining room.
Living Room - 13'4" x 11'6" - This welcoming living room features rich plum walls that add warmth and character to the space. A charming traditional fireplace with an ornate wooden mantelpiece and decorative tiled surround is a focal point, creating a cosy atmosphere. Laminate wood flooring runs throughout, complementing the natural light that streams in through a window dressed with lace curtains and full-length dark drapes. The room offers ample space for seating and family activities, with a relaxed ambience enhanced by the thoughtful lighting and tasteful decor.
Dining Room - 15'11" x 13'8" - The dining area presents a delightful traditional appeal with warm neutral walls accented by a wooden dado rail. It comfortably accommodates a wooden dining table and chairs, placed conveniently near the staircase that leads upstairs. The room is bright and inviting, benefitting from natural light, and includes two wooden doors that likely lead to living room and kitchen.
Kitchen - 10'4" x 9'12" - This kitchen is efficiently arranged with white cabinetry, providing storage and display options. Black granite-effect work surfaces offer a practical workspace, housing a built-in oven and gas hob and fridge freezer. There is a stainless steel sink beneath a window that brings in natural light, and the room is completed with light-toned flooring and a neutral rug, creating a clean and functional cooking space.
Bathroom - 5'9" x 9'10" - The bathroom is fully tiled in a light beige tone with decorative vertical mosaic strips, creating a bright and fresh environment. It includes a traditional suite comprising a bath with a curved glass shower screen, a pedestal basin, and a close-coupled WC. A frosted window allows natural light while maintaining privacy, and the space feels well-maintained and practical for everyday use.
Bedroom 1 - 13'3" x 9'9" - This bedroom offers a soothing retreat with one deep green feature wall, paired with neutral tones elsewhere. There is a large double bed with a padded headboard centrally positioned against the feature wall. Natural light filters in through a window dressed with dark curtains, and the room is furnished with wooden storage units and soft carpeting underfoot, creating a comfortable and restful atmosphere.
Bedroom 2 - 10'6" x 7'8" - The second bedroom has dark walls that enhance focus and contrast with the natural light coming through the window. The space is furnished with a desk, office chair, keyboard, and several guitars hanging on the wall, suggesting a creative and productive environment suited for work or hobbies.
Bedroom 3 (Nursery) - 9'9" x 7'11" - This bright nursery is painted in a soft blue shade, creating a calm and cheerful environment. It is furnished with a white cot and decorated with playful children's toys and accessories, making it an inviting space for a young child. A window with curtains allows natural light to fill the room, enhancing the welcoming and nurturing atmosphere.
Rear Courtyard - A small enclosed courtyard area is located at the rear of the property, featuring a concrete floor and shelter with transparent roofing. It offers a practical space for storage or outdoor tasks, with a side door leading the outbuilding.
Outbuilding/Utility Room - The utility room is a practical space fitted with shelving for household essentials and appliances, including a washing machine and tumble dryer stacked for convenience. It offers useful storage and workspace for laundry and other chores, keeping the home organised and functional.
Rear Garden - The rear garden is a generous outdoor area featuring two distinct sections. One part is paved for low-maintenance use and includes a covered seating area ideal for relaxing or entertaining. Beyond this, there is a second section bordered by a wooden fence, providing a private and versatile space for gardening or leisure. The garden backs onto greenery, lending a tranquil and secluded feel to the outside space.
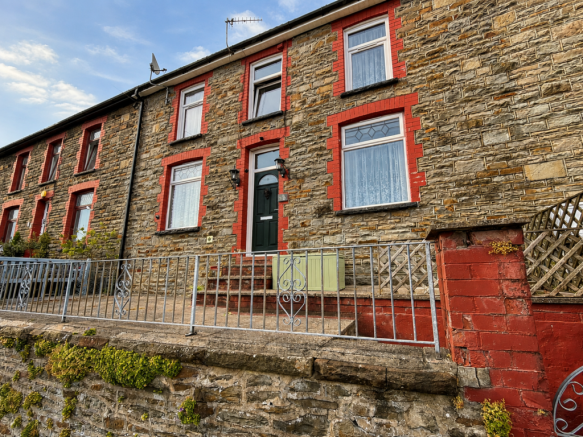
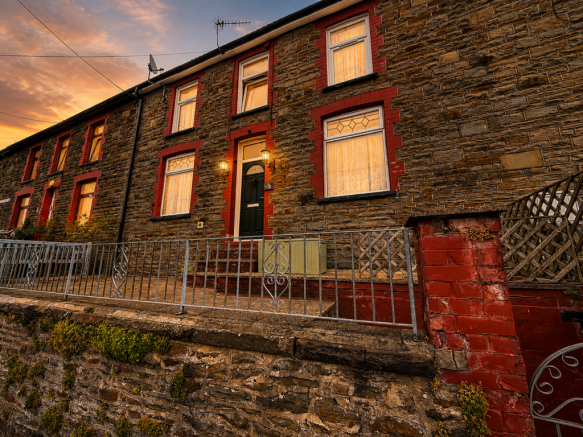
Front Exterior - The front exterior of the property displays a traditional stone façade. A dark green front door is accessed by a small set of stone steps, leading from a raised paved area with a metal railing. The house sits on an elevated position above the street, offering a pleasant outlook over the neighbourhood and surrounding hills, enhancing the sense of space and community.
View - The property is set in a scenic location with views over a peaceful residential street leading towards rolling hills and open countryside. This outlook highlights the tranquil surroundings and adds to the overall appeal of the home, offering a sense of calm and connection to nature.
Brochures
Heath Terrace, Porth- COUNCIL TAXA payment made to your local authority in order to pay for local services like schools, libraries, and refuse collection. The amount you pay depends on the value of the property.Read more about council Tax in our glossary page.
- Band: B
- PARKINGDetails of how and where vehicles can be parked, and any associated costs.Read more about parking in our glossary page.
- Ask agent
- GARDENA property has access to an outdoor space, which could be private or shared.
- Yes
- ACCESSIBILITYHow a property has been adapted to meet the needs of vulnerable or disabled individuals.Read more about accessibility in our glossary page.
- Ask agent

Add an important place to see how long it'd take to get there from our property listings.
__mins driving to your place
Affordability

Notes
Staying secure when looking for property
Ensure you're up to date with our latest advice on how to avoid fraud or scams when looking for property online.
Visit our security centre to find out moreDisclaimer - Property reference 34896771. The information displayed about this property comprises a property advertisement. Rightmove.co.uk makes no warranty as to the accuracy or completeness of the advertisement or any linked or associated information, and Rightmove has no control over the content. This property advertisement does not constitute property particulars. The information is provided and maintained by Osborne Estates, Tonypandy. Please contact the selling agent or developer directly to obtain any information which may be available under the terms of The Energy Performance of Buildings (Certificates and Inspections) (England and Wales) Regulations 2007 or the Home Report if in relation to a residential property in Scotland.
*This is the average speed from the provider with the fastest broadband package available at this postcode. The average speed displayed is based on the download speeds of at least 50% of customers at peak time (8pm to 10pm). Fibre/cable services at the postcode are subject to availability and may differ between properties within a postcode. Speeds can be affected by a range of technical and environmental factors. The speed at the property may be lower than that listed above. You can check the estimated speed and confirm availability to a property prior to purchasing on the broadband provider's website. Providers may increase charges. The information is provided and maintained by Decision Technologies Limited. **This is indicative only and based on a 2-person household with multiple devices and simultaneous usage. Broadband performance is affected by multiple factors including number of occupants and devices, simultaneous usage, router range etc. For more information speak to your broadband provider.