Old Gardens, Winchester

- PROPERTY TYPE
Detached
- BEDROOMS
4
- BATHROOMS
4
- SIZE
3,688 sq ft
343 sq m
- TENUREDescribes how you own a property. There are different types of tenure - freehold, leasehold, and commonhold.Read more about tenure in our glossary page.
Freehold
Key features
- Exceptional detached family house by award-winning Alfred Homes
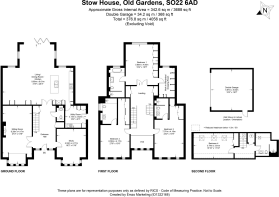
- Approximately 4,192 sq ft including double garage
- Prestigious private setting within Old Gardens, moments from Winchester city centre
- Impressive double-height reception hall with galleried landing
- Outstanding open-plan kitchen, dining and family room opening onto the gardens
- Elegant drawing room with feature gas fireplace
- Separate study/snug and generous boot room/utility
- Four generous double bedrooms, including a superb principal suite with dressing room
- Underfloor heating throughout the ground and first floors EPC Rating A
- Beautifully landscaped gardens, double garage and gated driveway
Description
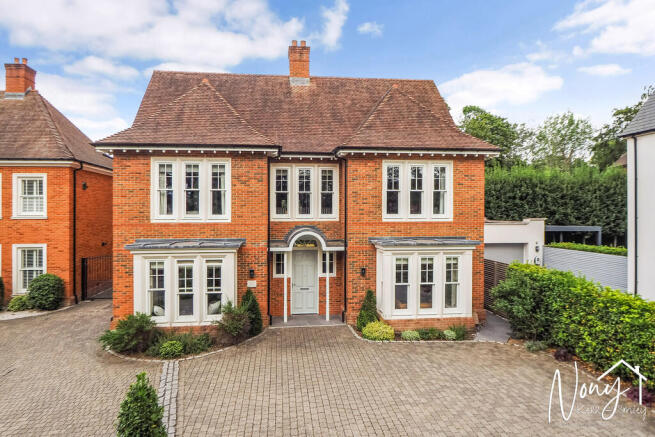
Occupying a private position within the secluded enclave of Old Gardens, the house enjoys a wonderfully mature setting just a short distance from Winchester's historic city centre. Classical elevations, landscaped gardens and electric gates create an impressive first impression, while the interior combines elegant design with practical family living.
A striking double-height entrance hall with a galleried landing creates an immediate sense of space and light, setting the tone for interiors characterised by generous proportions, wide circulation spaces and an effortless flow throughout.
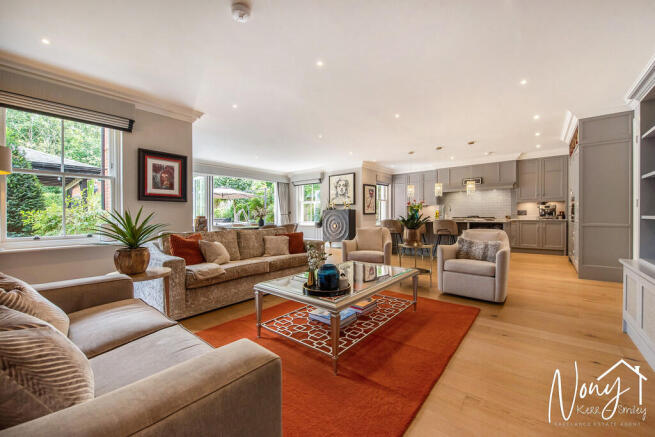
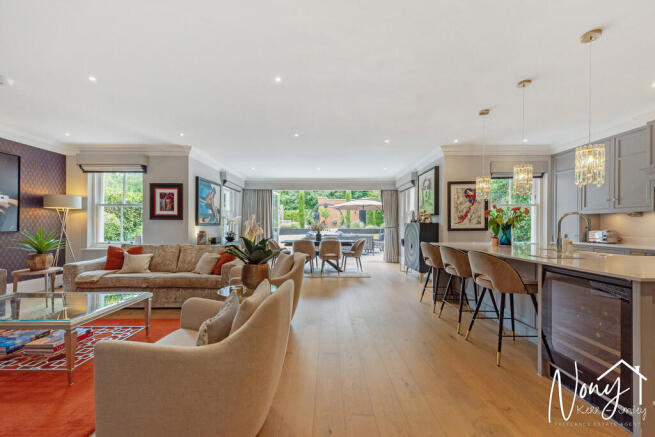
The principal living space is an exceptional open-plan kitchen, dining and family room spanning the rear of the house, with bi-fold doors opening onto the terrace and gardens beyond. Equally suited to everyday family life and larger-scale entertaining, the bespoke Shaker-style kitchen features an extensive range of cabinetry, integrated Miele appliances, a range cooker and a substantial central island.
Complementing the kitchen is an elegant sitting room, centred around a feature gas fireplace and an oversized window seat framed by bespoke bookshelves. A separate study provides an ideal home-working environment, while a practical boot room/utility with direct external access, a useful storeroom and a stylish cloakroom complete the ground floor.
The staircase rises gracefully to a magnificent galleried landing, where the house reveals another of its defining spaces. Flooded with natural light from full-height glazing and overlooking the dramatic entrance hall below, it has an almost gallery-like quality. Framed by views through the surrounding mature trees, it is a place that invites you to pause, reinforcing the remarkable sense of space and quiet luxury that runs throughout the house.
Arranged around the landing the bedroom accommodation is equally impressive. The principal suite overlooks the rear gardens and incorporates a wall of wardrobe space in the bedroom and a generous dressing room and luxurious en suite bathroom, while two further double bedrooms each enjoy their own en suite shower room and dressing area.
The second floor offers particularly versatile accommodation, comprising a spacious fourth bedroom together with a separate bathroom, making it equally well suited as guest accommodation, a teenager's suite or an additional sitting room or hobby space.
Outside, the landscaped gardens unfold across a series of inviting spaces. Generous lawns are framed by mature planting and well-stocked borders, while stepped terraces rise through an oriental-style moon gate to a further lawn and a secluded sun terrace. Designed with entertaining in mind, the gardens also feature a bespoke bar and barbecue area.
The property has generous parking to the front and a shared drive protected by electric gates, running to the side of the property and leading to further parking and a separate double garage at the rear with electric up-and-over door. Pedestrian access to the garden is available via a lockable gate and a separate access to the garage.
Stow House represents a rare opportunity to acquire a substantial modern home of exceptional quality, combining timeless architecture, beautifully landscaped gardens and a highly sought-after position just moments from Winchester's city centre.
The Property
A detached four-bedroom home of classic design built in 2018 by Alfred Homes. Red brick elevations under a tile rooves. Overall plot size 0.23 acres. EPC A.
Tenure: Freehold
Local Authority: Hampshire County Council, Winchester City Council. Council Tax Band G.
Heating and services: All mains services are connected. Gas fired central heating, with underfloor heating to the Ground and 1st floors and radiators on the 2nd floor.
Broadband: (Source Ofcom) Fastest available is 1000 mbps download
Flood risk: (Source Environment Agency) Rivers and Seas - very Low, Surface Water - Very Low
Parking: Off road parking at the front of the property, shared drive protected by an electric gate leads to a double garage, with additional parking, at the rear of the property.
Location:
Old Gardens is a small prestigious development set within a quiet cul-de-sac on the sought-after north side of Winchester. Nearby on Stoney Lane there are local shops, such as a co-op, Boots chemist, Costa Coffee, but also Waitrose and Aldi, Friarsgate GP surgery, and various takeaways and restaurants.
Education:
The property is within catchment for, and easy walking distance of, Weeke Primary School, Henry Beaufort Senior School, and the renowned Peter Symonds 6th Form College, and is also well located for local private schools such as Twyford, Pilgrims, St Swithun's School for Girls, Winchester College and Prince's Mead.
It is also just a short journey to the city centre and railway station (with good rail links to London Waterloo). There's a range of shops, fine restaurants, bars and brasseries in Winchester, as well as the historic cathedral, theatres, arts centres and beautiful water meadows. Communications are excellent with the A31, A34 and M3 within easy reach.
Brochures
BrochureKey Facts for Buy...- COUNCIL TAXA payment made to your local authority in order to pay for local services like schools, libraries, and refuse collection. The amount you pay depends on the value of the property.Read more about council Tax in our glossary page.
- Band: G
- PARKINGDetails of how and where vehicles can be parked, and any associated costs.Read more about parking in our glossary page.
- Garage,Off street,Allocated
- GARDENA property has access to an outdoor space, which could be private or shared.
- Yes
- ACCESSIBILITYHow a property has been adapted to meet the needs of vulnerable or disabled individuals.Read more about accessibility in our glossary page.
- Ask agent
Old Gardens, Winchester

Add an important place to see how long it'd take to get there from our property listings.
__mins driving to your place
Affordability
About Nony Kerr-Smiley powered by Martin & Co, Winchester
64 Parchment Street, Winchester, Hampshire, SO23 8AT
Notes
Staying secure when looking for property
Ensure you're up to date with our latest advice on how to avoid fraud or scams when looking for property online.
Visit our security centre to find out moreDisclaimer - Property reference 100540006360. The information displayed about this property comprises a property advertisement. Rightmove.co.uk makes no warranty as to the accuracy or completeness of the advertisement or any linked or associated information, and Rightmove has no control over the content. This property advertisement does not constitute property particulars. The information is provided and maintained by Nony Kerr-Smiley powered by Martin & Co, Winchester. Please contact the selling agent or developer directly to obtain any information which may be available under the terms of The Energy Performance of Buildings (Certificates and Inspections) (England and Wales) Regulations 2007 or the Home Report if in relation to a residential property in Scotland.
*This is the average speed from the provider with the fastest broadband package available at this postcode. The average speed displayed is based on the download speeds of at least 50% of customers at peak time (8pm to 10pm). Fibre/cable services at the postcode are subject to availability and may differ between properties within a postcode. Speeds can be affected by a range of technical and environmental factors. The speed at the property may be lower than that listed above. You can check the estimated speed and confirm availability to a property prior to purchasing on the broadband provider's website. Providers may increase charges. The information is provided and maintained by Decision Technologies Limited. **This is indicative only and based on a 2-person household with multiple devices and simultaneous usage. Broadband performance is affected by multiple factors including number of occupants and devices, simultaneous usage, router range etc. For more information speak to your broadband provider.