
Cheyne Road | Stoke Bishop

- PROPERTY TYPE
Detached
- BEDROOMS
4
- BATHROOMS
3
- SIZE
Ask agent
- TENUREDescribes how you own a property. There are different types of tenure - freehold, leasehold, and commonhold.Read more about tenure in our glossary page.
Freehold
Key features
- To be sold for the first time since 1965
- Located on a much sought after and quiet private road in Stoke Bishop
- Detached and arranged over two lateral levels
- Broad frontage with wide plot
- Exceptional and level south-west facing 82ft rear garden
- Offering exciting scope for further enhancement
- 4 double bedrooms
- 2 reception rooms
- Gated driveway parking
- Integral garage
Description
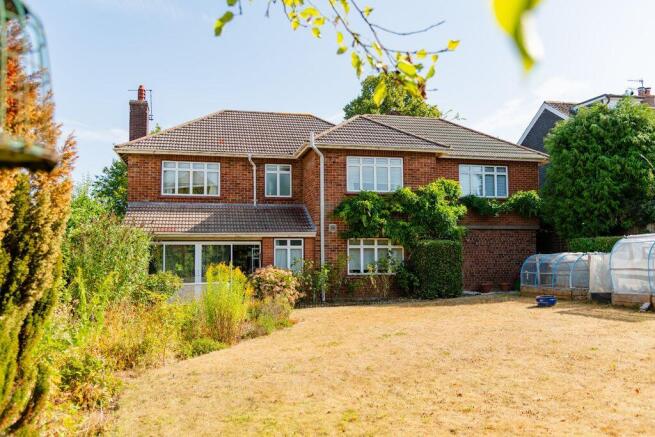
A happy, peaceful home built in the 1950's and having been significantly extended, enjoying an abundance of original character and many period features.
Situated in a quiet, leafy and uncrowded neighbourly road with a tranquil semi-rural atmosphere yet offering the convenience of local shops and excellent bus connections to central areas and Cribbs Causeway just at the end of the adjoining Stoke Paddock Road. The green open space of nearby Stoke Lodge and the proximity of the extensive woods and parkland of the Blaise Castle Estate are ideal for walkers.
Whilst it has been a cherished home for a large family, it offers glorious potential to extend and re-design to one's own preferences, subject to first obtaining the necessary consents. In recent years, houses in the vicinity have undergone significant investment and improvement partly due its unique location off a quiet private road of substantial properties. The house is now being sold with no onward chain.
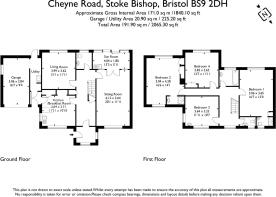
Ground Floor: entrance porch, entrance hall, kitchen/breakfast room, living room, sitting room, sunroom, separate wc, side hall, inner hall.
First Floor: part galleried landing, 4 double bedrooms (two with en-suite shower rooms), bathroom, separate wc, inner hall. Access to large loft space.
Outside: off-street parking for three cars, integral garage, front garden, level lawned rear garden measuring 82ft x 55ft, offering privacy and a sunny south westerly orientation with plenty of afternoon/evening summer sunshine.
An enviable home of quality set in beautiful, generous gardens. You are in the city, but it feels like you are in the country.
Opportunities like this are seldom available especially in this location, and whilst in the fullness of time one might decide to re-imagine the house, it is not a necessity having and a more sympathetic upgrade would be perfectly possible.
GROUND FLOOR
APPROACH:
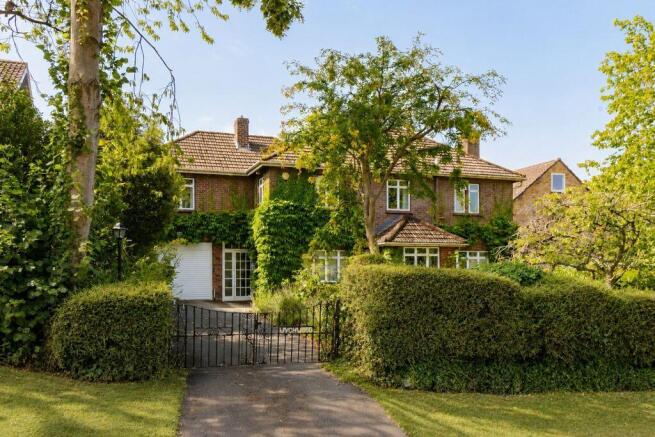
from this private road, there is a grass verge and an establish hedge border with double opening wrought iron gates opening onto tarmacadam driveway providing access to the integral garage. A paved pathway then gives access to both the side door and main entrance. Solid wood panelled front door with two stained glass windows and wall mounted external light, opening to:-
ENTRANCE PORCH:
7' 1'' x 6' 10'' (2.16m x 2.08m)
dual aspect with double glazed windows to both thee front and side elevations, tiled flooring, ceiling light point. Multi-paned wooden door with matching side panels opening to:-
RECEPTION HALL:
18' 9'' x 6' 11'' (5.71m x 2.11m)
a most welcoming introduction, having an elegant easy rising staircase ascending to the first floor with handrail and spindles, radiator with complimentary shelf, understairs storage cupboard, cloakroom cupboard with shelving and coat hooks, moulded coving, ceiling light point. Doors opening to:-
KITCHEN/BREAKFAST ROOM:
11' 11'' x 10' 10'' (3.63m x 3.30m)
base level units and drawers, slimline worktop surface, stainless steel sink with draining board to side and swan neck mixer tap over, space for electric/gas oven, space for dishwasher, windows to both the front and side elevations, fitted L-shaped sitting area, recessed space for fridge/freezer with cupboard above, radiator, fitted book shelving, two ceiling light points. Pantry cupboard with fitted shelving and wall light point, plus internal window to the side elevation. Multi-paned door opening to the side hall.
LIVING ROOM:
13' 1'' x 11' 11'' (3.98m x 3.63m)
four casement windows enjoying a sunny south-westerly orientation overlooking the rear garden, coved ceiling, radiator, ceiling light point.
SITTING ROOM:
20' 1'' x 11' 11'' (6.12m x 3.63m)
four casement windows to the front elevation with radiator below, wood effect flooring, period fireplace, coved ceiling, illuminate strip light. Multi-paned double opening Crittall doors with side panels opening to:-
SUNROOM:
13' 3'' x 5' 11'' (4.04m x 1.80m)
upvc double glazed sliding doors with side panels overlooking and opening to the south-westerly facing rear garden. Stainless teel sink with draining board to side and swan neck mixer tap over plus double opening cupboard below. Tiled flooring, high sloping ceiling, wall light point.
SEPARATE WC:
low level dual flush wc, wall mounted wash hand basin with hot and cold water taps and splashback tiling, tiled flooring, radiator, two casement windows to the rear elevation, ceiling light point.
SIDE HALL:
4' 9'' x 3' 11'' (1.45m x 1.19m)
multi-paned wooden door opening to the front elevation with matching side panel and overlights, quarry tiled flooring. Door opening to:-
INNER HALL:
12' 2'' x 3' 11'' (3.71m x 1.19m)
tiled flooring, space and plumbing for washing machine, space for tumble dryer, wall mounted wash hand basin with cold water tap over, wall mounted Vaillant gas fired boiler and hot water cylinder, wall light point. Multi-paned wooden door opening externally to the rear garden. Open doorway through to:-
INTEGRAL GARAGE:
16' 7'' x 9' 4'' (5.05m x 2.84m)
remote electronically operated up and over roller door, obscure glazed windows to the side elevation, wall light point, double power socket, water tap.
FIRST FLOOR
PART-GALLERIED LANDING:
part-galleried over the stairwell with handrail and spindles, casement windows to the front elevation, radiator, coved ceiling, loft access. Airing cupboard housing hot water cylinder and slatted shelving. Doors to:-
BEDROOM 1:
16' 7'' x 12' 0'' (5.05m x 3.65m)
four casement windows enjoying aa sunny south-westerly orientation overlooking the rear garden. Twin double wardrobes with cupboards above, fitted corner cabinets, radiator, coved ceiling, ceiling light point. Open doorway to:-
En-Suite Shower Room/WC:
Built-in shower cubicle with wall mounted shower unit and handheld shower attachments plus fully tiled surround, low level dual flush wc, corner wash hand basin with mixer tap, wood effect flooring, obscure glazed window to the front elevation, wall light point, wall mounted electric heater.
BEDROOM 3:
11' 11'' x 10' 7'' (3.63m x 3.22m)
dual aspect with windows to the front and side elevations, radiator, parquet style flooring, ceiling light point.
BATHROOM/WC:
tile panelled bath with hot and cold water taps plus wall mounted shower unit and handheld shower attachment, pedestal wash hand basin with hot and cold water taps, pure glazed windows to the rear elevation, radiator, ceiling light point, wall light point.
SEPARATE WC:
low level flush wc, wall mounted wash hand basin with hot and cold water taps, obscure glazed window to the front elevation, ceiling light point.
INNER HALL:
coved ceiling and ceiling light point. Doors to:-
BEDROOM 2:
16' 6'' x 14' 1'' (5.03m x 4.29m)
dual aspect with windows to both the front and rear elevations, built in wardrobes with cupboards above, parquet style flooring, radiator, two ceiling light points. Open doorway to:-
En-Suite Shower Room/WC:
walk-in shower cubicle with wall mounted shower unit, handheld shower attachments and an overhead waterfall style shower, wash hand basin with mixer tap over and double opening cupboard below, fully tiled walls, wall light point, ceiling light point.
BEDROOM 4:
12' 7'' x 11' 11'' (3.83m x 3.63m)
wide window enjoying a south-westerly orientation overlooking the rear garden, double opening built-in wardrobe with cupboards above, radiator, coved ceiling, ceiling light point.
OUTSIDE
DRIVEWAY PARKING:
a long tarmacadam driveway with a mature row of lavender to one side and offers spaces for up to three cars. Access provided to the aforementioned integral garage.
FRONT GARDEN:
46' 0'' x 55' 0'' (14.01m x 16.75m)
principally laid to lawn and enjoying a good amount of privacy with high hedge border along two sides, also shrub borders which feature mature rose bushes.
REAR GARDEN:
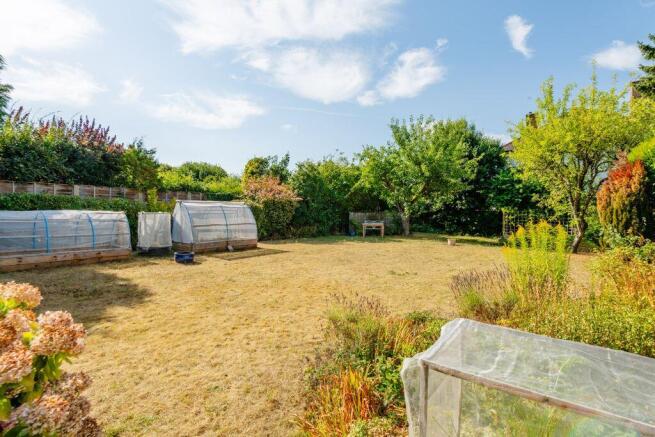
82' 0'' x 55' 0'' (24.97m x 16.75m)
enjoying a sunny south-westerly orientation and level, accessed internally via the sunroom and inner hall with pathway and sitting out area. The remainder of the garden is principally laid to lawn with deep shrub borders featuring an array of flowering plants and mature shrubs along with established trees including a cooking apple. Useful garden shed in need of repair and gated side access to the front garden.
IMPORTANT REMARKS
VIEWING & FURTHER INFORMATION:
available exclusively through the sole agents, Richard Harding Estate Agents Limited, tel: .
FIXTURES & FITTINGS:
only items mentioned in these particulars are included in the sale. Any other items are not included but may be available by separate arrangement.
TENURE:
it is understood that the property is Freehold. Due to our vendor client's long ownership the house is unregistered with Land Registry and therefore first registration will need to be by the purchaser's solicitor. This information should be checked with your legal adviser.
LOCAL AUTHORITY INFORMATION:
Bristol City Council. Council Tax Band: G
Brochures
Property BrochureFull Details- COUNCIL TAXA payment made to your local authority in order to pay for local services like schools, libraries, and refuse collection. The amount you pay depends on the value of the property.Read more about council Tax in our glossary page.
- Band: G
- PARKINGDetails of how and where vehicles can be parked, and any associated costs.Read more about parking in our glossary page.
- Yes
- GARDENA property has access to an outdoor space, which could be private or shared.
- Yes
- ACCESSIBILITYHow a property has been adapted to meet the needs of vulnerable or disabled individuals.Read more about accessibility in our glossary page.
- Ask agent

Add an important place to see how long it'd take to get there from our property listings.
__mins driving to your place
Affordability

About Richard Harding Estate Agents, Bristol
124 Whiteladies Road, Clifton, Bristol, BS8 2RP



Notes
Staying secure when looking for property
Ensure you're up to date with our latest advice on how to avoid fraud or scams when looking for property online.
Visit our security centre to find out moreDisclaimer - Property reference 12888450. The information displayed about this property comprises a property advertisement. Rightmove.co.uk makes no warranty as to the accuracy or completeness of the advertisement or any linked or associated information, and Rightmove has no control over the content. This property advertisement does not constitute property particulars. The information is provided and maintained by Richard Harding Estate Agents, Bristol. Please contact the selling agent or developer directly to obtain any information which may be available under the terms of The Energy Performance of Buildings (Certificates and Inspections) (England and Wales) Regulations 2007 or the Home Report if in relation to a residential property in Scotland.
*This is the average speed from the provider with the fastest broadband package available at this postcode. The average speed displayed is based on the download speeds of at least 50% of customers at peak time (8pm to 10pm). Fibre/cable services at the postcode are subject to availability and may differ between properties within a postcode. Speeds can be affected by a range of technical and environmental factors. The speed at the property may be lower than that listed above. You can check the estimated speed and confirm availability to a property prior to purchasing on the broadband provider's website. Providers may increase charges. The information is provided and maintained by Decision Technologies Limited. **This is indicative only and based on a 2-person household with multiple devices and simultaneous usage. Broadband performance is affected by multiple factors including number of occupants and devices, simultaneous usage, router range etc. For more information speak to your broadband provider.